80 Beaver, Oroville, CA, 95966

Save
Ask
Tour
Hide
Share
$425,000
6 Days On Site

80 Beaver
Oroville, CA 95966

For Sale|Manufactured On Land|Active
4
Beds
2
Total Baths
2
Full Baths
1,740
SqFt
$244
/SqFt
1984
Built
County:
Butte
Listed by Steffan Blaser of Century 21 Select Real Estate Inc steffan@steffanblaser.com
Call Now: 951-203-4426
Is this the listing for you? We can help make it yours.
951-203-4426
80 Beaver80 Beaver80 Beaver80 Beaver
Save
Ask
Tour
Hide
Share

Mortgage Calculator

Monthly Payment (Est.)

Enter an interest rate to see your estimated monthly payment.
Calculator powered by Showcase IDX, a Constellation1 Company. Copyright ©2026 Information is deemed reliable but not guaranteed.

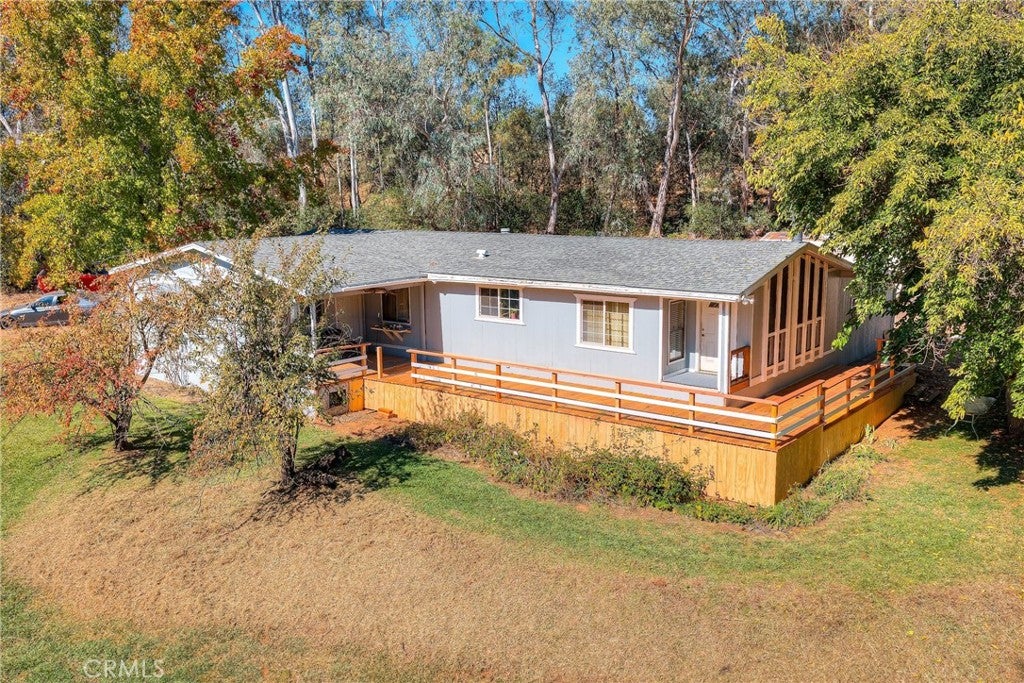
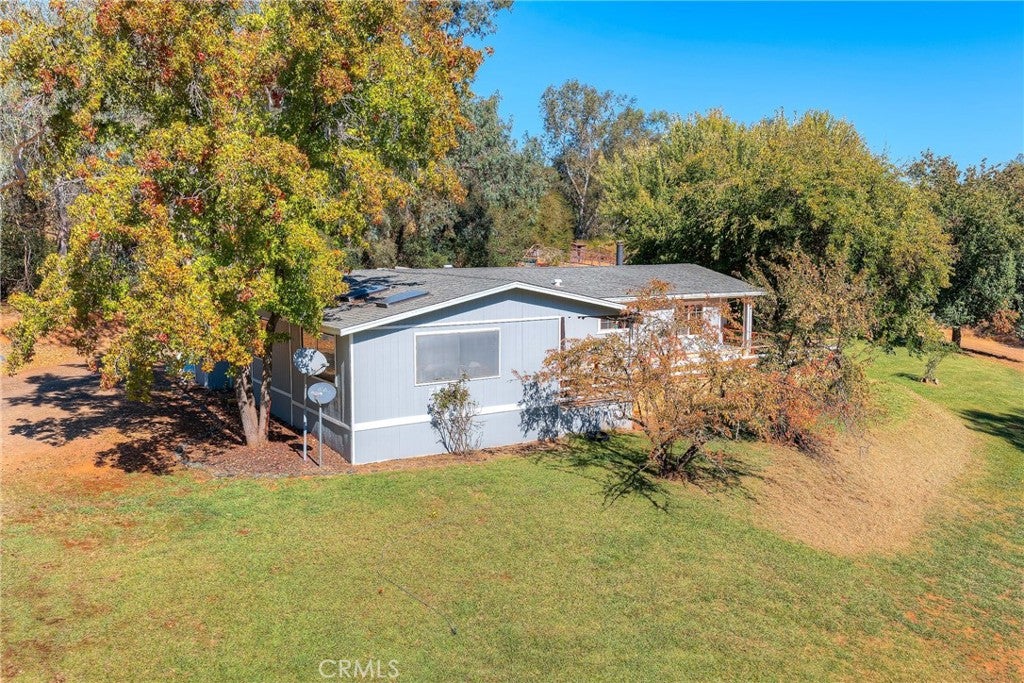
4 bedroom, 2 bath home, wrap around deck overlooking a pond, 2 carport, sitting on 31.5 Acres, Subdividable into 5 acre parcels per the owner (buyer to verify). MH is 1440 sq ft. Additional square footage of freestanding Master bedroom addition is 15x20. Shop is 12x12. Park like setting, year-round water, SWFW AG Ditch on property and Wyandotte Creek runs thru the property as well, Plus Water Rights! The pond is stocked with Bass, Catfish, Bluegill, Sunfish, and Perch. Fully fenced for horses cows or whatever you'd like. 4 greenhouses 50x125, plus 3 sheds, well house and water softener hooked up. 30 year old grapes, 2 Pear, 2 Apple, 1 Pear tree. No neighbors in sight. Very private. Fenced for horses with hot wire and barbed wire. Deer and turkey come to the house every morning and night, they are like pets. Mallard and female ducks come in and have babies. Just minutes to shopping, 2 Local Casinos, Hwys 70 and 99 for commute.

Save
Ask
Tour
Hide
Share
Listing Snapshot
Price 
$425,000
Days On Site 
6 Days
Bedrooms 
4
Inside Area (SqFt) 
1,740 sqft
Total Baths 
2
Full Baths 
2
Partial Baths 
N/A
Lot Size 
31.19 Acres
Year Built 
1984
MLS® Number 
OR26215099
Status 
Active
Property Tax 
N/A
HOA/Condo/Coop Fees 
N/A
Sq Ft Source 
Public Records
Friends & Family
Recent Activity
7 days agoListing first seen on site
7 days agoListing updated with changes from the MLS®
General Features
Acres 
31.19
Foundation 
Combination
Land Lease 
No
Levels 
One
Number Of Stories 
1
Parking 
BoatCircular DrivewayCoveredCarportGravelOff StreetDeckRV Access/Parking
Property Sub Type 
Manufactured On Land
Security 
Smoke Detector(s)Security Lights
Sewer 
Septic Tank
Special Circumstances 
Standard
Utilities 
Electricity ConnectedPropane
Water Source 
PrivateWell
Zoning 
AR5
Interior Features
Appliances 
DishwasherFree-Standing RangeGas RangeMicrowaveRefrigeratorRange HoodRange
Cooling 
Central Air
Electric 
220 Volts in Laundry220 Volts in Workshop
Fireplace 
Yes
Fireplace Features 
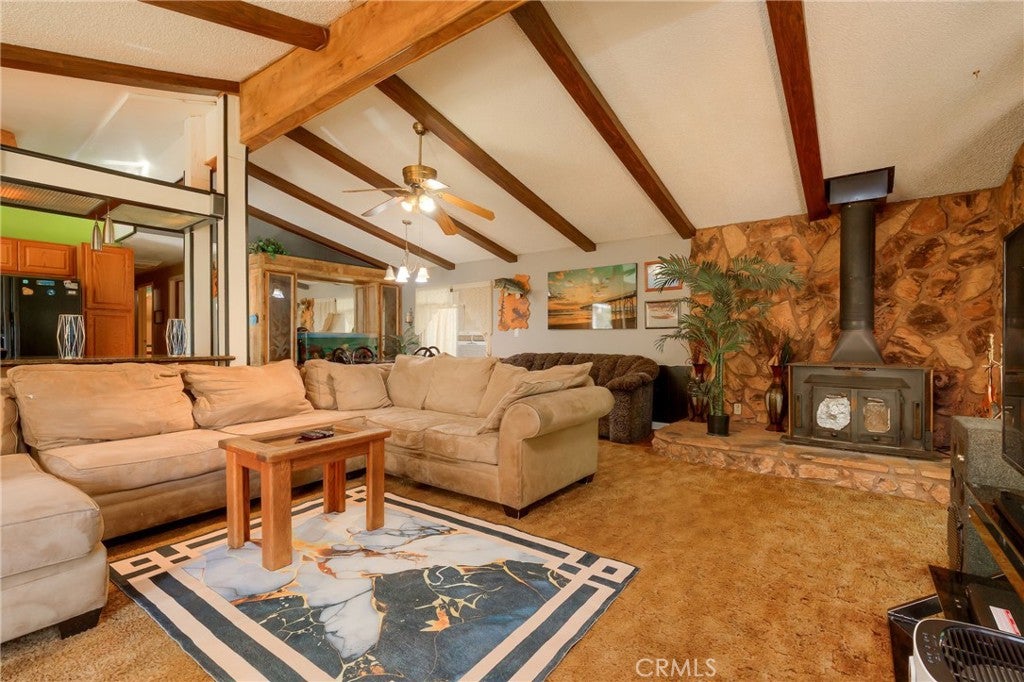
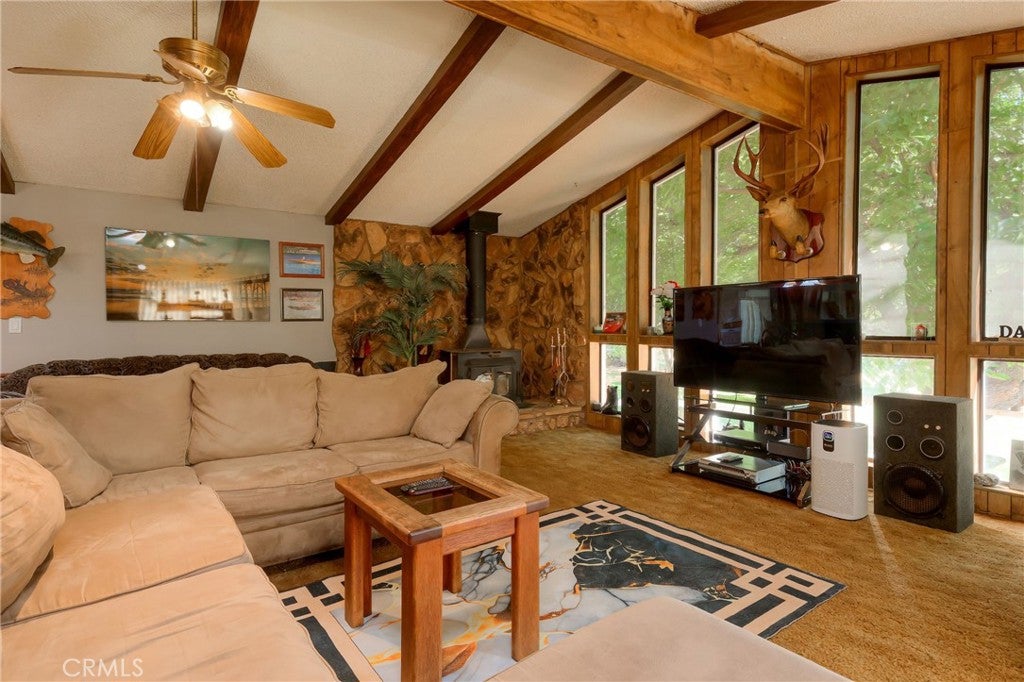
Free StandingLiving RoomWood Burning
Heating 
CentralWood Stove
Interior 
Beamed CeilingsCeiling Fan(s)
Laundry Features 
Inside
Main Level Bedrooms 
4
Window Features 
Double Pane Windows
Bathroom 
Bedroom 
Dining Room 
Kitchen 
Features - Granite Counters
Save
Ask
Tour
Hide
Share
Exterior Features
Construction Details 
Wood Siding
Exterior 
Rain Gutters
Fencing 
Barbed Wire
Other Structures 
Outbuilding
Pool Features 
PrivateAbove Ground
Private Pool 
Yes
Roof 
Composition
Spa Features 
None
View 
PondTrees/Woods
Waterfront Features 
CreekPondLake
Waterview 
PondTrees/Woods
Windows/Doors 
Double Pane Windows
Community Features
Accessibility Features 
Safe Emergency Egress from Home
Association Amenities 
Dog Park
Community Features 
FishingGolfLake
School District 
Oroville Union
Horse Property 
Riding Trail
Financing Terms Available 
Cash
Building Access 
Ground level with stairs
Horse Allowed 
Yes
Schools
School District
Oroville Union
Elementary School
Unknown
Middle School
Unknown
High School
Unknown


This information is for your personal, non-commercial use and may not be used for any purpose other than to identify prospective properties you may be interested in purchasing. The display of MLS data is usually deemed reliable but is NOT guaranteed accurate by the MLS. Buyers are responsible for verifying the accuracy of all information and should investigate the data themselves or retain appropriate professionals. Information from sources other than the Listing Agent may have been included in the MLS data. Unless otherwise specified in writing, the Broker/Agent has not and will not verify any information obtained from other sources. The Broker/Agent providing the information contained herein may or may not have been the Listing and/or Selling Agent.

Neighborhood & Commute
Source: Walkscore
Disclosure: Community information and market data powered by Constellation Data Labs. Information is deemed reliable but not guaranteed.
Save
Ask
Tour
Hide
Share