

415 Hurleton RoadOroville, CA 95966
Mortgage Calculator
Monthly Payment (Est.)
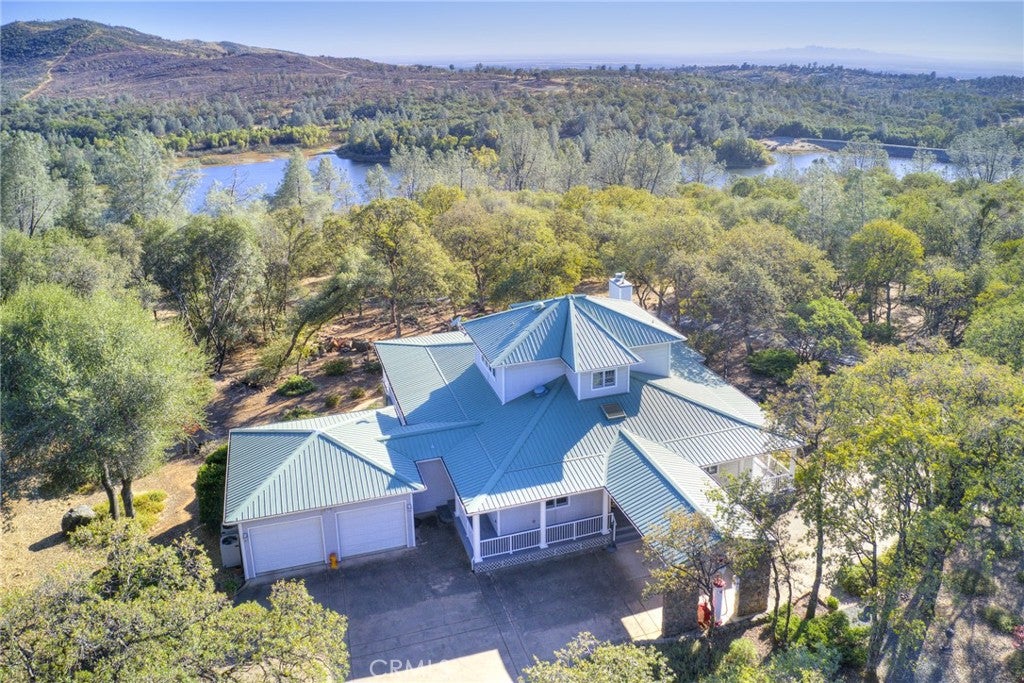
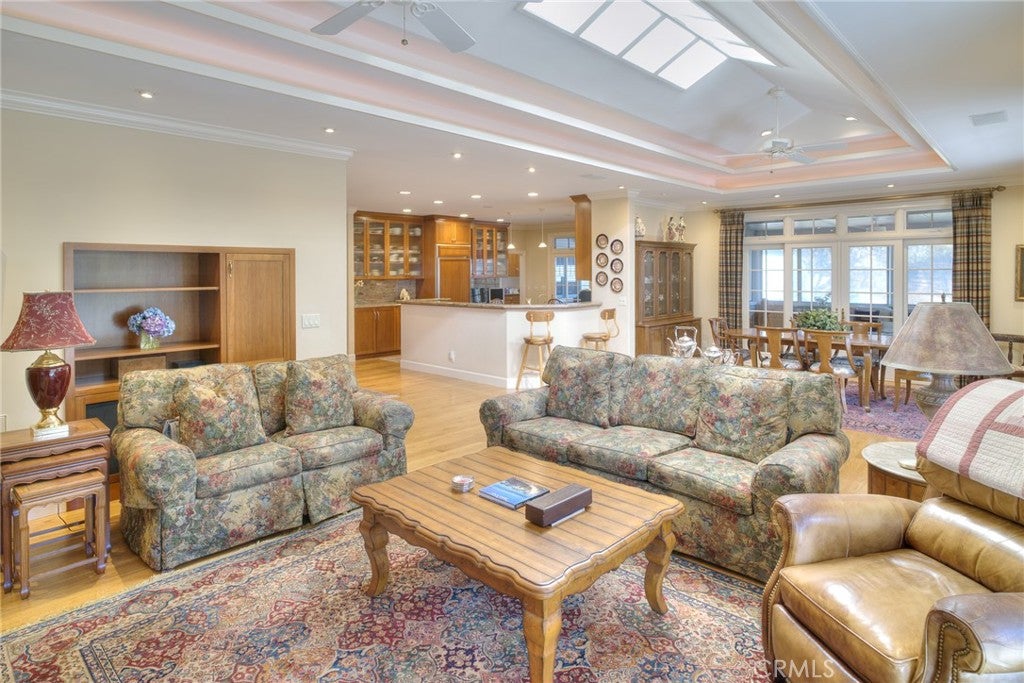
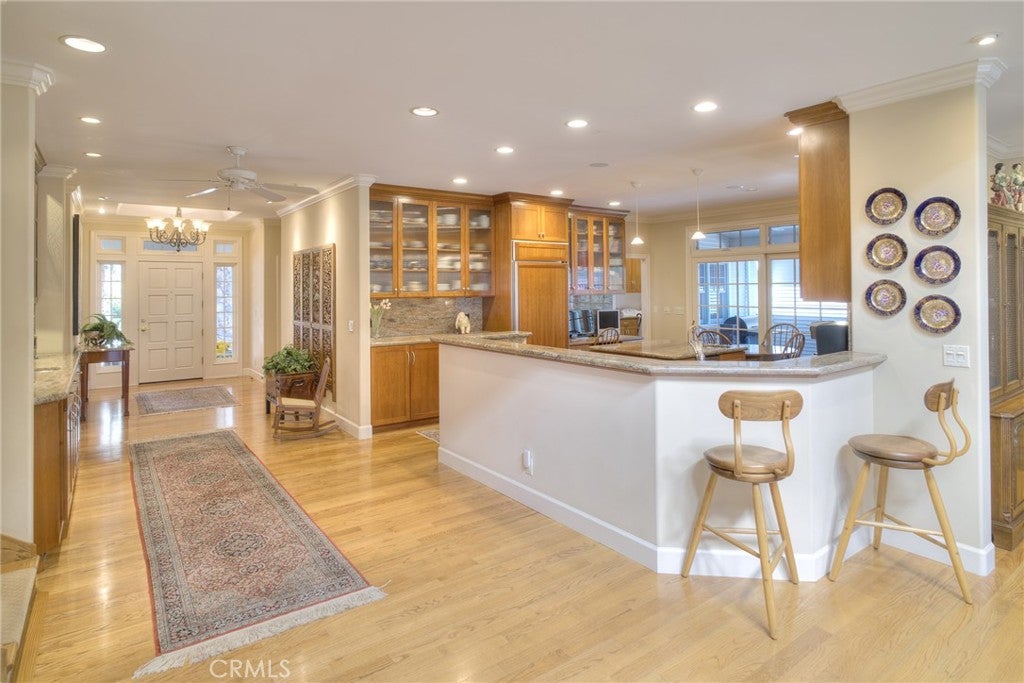
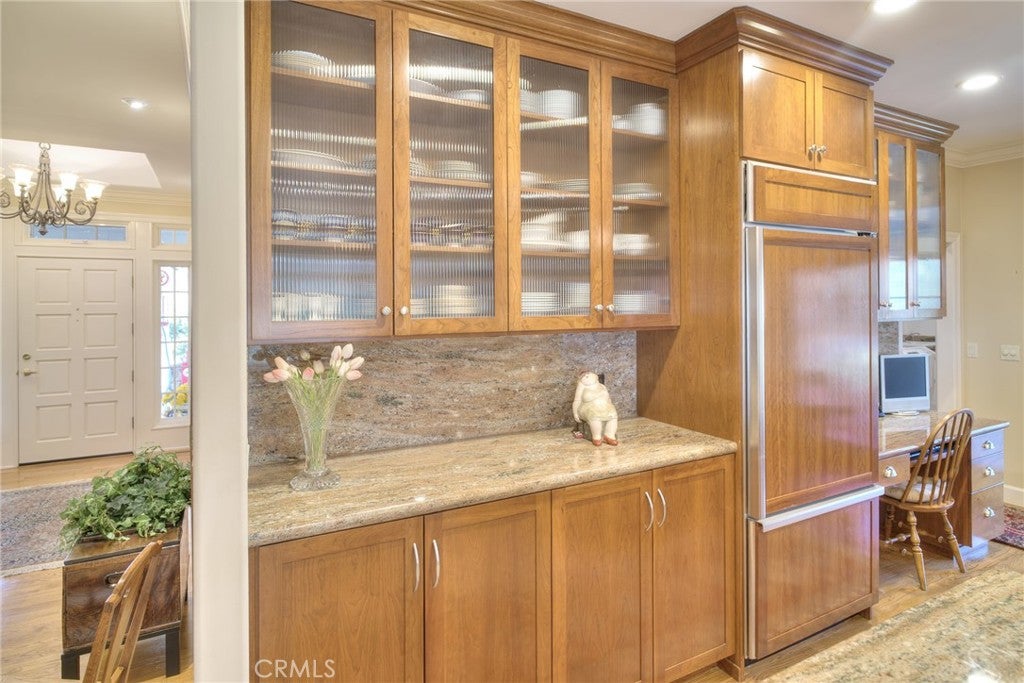
Enter an interest rate to see your estimated monthly payment.THERAPY HILL has always been a peaceful retreat for this family and now it can be yours. The property has two homes situated on 11.5 acres in the Sierra Foothills above Lake Oroville. Located just minutes from the Lake and downtown Oroville, it’s the perfect spot to vacation or live year-round. The main house is 2910 S.F. with 2 bedrooms, 3 full bathrooms, and an office. The Guest Cottage provides 2 more bedrooms, a bathroom, kitchen, a living room with woodstove, and a skylighted patio room. The driveway is gated and paved, winding up the hill through the trees to the main residence. Built in 2003, the main house has a stunning, great room, with hardwood flooring, recessed lighting in the coffered ceilings, and a wall of windows to capture views of the Sutter Buttes, the Coast Range and the Afterbay. The kitchen provides an abundance of storage in cherry cabinets with pull-out drawers, granite counters, a stainless, 6-burner gas cooktop and double wall ovens, breakfast bar, a center island and a wet bar with wine refrigerator. The seating area of the great room has a wood-burning fireplace with stone façade and a storage wall for the television and audio equipment. The dining area easily accommodates a large table and opens onto the glass-enclosed porch. The main floor bedroom suite features two large closets, full bath with jetted tub and double sinks. The bathroom floors and tub/shower surround are marble in this bath and the other two bathrooms. Across the hallway is the office which has a closet, and could serve as extra guest space. Upstairs is the owner’s suite with a reading nook, compartmented bath, more cherry cabinets (no dressers needed) and bird’s-eye views. The main house has dual HVAC units, wide doorways, and a tankless water heater. The laundry room connects the kitchen to the double attached garage. Need a shop or more vehicle storage? There’s a detached, drive-through, garage/shop connected to a 24 by 44 RV garage, both with large roll-up doors. This massive garage is fully insulated, has its own bathroom with shower and a wall of floor to ceiling industrial shelving with a rolling staircase for access. Mounted on the roof is the 30-panel Solar installation and the solar is owned. This property has two wells, two 2500 gallon water tanks, two septics, a generator, and two propane tanks, one just for the generator. Low maintenance land scaping means more time to relax and enjoy the peaceful setting.
| 4 days ago | Listing first seen on site | |
| 4 days ago | Listing updated with changes from the MLS® |

This information is for your personal, non-commercial use and may not be used for any purpose other than to identify prospective properties you may be interested in purchasing. The display of MLS data is usually deemed reliable but is NOT guaranteed accurate by the MLS. Buyers are responsible for verifying the accuracy of all information and should investigate the data themselves or retain appropriate professionals. Information from sources other than the Listing Agent may have been included in the MLS data. Unless otherwise specified in writing, the Broker/Agent has not and will not verify any information obtained from other sources. The Broker/Agent providing the information contained herein may or may not have been the Listing and/or Selling Agent.

Did you know? You can invite friends and family to your search. They can join your search, rate and discuss listings with you.