5548 Kemlyn Lane, Paradise, CA, 95969

Save
Ask
Tour
Hide
Share
$449,900
1 Day On Site

5548 Kemlyn Lane
Paradise, CA 95969

For Sale|Single Family Residence|Active
3
Beds
2
Total Baths
2
Full Baths
1,554
SqFt
$290
/SqFt
2020
Built
County:
Butte
Listed by Rhonda Adair of Realty One Group Complete rhonda.adairrealtor@gmail.com
Call Now: 951-203-4426
Is this the listing for you? We can help make it yours.
951-203-4426
5548 Kemlyn Lane5548 Kemlyn Lane5548 Kemlyn Lane5548 Kemlyn Lane
Save
Ask
Tour
Hide
Share

Mortgage Calculator

Monthly Payment (Est.)

Enter an interest rate to see your estimated monthly payment.
Calculator powered by Showcase IDX, a Constellation1 Company. Copyright ©2026 Information is deemed reliable but not guaranteed.

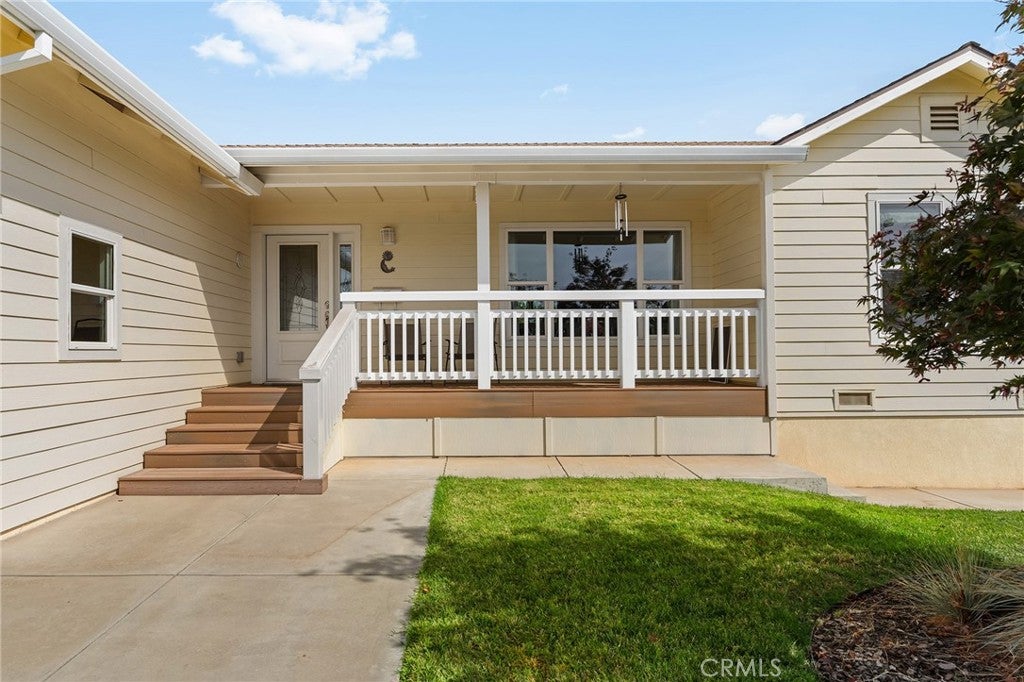
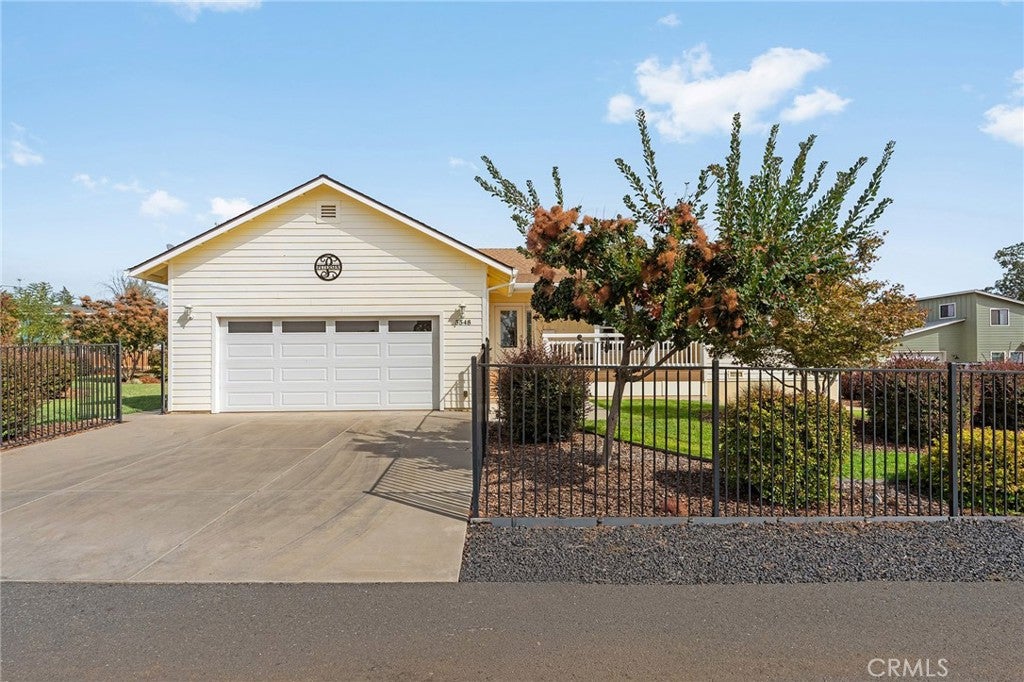
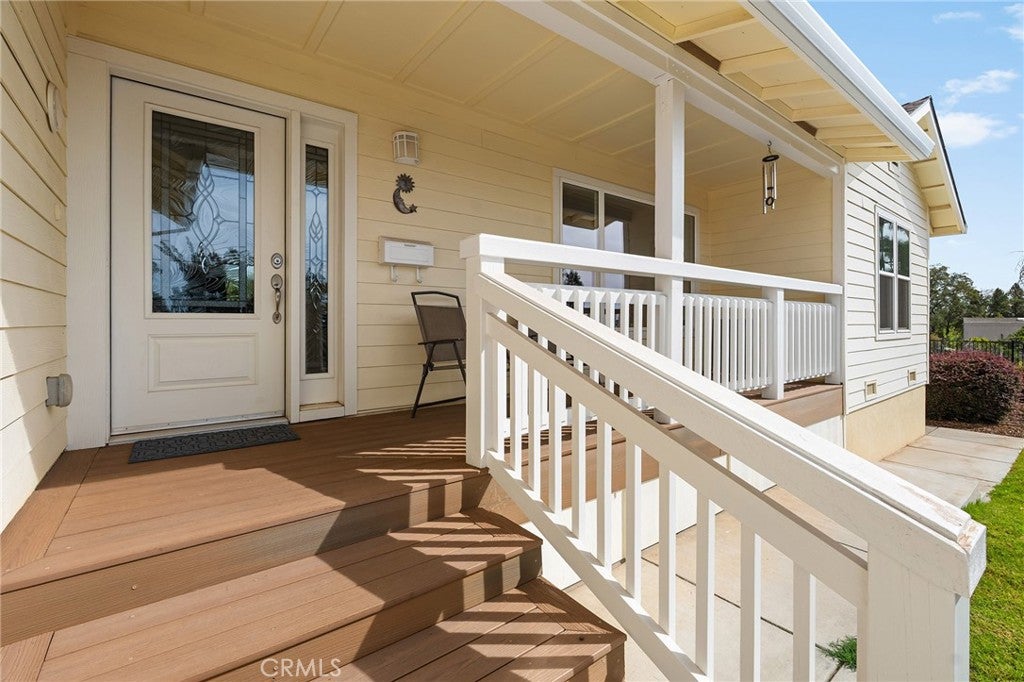
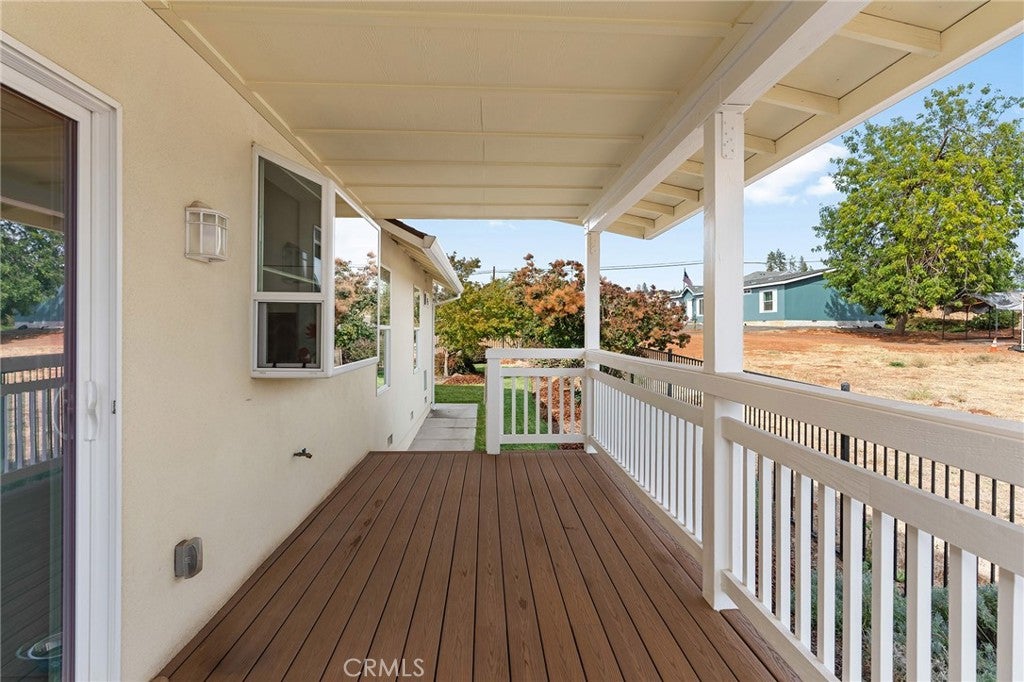
Kemlyn Lane is ready for its new Owner! Gently lived in since 2020, this home still looks new! Located on the lower left side of Paradise with a short commute to Chico, and convenient to all shopping amenities. This beautiful custom home features 3 bedrooms & 2 bathrooms with a split floor plan which offers both comfort & privacy for you & your guests or family. The home features a large Owned solar system with TWO LG batteries, and a P.G.E. bill of approximately $24 a month with less than $35.00 for last year’s total True-Up electricity charges. The open kitchen concept includes striking Quartz Counter tops with a pretty glass tile back splash along with a large Island and a dining bar for extra space, soft closing cabinet doors, deep pots & pans drawers, an electric induction cooktop that is top of the line, and all stainless-steel appliances which are included make this kitchen shine! The windows in the home are all fitted with beautiful custom blinds & window coverings saving you tons of money! The large primary suite has a spacious walk-in closet and the primary bath features double sinks, Quartz countertops, and a walk-in tub. This one-of-a-kind home was built with special accessibility accommodations. Seller is also amenable to awarding the buyer a special bonus to assist in replacing the walk-in tub and removing the walk-up ramp in the garage, if the buyer so desires. Both front and back decks adjoin the beautiful & mature landscaped yards, Fully steel fenced yards have multiple gates to enter different areas or the yard & porches. Automatic sprinkler systems, there is RV parking in the south yard for your RV or boat storage and it has water and septic access for your convenience. This home has character, mature landscaping & is move-in ready - come and make Kemlyn Lane your new home!

Save
Ask
Tour
Hide
Share
Listing Snapshot
Price 
$449,900
Days On Site 
1 Day
Bedrooms 
3
Inside Area (SqFt) 
1,554 sqft
Total Baths 
2
Full Baths 
2
Partial Baths 
N/A
Lot Size 
0.43 Acres
Year Built 
2020
MLS® Number 
OR26216871
Status 
Active
Property Tax 
N/A
HOA/Condo/Coop Fees 
N/A
Sq Ft Source 
Assessor
Friends & Family
Recent Activity
yesterdayListing first seen on site
yesterdayListing updated with changes from the MLS®
General Features
Acres 
0.43
Attached Garage 
Yes
Foundation 
Concrete PerimeterRaised
Garage 
Yes
Garage Spaces 
2
Land Lease 
No
Levels 
One
Number Of Stories 
1
Parking 
AttachedConcreteDirect AccessDrivewayGarage Faces FrontGarageGarage Door OpenerRV Access/Parking
Parking Spaces 
4
Property Sub Type 
Single Family Residence
Security 
Carbon Monoxide Detector(s)Fire Sprinkler SystemSmoke Detector(s)
Sewer 
Septic Tank
Special Circumstances 
Standard
Style 
ContemporaryRanch
Utilities 
Cable AvailableElectricity ConnectedPhone Available
Water Source 
Public
Interior Features
Appliances 
DishwasherElectric CooktopElectric OvenElectric Water HeaterDisposalIce MakerMicrowaveRefrigeratorSelf Cleaning Oven
Cooling 
Central AirElectric
Electric 
220 Volts in Kitchen220 Volts in LaundryPhotovoltaics Seller Owned
Fireplace Features 
None
Flooring 
CarpetLaminate
Heating 
CentralElectricForced Air
Interior 
Breakfast BarCeiling Fan(s)Master Downstairs
Laundry Features 
Washer HookupElectric Dryer HookupInsideLaundry Room
Main Level Bedrooms 
3
Window Features 
Window CoveringsBlindsDouble Pane WindowsDrapesScreens
Bathroom 
Bedroom 
EntryFoyer 
Great Room 
Kitchen 
Laundry 
Living Room 
Master Bedroom 
Save
Ask
Tour
Hide
Share
Exterior Features
Construction Details 
Cement SidingFrameHardiPlank Type
Exterior 
LightingRain Gutters
Fencing 
Wrought Iron
Lot Features 
Back YardCul-De-SacFront YardSprinklers In RearSprinklers In FrontLandscapedLevelRectangular Lot
Patio And Porch 
Rear PorchCoveredDeckFront PorchPorch
Pool Features 
None
Road Frontage 
County Road
Roof 
CompositionShingle
Spa Features 
None
View 
Neighborhood
Waterview 
Neighborhood
Windows/Doors 
Window CoveringsBlindsDouble Pane WindowsDrapesScreens
Community Features
Accessibility Features 
Accessible Approach with RampAccessible DoorsGrip-Accessible Features
MLS Area 
PARA - Paradise
School District 
Paradise Unified
Financing Terms Available 
CashConventionalFHASubmitVA Loan
Building Access 
front door with steps
Roads 
Paved
Schools
School District
Paradise Unified
Elementary School
Unknown
Middle School
Unknown
High School
Unknown


This information is for your personal, non-commercial use and may not be used for any purpose other than to identify prospective properties you may be interested in purchasing. The display of MLS data is usually deemed reliable but is NOT guaranteed accurate by the MLS. Buyers are responsible for verifying the accuracy of all information and should investigate the data themselves or retain appropriate professionals. Information from sources other than the Listing Agent may have been included in the MLS data. Unless otherwise specified in writing, the Broker/Agent has not and will not verify any information obtained from other sources. The Broker/Agent providing the information contained herein may or may not have been the Listing and/or Selling Agent.

Neighborhood & Commute
Source: Walkscore
Disclosure: Community information and market data powered by Constellation Data Labs. Information is deemed reliable but not guaranteed.
Save
Ask
Tour
Hide
Share