

48 Pine Oaks RoadOroville, CA 95966
Mortgage Calculator
Monthly Payment (Est.)
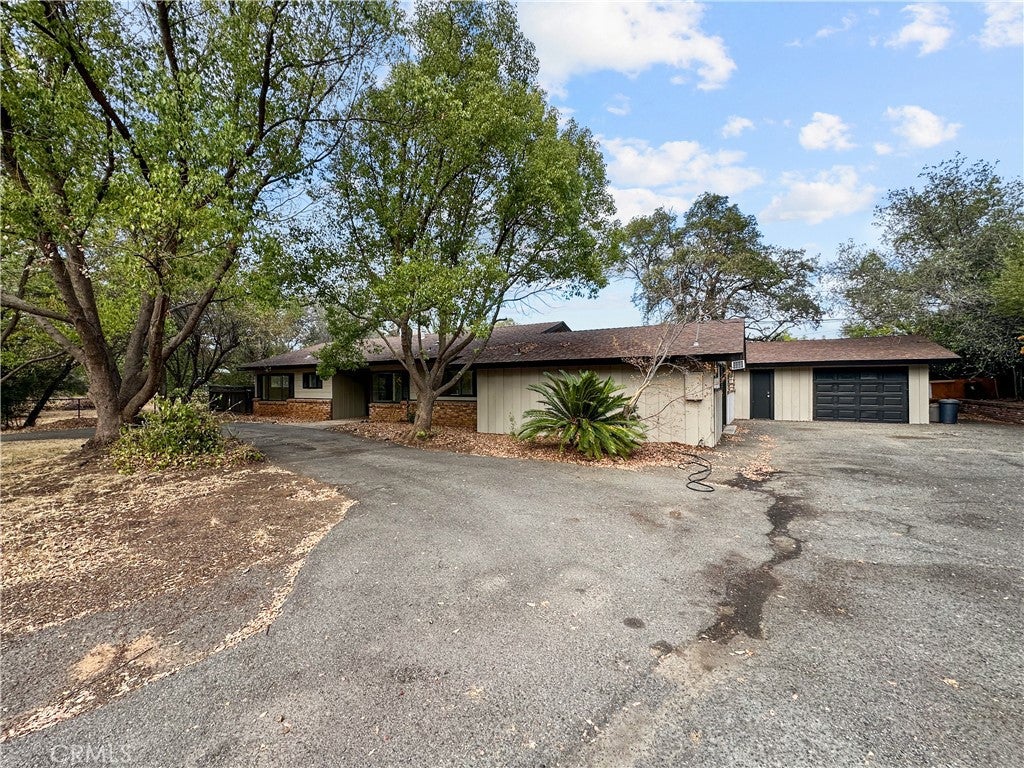
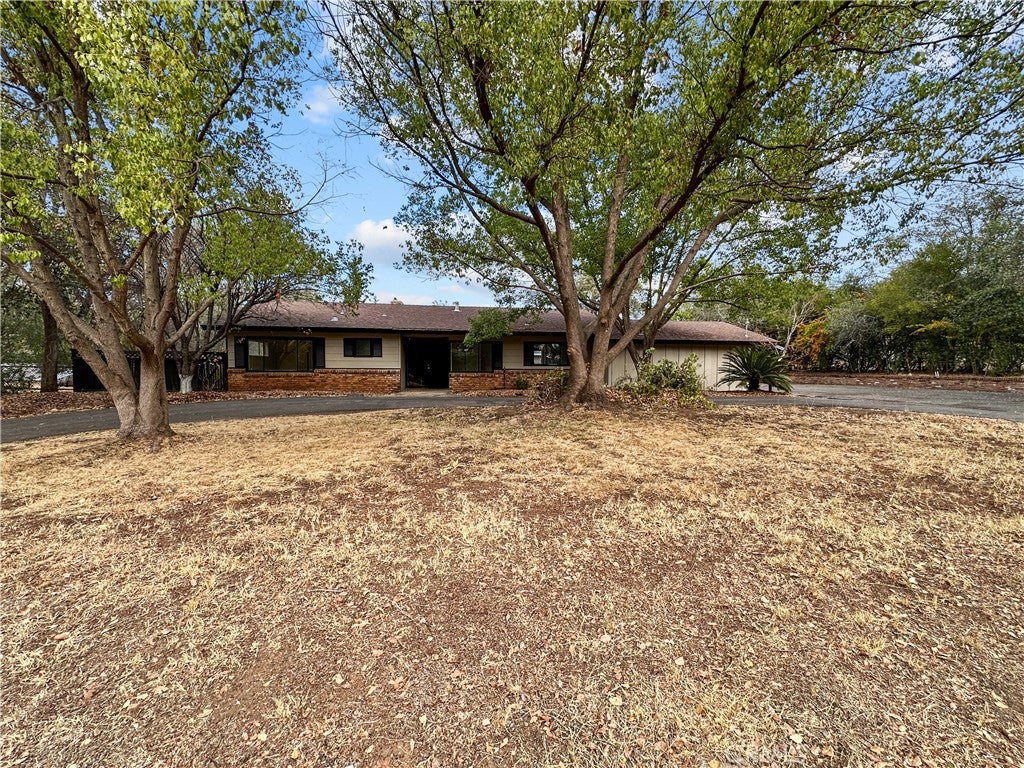
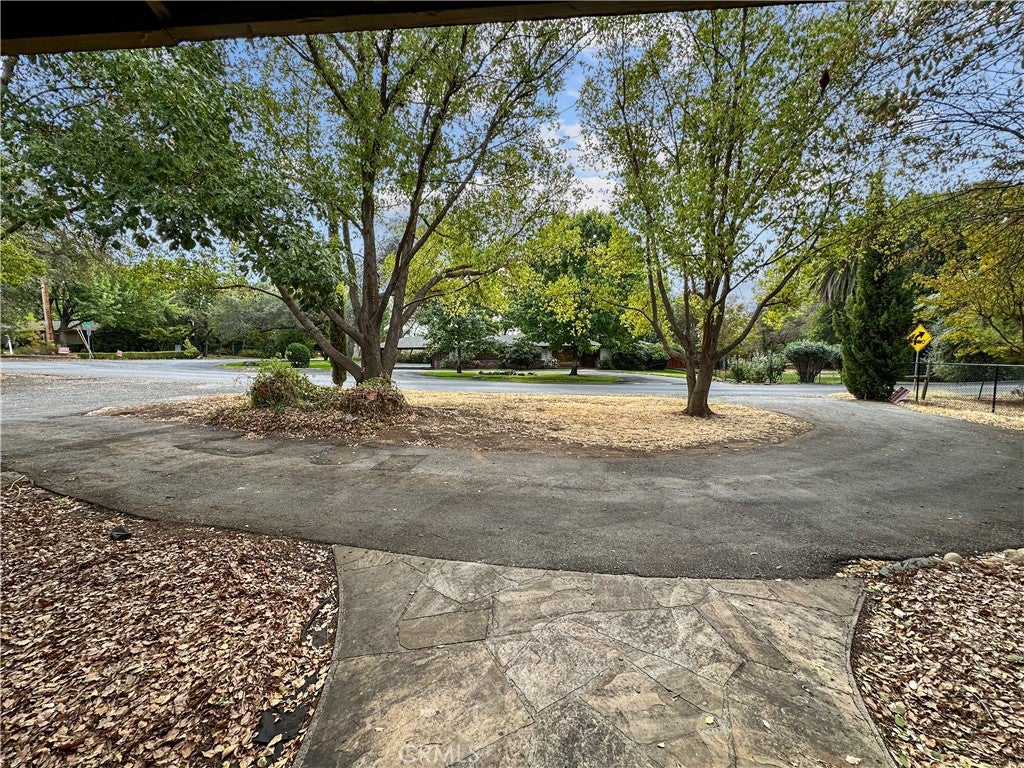
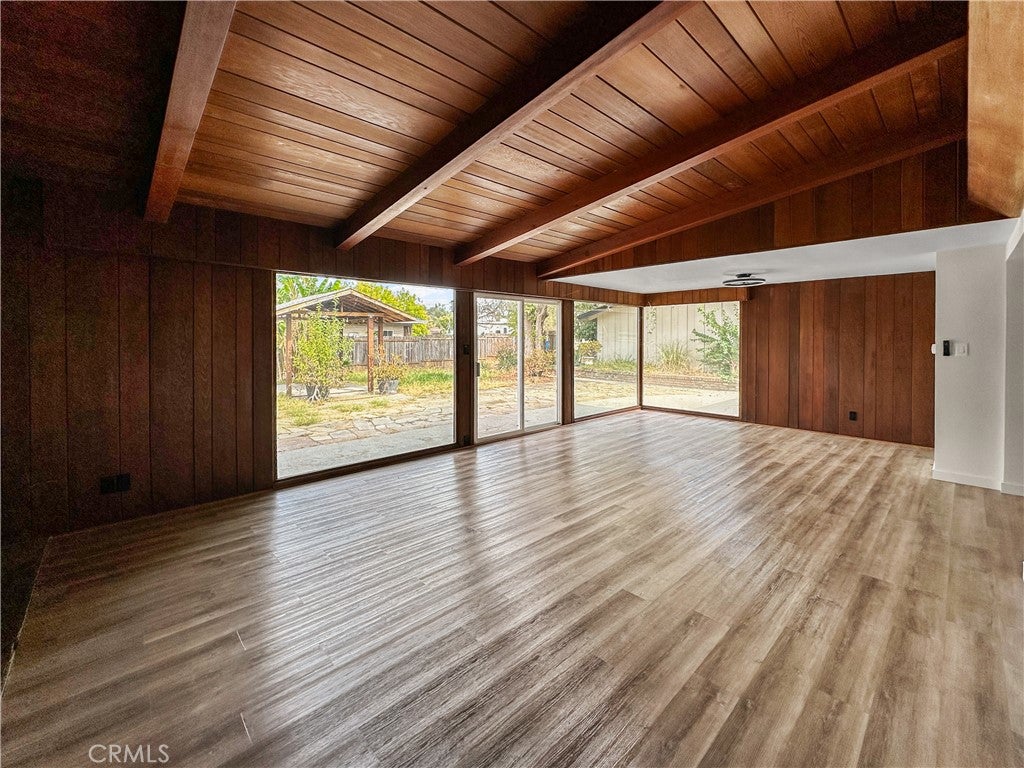
Enter an interest rate to see your estimated monthly payment.Beautifully remodeled, move-in-ready home in Oroville’s desirable East Foothills! Situated on a level, usable .34-acre lot, this property offers plenty of space, privacy, and convenient access to town. Step inside to fresh paint, waterproof laminate flooring, recessed lighting, and updated fixtures throughout. The remodeled kitchen features quartz countertops, stainless steel appliances, new cabinetry, and a spacious pantry with butcher block counter space. The living and dining area is full of character with open-beam redwood ceilings, shiplap accents, a redwood beam mantle, and built-in shelving. The spacious primary suite features large picture windows, an updated vanity, and a beautifully tiled walk-in shower. Outside, enjoy a covered patio, gazebo, fenced backyard, mature landscaping, numerous fruit trees, side-yard access, a circle driveway, and plenty of paved parking. Additional features include an attached shop and single-car garage.
| 3 days ago | Listing first seen on site | |
| 3 days ago | Listing updated with changes from the MLS® |

This information is for your personal, non-commercial use and may not be used for any purpose other than to identify prospective properties you may be interested in purchasing. The display of MLS data is usually deemed reliable but is NOT guaranteed accurate by the MLS. Buyers are responsible for verifying the accuracy of all information and should investigate the data themselves or retain appropriate professionals. Information from sources other than the Listing Agent may have been included in the MLS data. Unless otherwise specified in writing, the Broker/Agent has not and will not verify any information obtained from other sources. The Broker/Agent providing the information contained herein may or may not have been the Listing and/or Selling Agent.

Did you know? You can invite friends and family to your search. They can join your search, rate and discuss listings with you.