

801 Vera Mar CourtParadise, CA 95969
Mortgage Calculator
Monthly Payment (Est.)
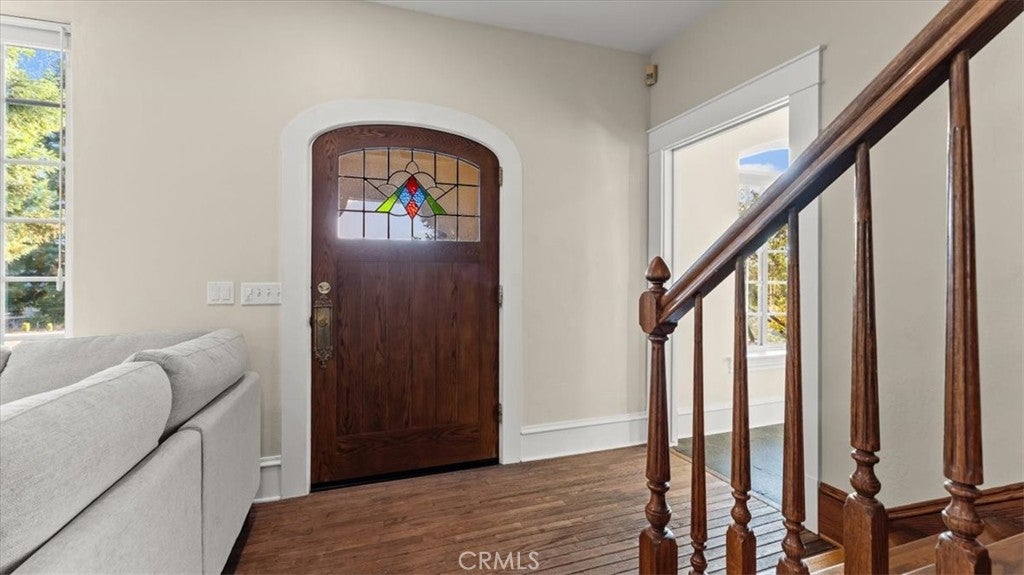
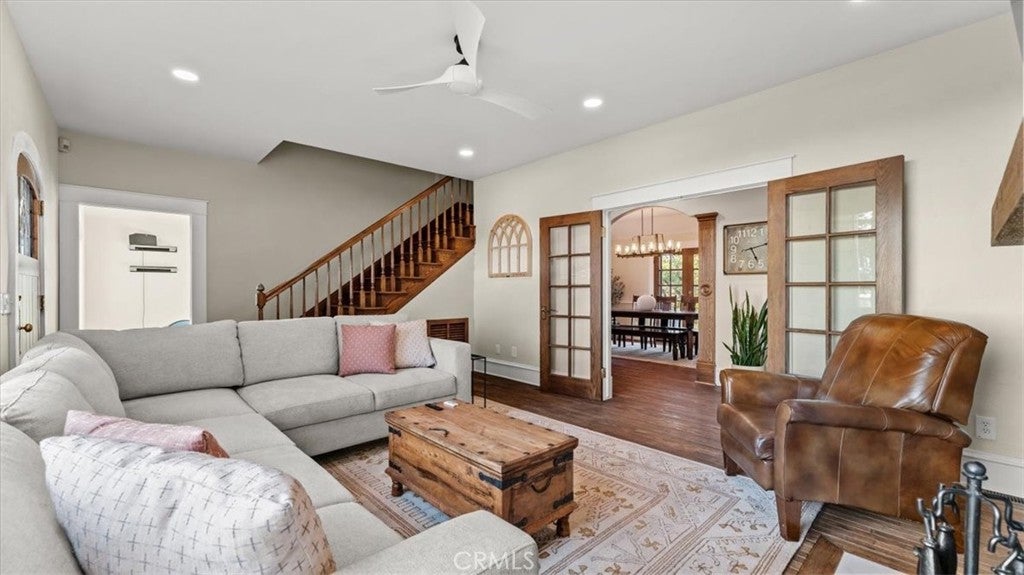
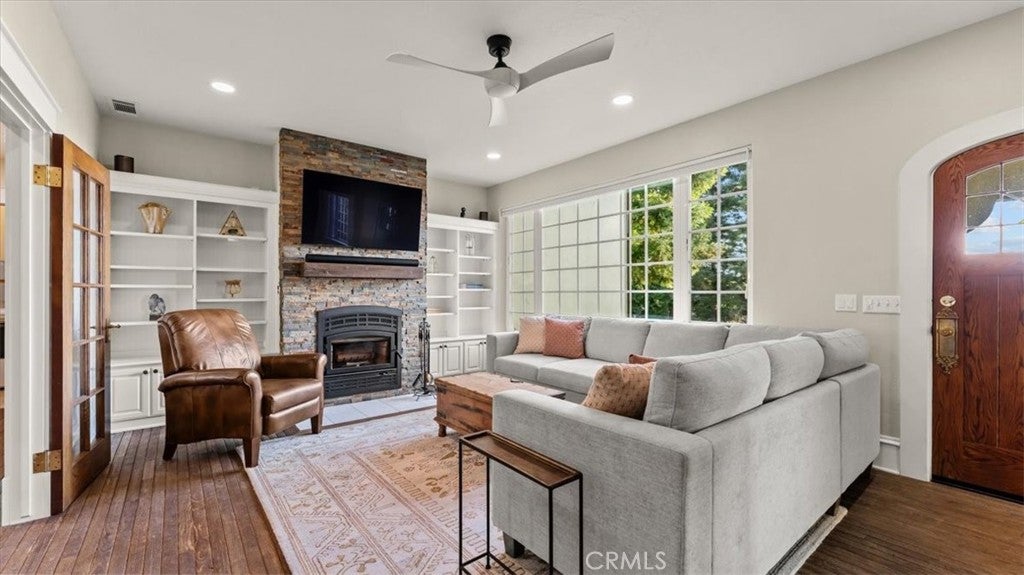
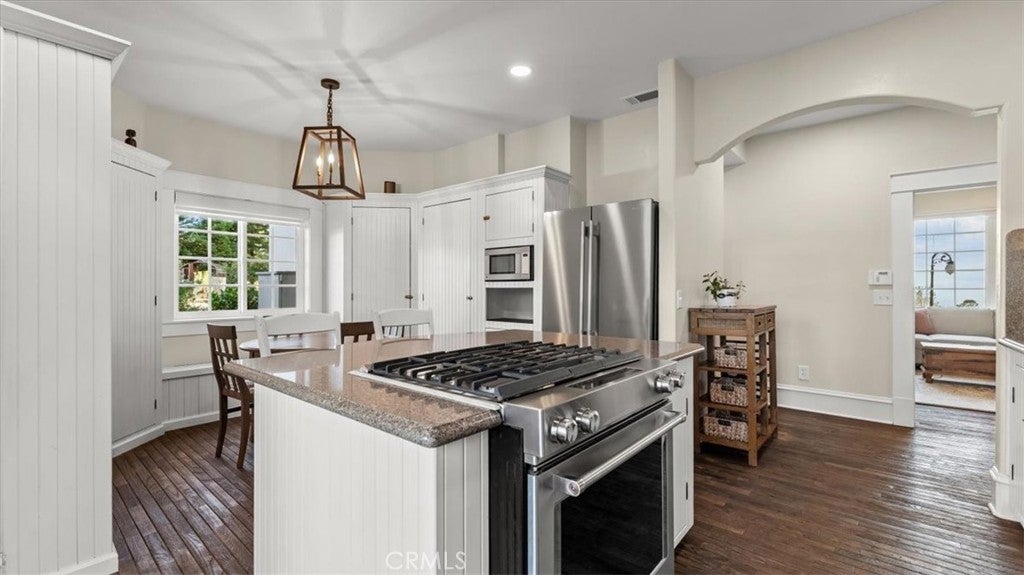
Enter an interest rate to see your estimated monthly payment.Tucked away in one of Lower Paradise’s premier locations, this extraordinary French Country-inspired estate is a rare blend of timeless architecture, exceptional craftsmanship, and natural beauty. Situated on over 6 beautifully maintained, usable acres, this nearly 2,600 sq. ft. original-owner home showcases remarkable pride of ownership and thoughtful details throughout. Beyond the automatic gated entrance, the picturesque setting and architectural details immediately impress. Inside, gorgeous 3/4-inch oak hardwood floors, rich woodwork, and abundant natural light create a warm, inviting atmosphere. The living room features a fireplace, while the character-filled kitchen offers tongue-and-groove cabinetry, a dual-fuel range, wine chiller, island, and charming breakfast nook, complemented by a formal dining room. The primary suite is a true retreat with vaulted ceilings, a wood-burning fireplace, expansive walk-in closet, private patio, and beautifully updated marble bathroom featuring a stunning clawfoot tub with gorgeous views. With 3 bedrooms, 2.5 bathrooms, a main-level flex room, and an upstairs bonus family room featuring a woodstove, wet bar, and distinctive turret, the home offers wonderful versatility and inviting spaces to enjoy the surrounding scenery. Outside, the exceptional setting continues with a sparkling saltwater pool surrounded by stamped concrete, hot tub, beautiful landscaping, and a covered entertaining pavilion complete with a fireplace, TV, and fully equipped outdoor kitchen. A year-round creek runs along the lower portion of the property, while fruit trees, a fenced garden, and playground area add to its appeal. Additional amenities include an oversized attached 2-car garage, RV/wood storage carport, and an impressive insulated shop with approximately 1,600 sq. ft. of covered space, two lean-tos, roll-up doors at both ends, and a pellet stove, plus two storage sheds. The fully fenced property also features Paradise Irrigation District water, a whole-house automatic generator, newer HVAC, and a whole-house fan. Ideally situated near Lake Oroville and the Lime Saddle boat launch, with easy access for commuters, this remarkable estate offers privacy, versatility, beauty, convenience and a setting that’s truly hard to replicate. From the craftsmanship and personal touches throughout to the breathtaking views framed by every window this is truly a special property where the setting is every bit as impressive as the home itself.
| 2 weeks ago | Listing first seen on site | |
| 2 weeks ago | Listing updated with changes from the MLS |

This information is for your personal, non-commercial use and may not be used for any purpose other than to identify prospective properties you may be interested in purchasing. The display of MLS data is usually deemed reliable but is NOT guaranteed accurate by the MLS. Buyers are responsible for verifying the accuracy of all information and should investigate the data themselves or retain appropriate professionals. Information from sources other than the Listing Agent may have been included in the MLS data. Unless otherwise specified in writing, the Broker/Agent has not and will not verify any information obtained from other sources. The Broker/Agent providing the information contained herein may or may not have been the Listing and/or Selling Agent.

Did you know? You can invite friends and family to your search. They can join your search, rate and discuss listings with you.