

3182 Claremont DriveOroville, CA 95966
Mortgage Calculator
Monthly Payment (Est.)
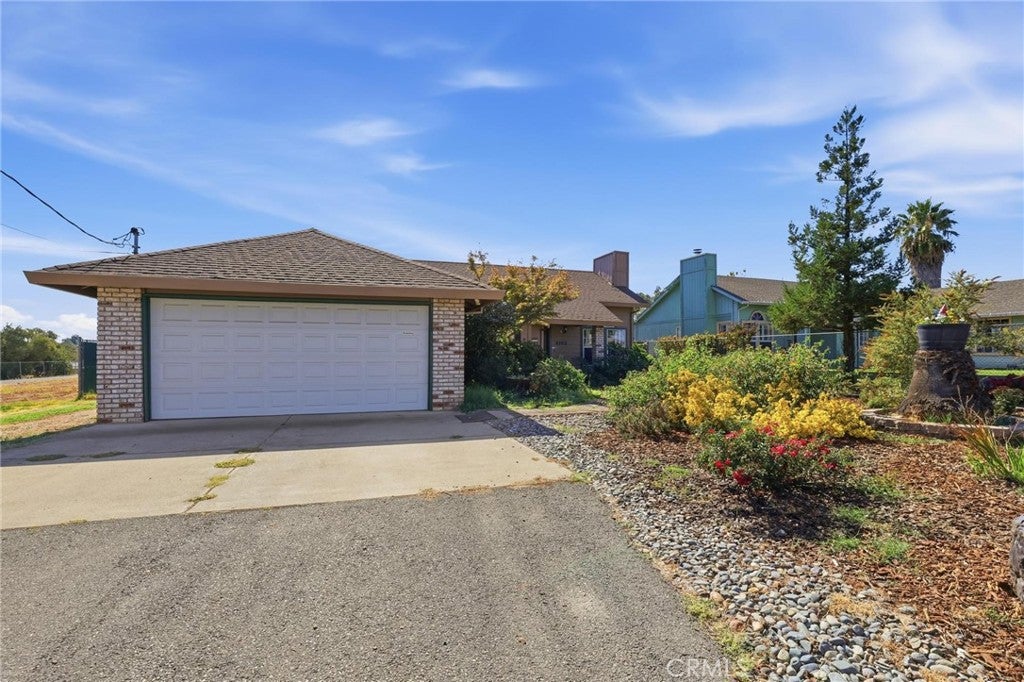
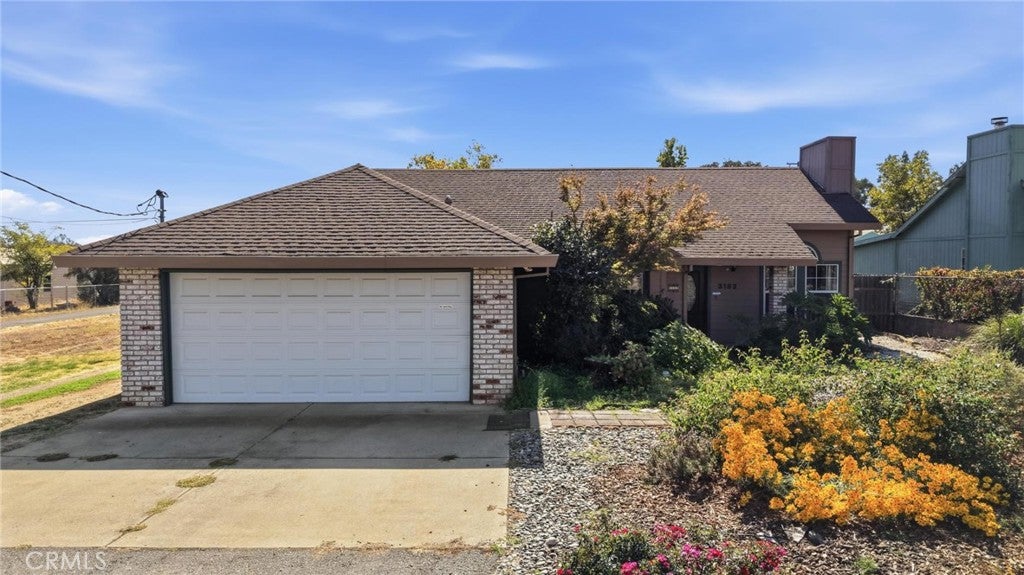
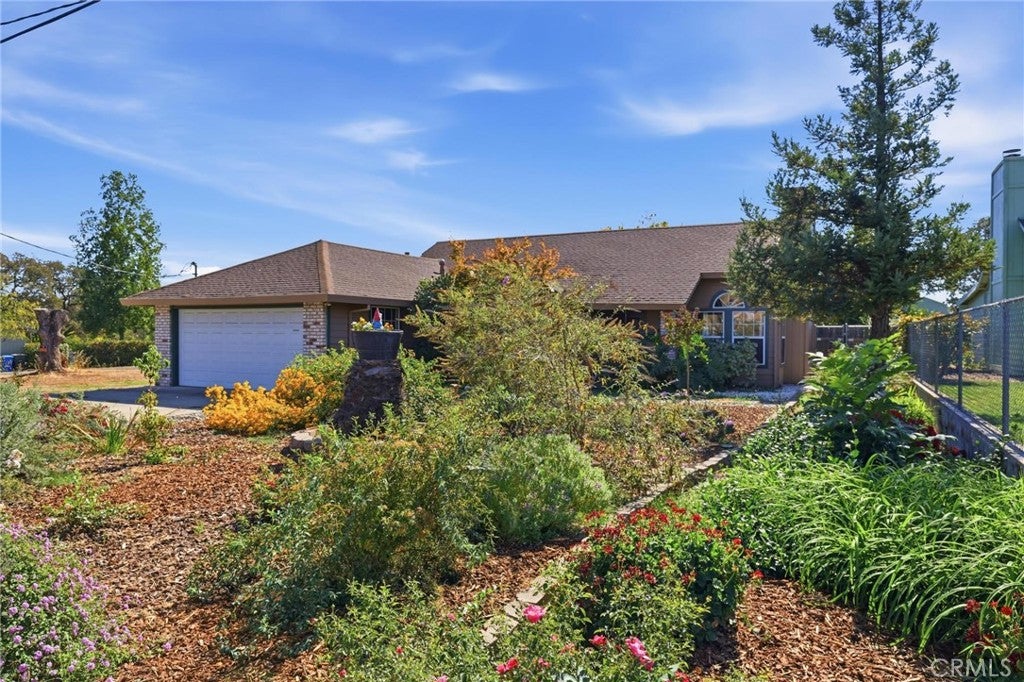
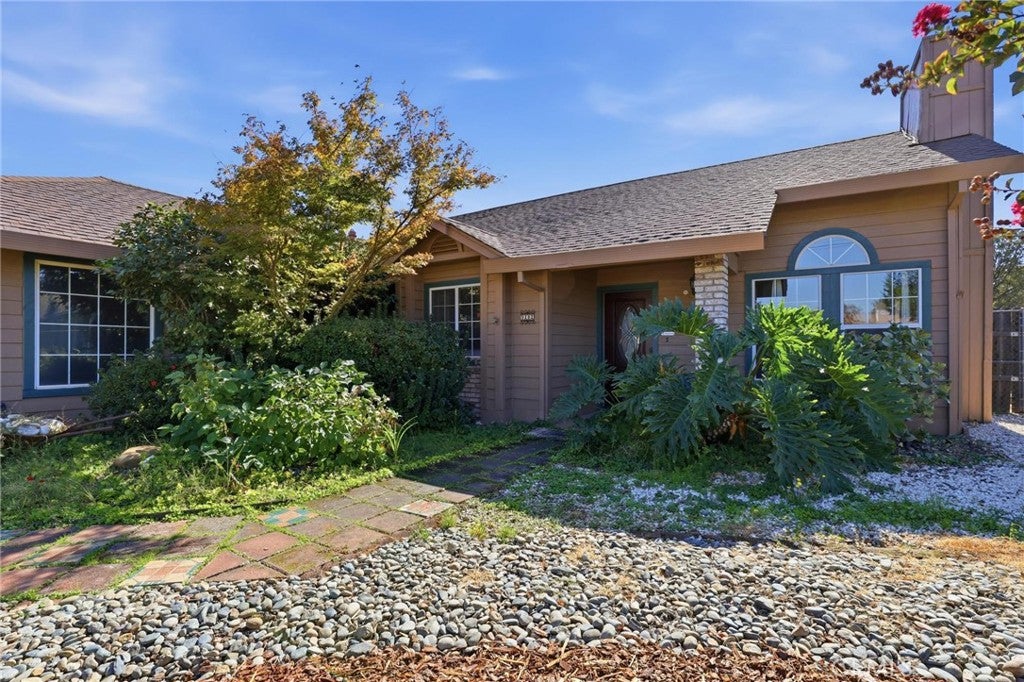
Enter an interest rate to see your estimated monthly payment.Welcome to 3182 Claremont Drive, where nearly half an acre of mostly flat, usable land gives you room for far more than the typical in-town property. This custom-built, original-owner home offers 4 bedrooms, 2 baths, an attached 2-car garage, owned solar, central heat and air, a recently installed whole-house fan, and abundant built-in storage. Outside is where this property really sets itself apart. The established yard is filled with apricot, nectarine, cherry, pomegranate, lemon and fig trees, blueberries and grapevines, along with mature shade trees, honeysuckle, lavender and roses. Front and back irrigation/drip systems help care for the landscaping, while a covered patio and hot tub create an inviting place to relax and enjoy the back yard. Continue toward the back of the property and you'll find a newer storage shed, an oversized covered structure ideal for RV, boat or equipment parking, and a large, flat gravel area offering even more flexibility. Whether you're looking for additional parking, room for a future shop, or possible ADU potential, there's space here to make the property work for you. Buyer to verify zoning, permitting and intended uses.
| 2 weeks ago | Status changed to Pending | |
| 2 weeks ago | Listing updated with changes from the MLS | |
| 2 weeks ago | Listing first seen on site |

This information is for your personal, non-commercial use and may not be used for any purpose other than to identify prospective properties you may be interested in purchasing. The display of MLS data is usually deemed reliable but is NOT guaranteed accurate by the MLS. Buyers are responsible for verifying the accuracy of all information and should investigate the data themselves or retain appropriate professionals. Information from sources other than the Listing Agent may have been included in the MLS data. Unless otherwise specified in writing, the Broker/Agent has not and will not verify any information obtained from other sources. The Broker/Agent providing the information contained herein may or may not have been the Listing and/or Selling Agent.

Did you know? You can invite friends and family to your search. They can join your search, rate and discuss listings with you.