

2567 Oro QuincyOroville, CA 95966
Mortgage Calculator
Monthly Payment (Est.)
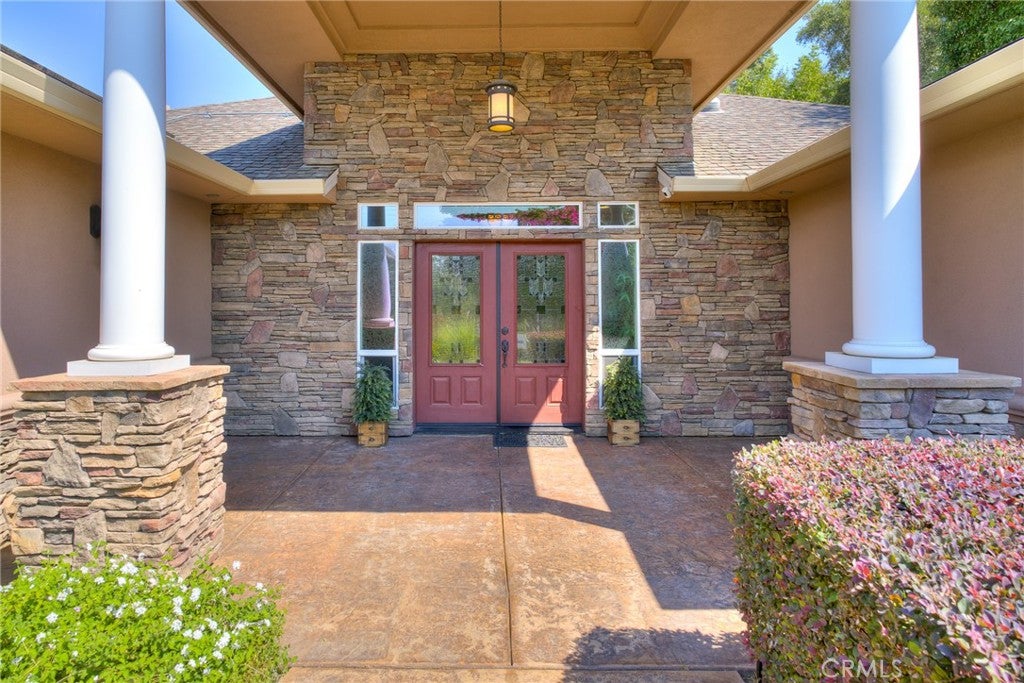
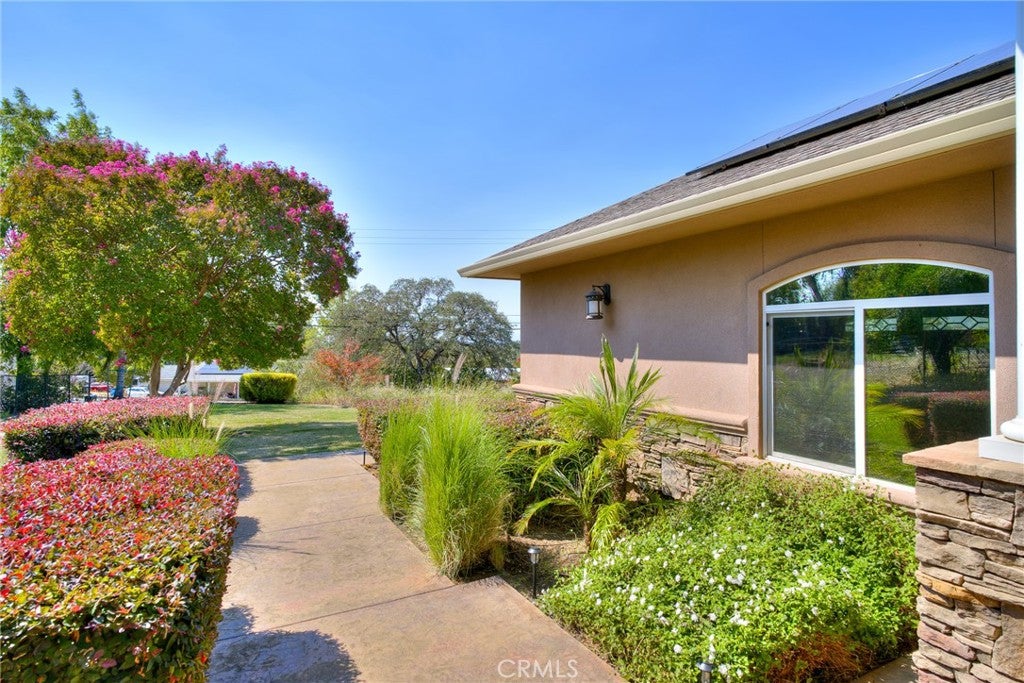
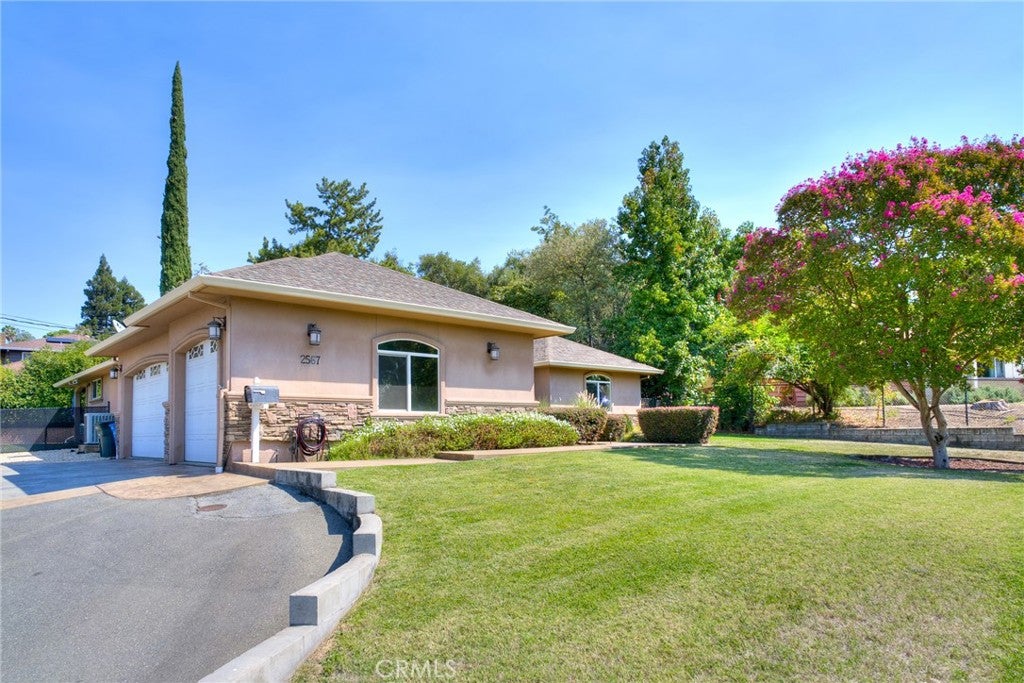
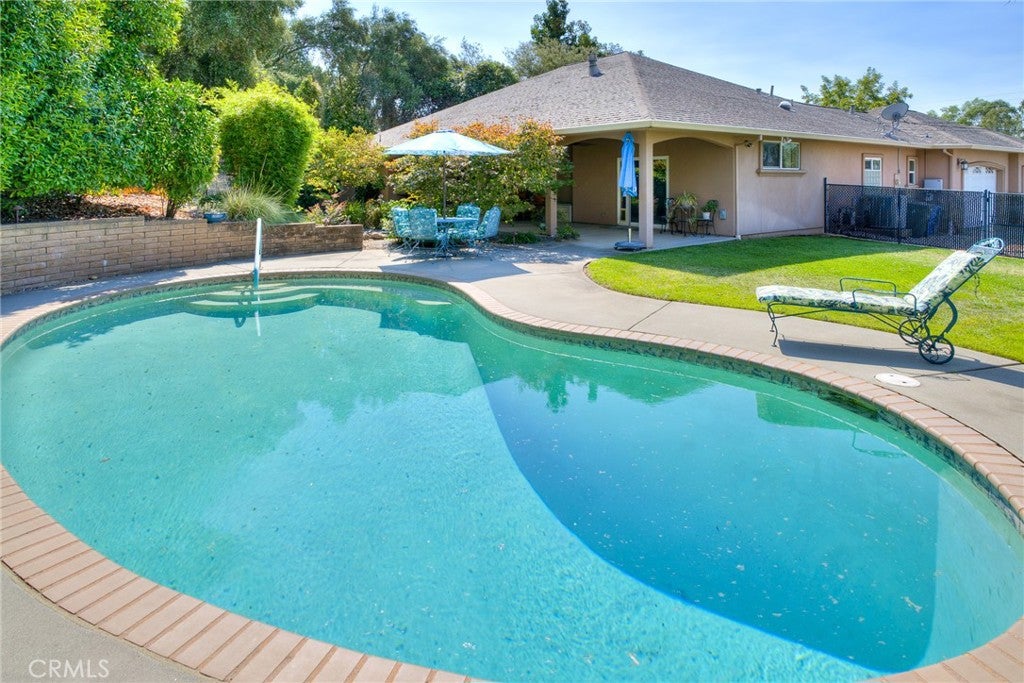
Enter an interest rate to see your estimated monthly payment.Welcome to this stunning home featuring an impressive front entry with double doors, beautifully landscaped grounds, and attractive stamped concrete. Step inside to a spacious, vaulted living room that flows seamlessly into the dining area and a gorgeous kitchen designed to delight any cook. The kitchen boasts beautiful granite countertops, abundant rich alder wood cabinetry, a center island, and a walk-in pantry. A French door opens to the covered backyard patio, creating the perfect setting for indoor-outdoor living, family gatherings, and entertaining. The backyard is a private retreat featuring a sparkling, heated swimming pool, a tranquil waterfall, and a pond home to approximately 50 goldfish. The spacious primary suite offers convenient access to the covered patio and pool area. Two additional bedrooms are located on the opposite side of the home, providing added privacy. All three bedrooms feature elegant coffered ceilings, walk-in closets and crown molding. One guest bedroom includes a wall unit with a Murphy bed, which the seller is willing to leave for the new owner upon request. Thoughtful details throughout include transom glass panels above the interior entry doors, allowing additional natural light to flow throughout the home, along with ceiling fans throughout the house and on the covered patio. Additional features include a whole-house vacuum system and a security system. The large interior laundry room includes cabinetry and a sink and there is a three-car garage. Solar panels were installed in 2014 under a SunStrong Power Purchase Agreement (PPA), featuring a 6.375 kW system and a 25-year program. According to the seller, the lease agreement is transferable with no transfer fees. This beautiful home combines an inviting open floor plan, wonderful architectural details, and an exceptional fenced backyard retreat—perfect for comfortable living. Close to town for shopping, medical facilities, restaurants and just a few miles from Lake Oroville and the Feather River for hiking, biking, boating, and fishing. Call to view this amazing property today!
| 2 weeks ago | Status changed to Active Under Contract | |
| 2 weeks ago | Listing updated with changes from the MLS | |
| 2 weeks ago | Listing first seen on site |

This information is for your personal, non-commercial use and may not be used for any purpose other than to identify prospective properties you may be interested in purchasing. The display of MLS data is usually deemed reliable but is NOT guaranteed accurate by the MLS. Buyers are responsible for verifying the accuracy of all information and should investigate the data themselves or retain appropriate professionals. Information from sources other than the Listing Agent may have been included in the MLS data. Unless otherwise specified in writing, the Broker/Agent has not and will not verify any information obtained from other sources. The Broker/Agent providing the information contained herein may or may not have been the Listing and/or Selling Agent.

Did you know? You can invite friends and family to your search. They can join your search, rate and discuss listings with you.