

6306 Jack HillOroville, CA 95966
Mortgage Calculator
Monthly Payment (Est.)
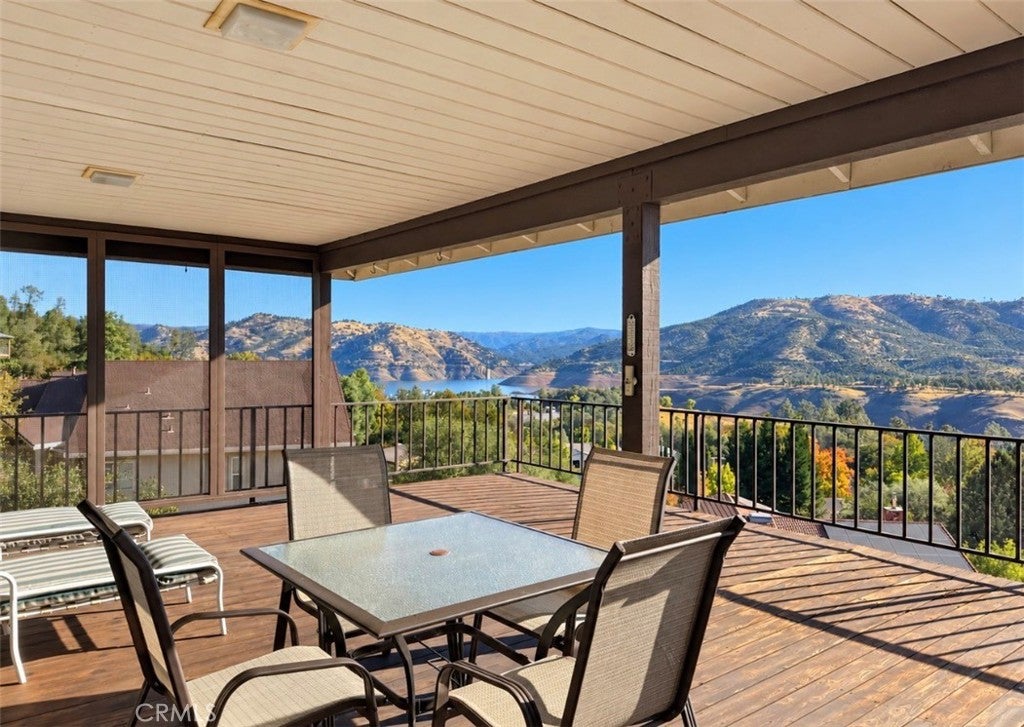
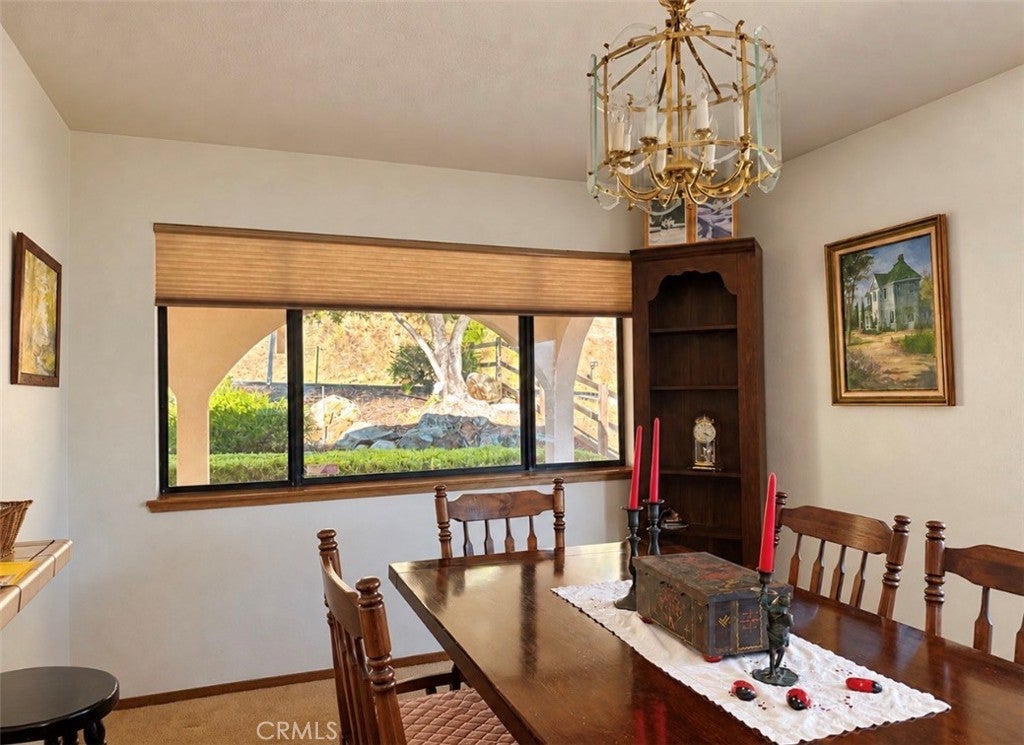
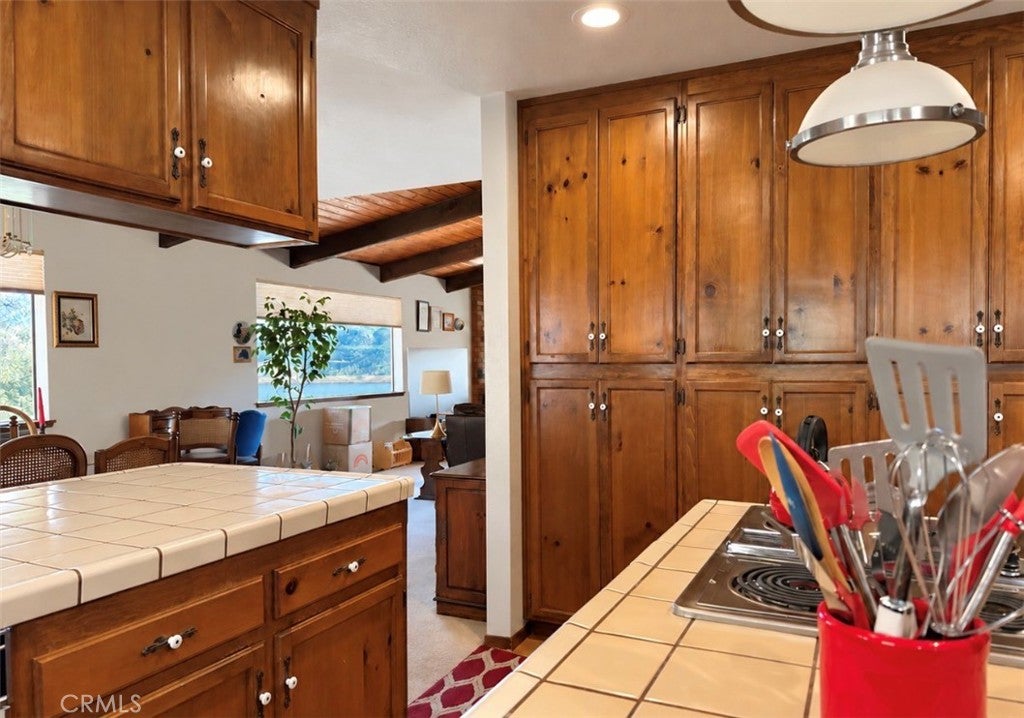
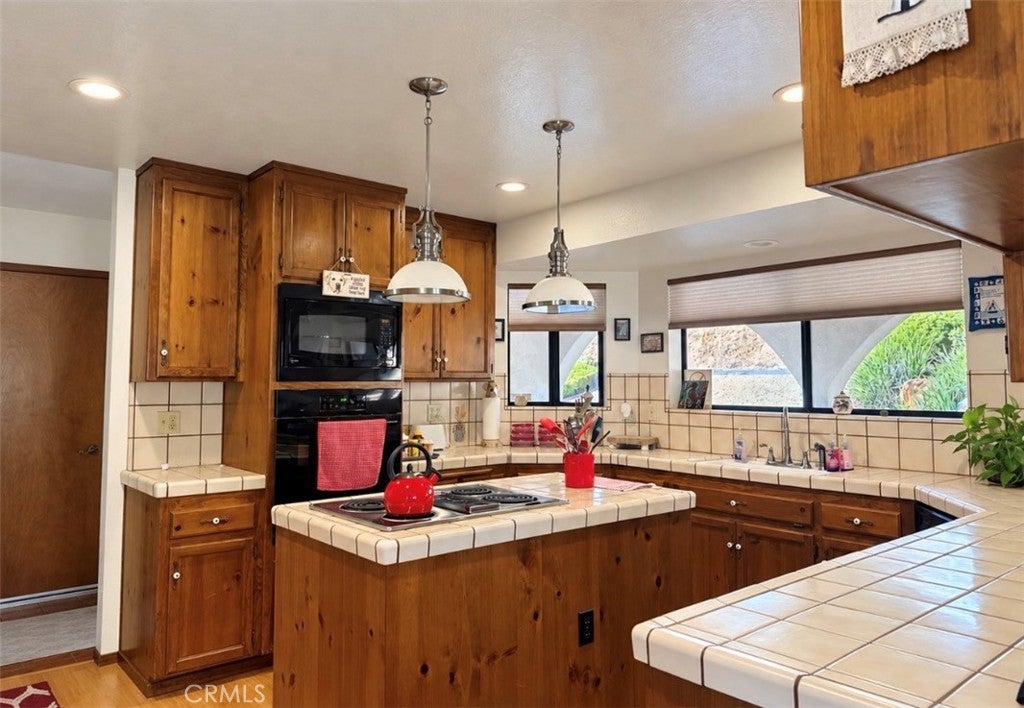
Enter an interest rate to see your estimated monthly payment.This home was built when homes were built to last, with solid bones, a great floor plan, and one of the most incredible views of Lake Oroville and the Bidwell Bridge! Located just above Bidwell Marina in the East Foothills of Oroville, this home is within walking distance of the marina and just 15 minutes from Highway 70. The moment you walk through the front door, that view grabs your attention. It's the kind of view that makes you stop, take it all in, and never want to leave. The open floor plan and abundance of natural light make the home feel bright and inviting. Yes, the home has many of its original finishes and could use some updating, but the potential here is incredible! With two bedrooms upstairs and a spacious game room, there's plenty of flexibility. The game room even has a bar area that could potentially be converted into a kitchenette, creating possibilities for a mother-in-law suite or separate living space. And my favorite part? The deck! It's the perfect place to sit back, relax, and take in those breathtaking lake and bridge views. You can update a kitchen, replace flooring, and modernize a home, but you can't recreate a location or a view like this. This is a great opportunity to make a solid home your own in one of Oroville's most beautiful settings. Note: sellers are packing and once they are done packing there will be more photos.
| yesterday | Listing first seen on site | |
| yesterday | Listing updated with changes from the MLS |

This information is for your personal, non-commercial use and may not be used for any purpose other than to identify prospective properties you may be interested in purchasing. The display of MLS data is usually deemed reliable but is NOT guaranteed accurate by the MLS. Buyers are responsible for verifying the accuracy of all information and should investigate the data themselves or retain appropriate professionals. Information from sources other than the Listing Agent may have been included in the MLS data. Unless otherwise specified in writing, the Broker/Agent has not and will not verify any information obtained from other sources. The Broker/Agent providing the information contained herein may or may not have been the Listing and/or Selling Agent.

Did you know? You can invite friends and family to your search. They can join your search, rate and discuss listings with you.