

Save
Ask
Tour
Hide
$6,500,000
253 Days On Site
0 Blackhouse, Uvita, Costa Rica,
For Sale|Single Family Residence|Active
4
Beds
5
Total Baths
1
Full Bath
4
Partial Baths
11,926
SqFt
$545
/SqFt
2024
Built
County:
Other
Listed by Timothy Durkovic of Christie's RE SoCal tim@thedurkovicgroup.com
Call Now: 951-203-4426
Is this the listing for you? We can help make it yours.
951-203-4426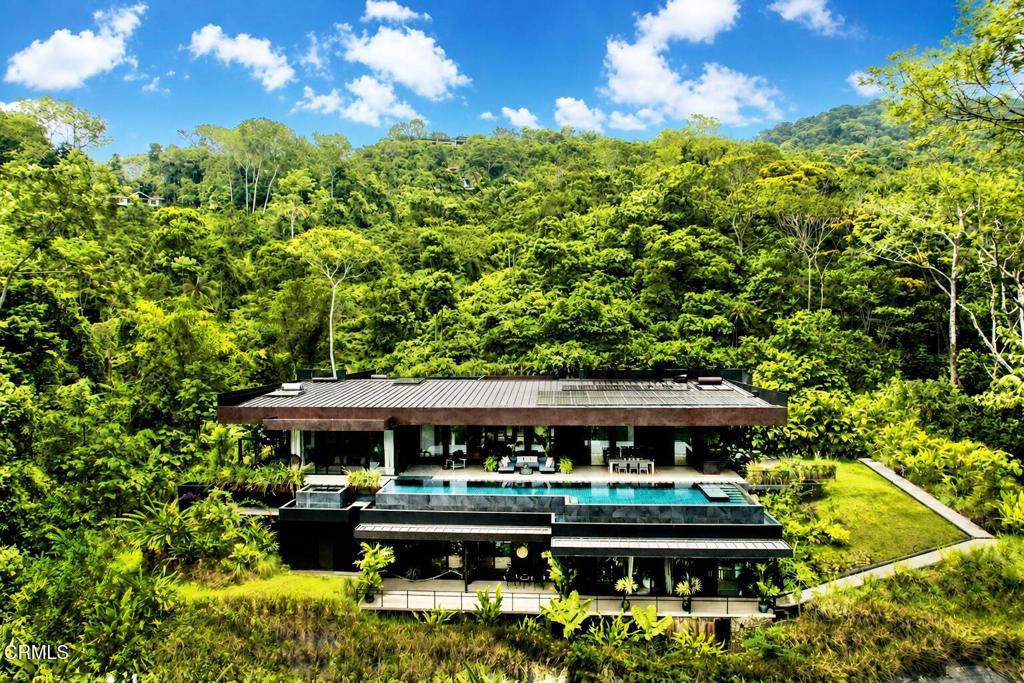
Save
Ask
Tour
Hide
Mortgage Calculator
Monthly Payment (Est.)
$29,656Calculator powered by Showcase IDX, a Constellation1 Company. Copyright ©2026 Information is deemed reliable but not guaranteed.
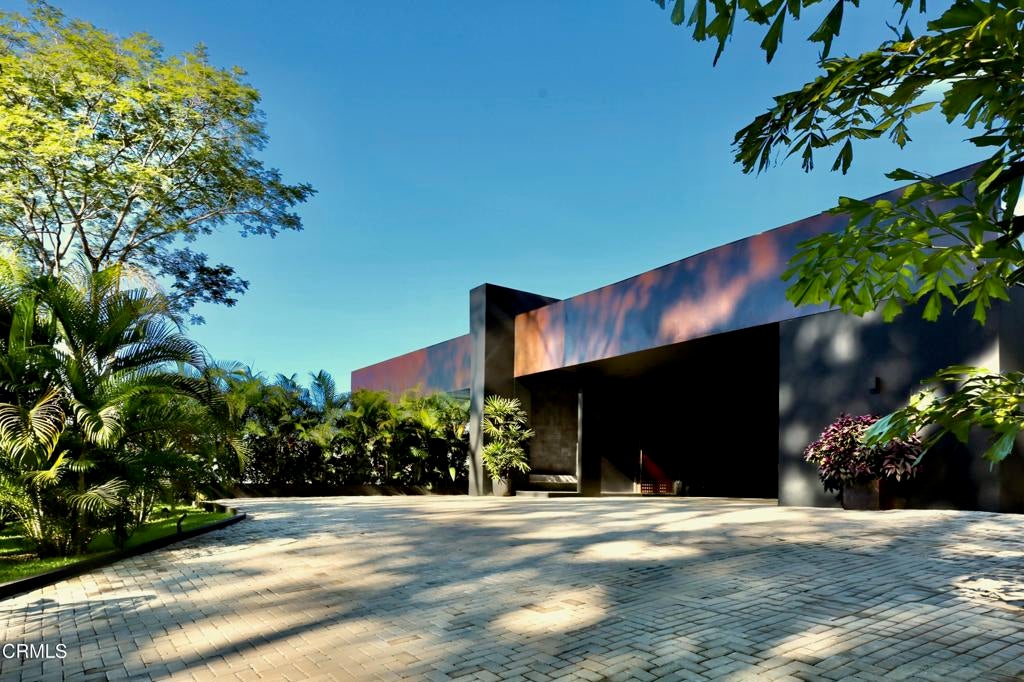
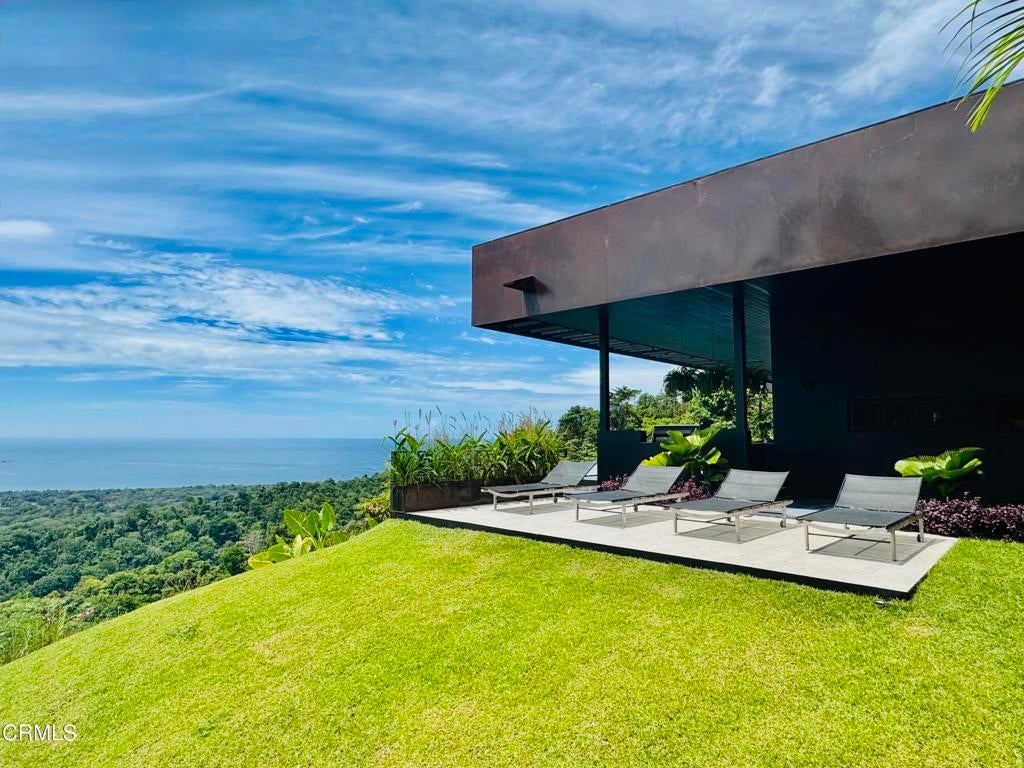
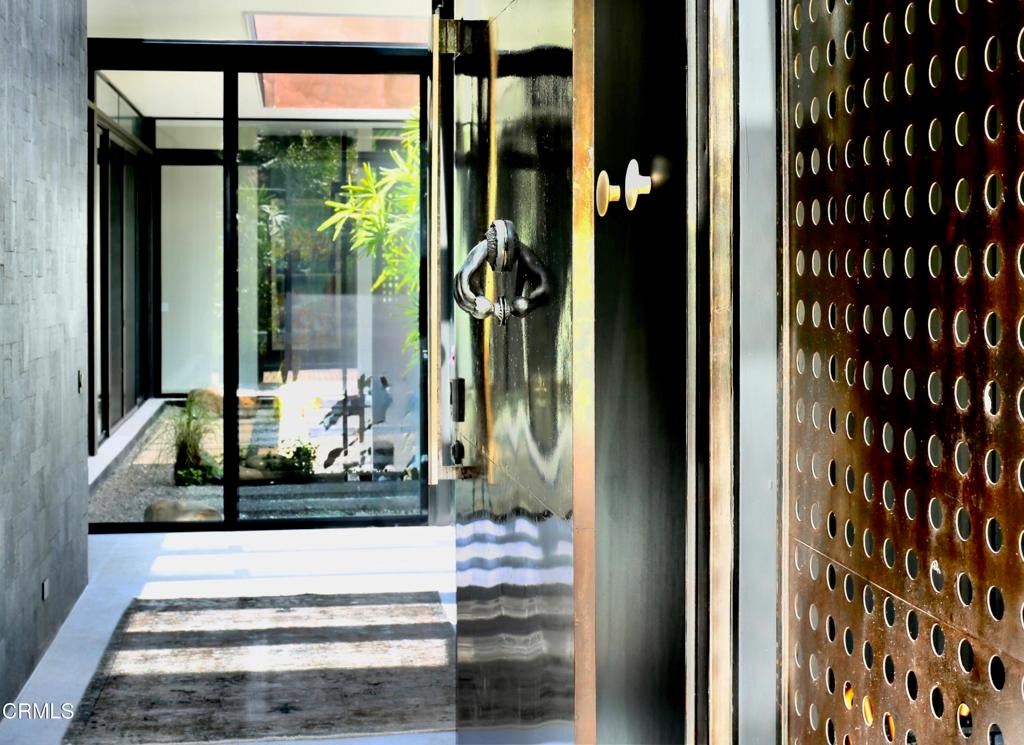
Nestled in the breathtaking landscape of Costa Rica's Southern Zone, BLACKHOUSE, UVITA is a masterpiece of architectural excellence and luxury. Completed in 2025, this one-of-a-kind estate is the result of a visionary collaboration between celebrated photographer and designer Mark Liddell and his esteemed team at Mark Liddell Design, alongside renowned architect Martin Wells. Thoughtfully designed to blend modern sophistication with the region's natural beauty, this exclusive compound consists of three exceptional residences spread across four meticulously landscaped lots. Offering uninterrupted views of the iconic Whale's Tail and stunning Pacific sunsets, this sanctuary is a rare fusion of privacy, elegance, and tropical grandeur.
Save
Ask
Tour
Hide
Listing Snapshot
Price
$6,500,000
Days On Site
253 Days
Bedrooms
4
Inside Area (SqFt)
11,926 sqft
Total Baths
5
Full Baths
1
Partial Baths
4
Lot Size
6.78 Acres
Year Built
2024
MLS® Number
P1-25379
Status
Active
Property Tax
N/A
HOA/Condo/Coop Fees
N/A
Sq Ft Source
N/A
Friends & Family
Recent Activity
| 3 months ago | Listing updated with changes from the MLS® | |
| 8 months ago | Listing first seen on site |
General Features
Acres
6.78
Attached Garage
Yes
Garage
Yes
Garage Spaces
3
Land Lease
No
Levels
Two
Parking
Attached
Parking Spaces
3
Property Condition
New Construction
Property Sub Type
Single Family Residence
Sewer
Septic Tank
Special Circumstances
Standard
Water Source
Well
Interior Features
Cooling
Fireplace
Yes
Heating
Interior
Entrance FoyerWalk-In Closet(s)Pantry
Spa
Yes
Bonus Room
EntryFoyer
Exercise Room
Foyer
Laundry
Master Bedroom
Office
Other
Features - Walk-In Closet(s)
Pantry
Save
Ask
Tour
Hide
Exterior Features
Exterior
Fire Pit
Pool Features
PrivateInfinitySalt WaterTile
Private Pool
Yes
Spa
Yes
Spa Features
HeatedIn GroundPrivate
View
City LightsMountain(s)OceanPanoramicPoolTrees/WoodsWater
Waterview
City LightsMountain(s)OceanPanoramicPoolTrees/WoodsWater
Community Features
Community Features
Park
Financing Terms Available
Cash

This information is for your personal, non-commercial use and may not be used for any purpose other than to identify prospective properties you may be interested in purchasing. The display of MLS data is usually deemed reliable but is NOT guaranteed accurate by the MLS. Buyers are responsible for verifying the accuracy of all information and should investigate the data themselves or retain appropriate professionals. Information from sources other than the Listing Agent may have been included in the MLS data. Unless otherwise specified in writing, the Broker/Agent has not and will not verify any information obtained from other sources. The Broker/Agent providing the information contained herein may or may not have been the Listing and/or Selling Agent.
Neighborhood & Commute
Source: Walkscore
Disclosure: Community information and market data powered by Constellation Data Labs. Information is deemed reliable but not guaranteed.
Save
Ask
Tour
Hide

Did you know? You can invite friends and family to your search. They can join your search, rate and discuss listings with you.