475 Rustic Drive, Los Angeles, CA, 90065

Save
Ask
Tour
Hide
Share
$1,259,000
221 Days On Site

475 Rustic Drive
Los Angeles, CA 90065

For Sale|Single Family Residence|Active Under Contract
3
Beds
4
Total Baths
3
Full Baths
1
Partial Bath
1,835
SqFt
$686
/SqFt
2016
Built
Subdivision:
Not Applicable
County:
Los Angeles
Listed by Alexander Lozano of The Agency alex.lozano@theagencyre.com
Call Now: 951-203-4426
Is this the listing for you? We can help make it yours.
951-203-4426
475 Rustic Drive475 Rustic Drive475 Rustic Drive475 Rustic Drive
Save
Ask
Tour
Hide
Share

Mortgage Calculator

Monthly Payment (Est.)

$5,744
Calculator powered by Showcase IDX, a Constellation1 Company. Copyright ©2026 Information is deemed reliable but not guaranteed.

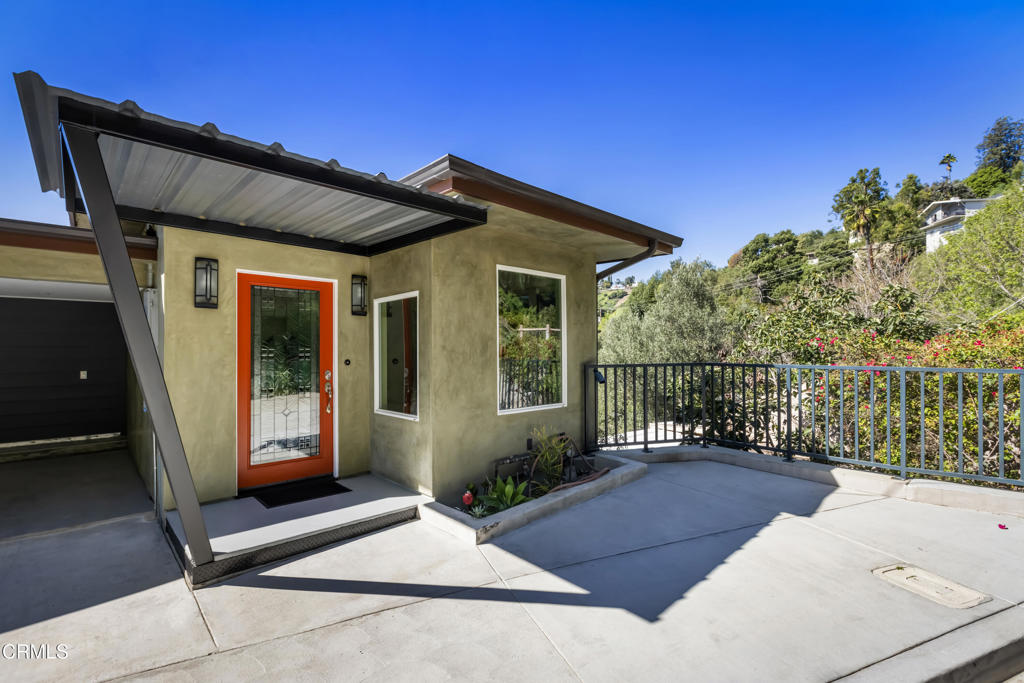
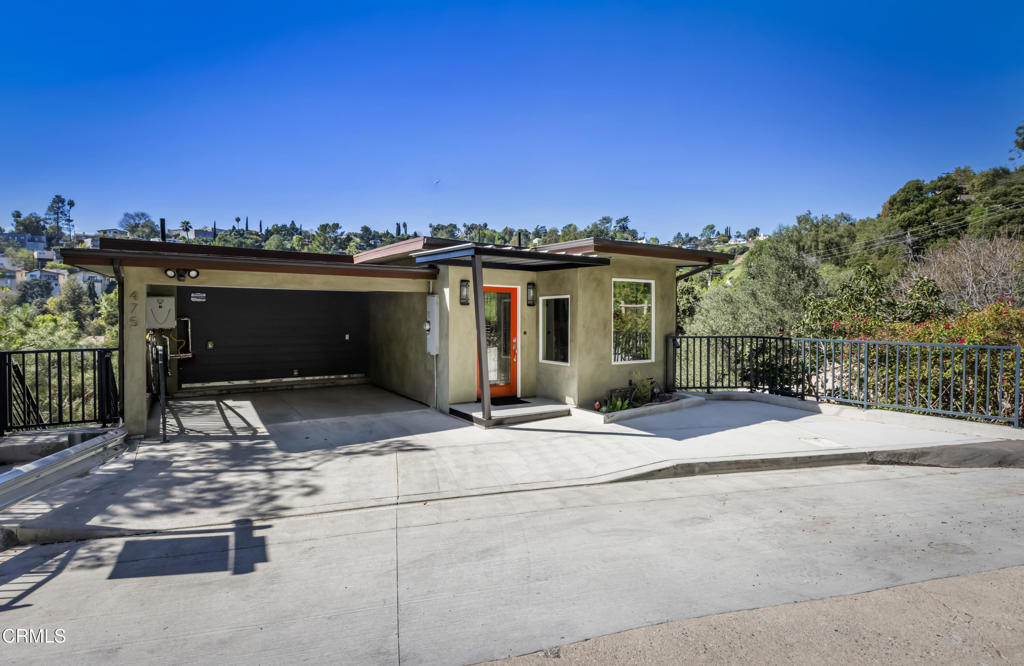
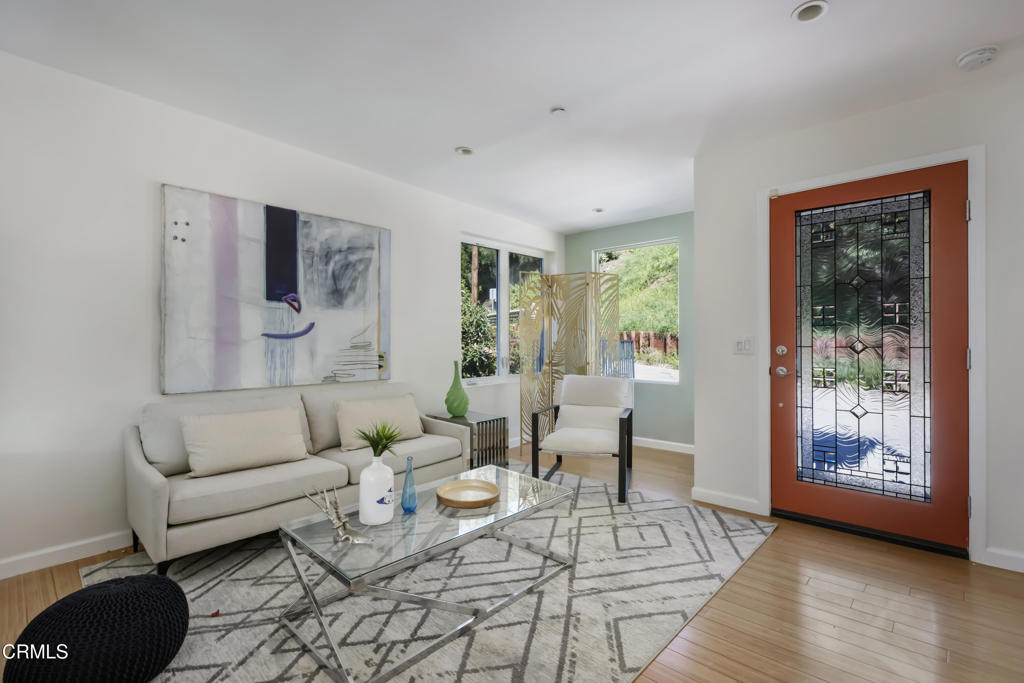
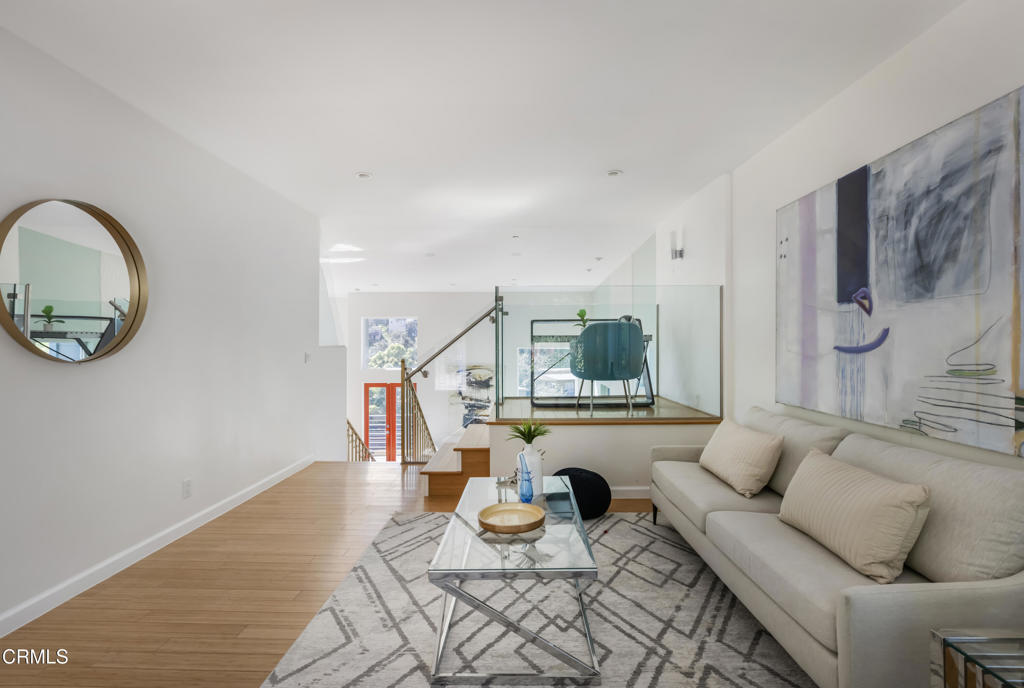
Incredible value in an incredible neighborhood! Wake up to golden hillside light and sweeping views in this stunning newer built retreat. Perched above the Southwest Museum and minutes from the Metro Gold Line, DTLA, and Oldtown Pasadena, this NELA home is in the center of it all. Designed for elevated living, this sophisticated home features three luxurious primary suites and three-and-a-half spa-inspired baths offering comfort and privacy for both residents and guests. Entertain effortlessly in the expansive open-concept living space where soaring ceilings, warm bamboo floors, and walls of glass create a seamless flow filled with natural light. Host unforgettable evenings as the city glows below or unwind in serene surroundings framed by panoramic hillside views. Thoughtfully crafted with green energy-efficient features and refined modern finishes, this private sanctuary blends contemporary luxury with everyday ease. An inspired escape where mornings feel peaceful, nights feel elevated, and the city is always within reach.

Save
Ask
Tour
Hide
Share
Listing Snapshot
Price 
$1,259,000
Days On Site 
221 Days
Bedrooms 
3
Inside Area (SqFt) 
1,835 sqft
Total Baths 
4
Full Baths 
3
Partial Baths 
1
Lot Size 
0.0807 Acres
Year Built 
2016
MLS® Number 
P1-25801
Status 
Active Under Contract
Property Tax 
N/A
HOA/Condo/Coop Fees 
N/A
Sq Ft Source 
N/A
Friends & Family
Recent Activity
3 weeks agoListing updated with changes from the MLS®
3 weeks agoStatus changed to Active Under Contract
a month agoPrice changed to $1,259,000
7 months agoListing first seen on site
General Features
Acres 
0.0807
Carport 
1
Direction Faces 
East
Foundation 
Raised
Land Lease 
No
Levels 
Three Or More
Parking 
CarportDriveway
Parking Spaces 
2
Property Sub Type 
Single Family Residence
Sewer 
Public Sewer
Special Circumstances 
Standard
Style 
Contemporary
Water Source 
Public
Interior Features
Appliances 
DishwasherGas CooktopMicrowaveRefrigeratorRange HoodWasher/Dryer Stacked
Cooling 
Central Air
Fireplace 
Yes
Fireplace Features 
GasLiving Room
Flooring 
BambooCarpetWood
Heating 
CentralForced Air
Interior 
Breakfast BarCeiling Fan(s)High CeilingsRecessed Lighting
Main Level Bedrooms 
2
Window Features 
Double Pane Windows
Bathroom 
Bedroom 
Kitchen 
Laundry 
Living Room 
Master Bedroom 
Save
Ask
Tour
Hide
Share
Exterior Features
Construction Details 
ConcreteStucco
Exterior 
BalconyLighting
Fencing 
WoodWrought Iron
Patio And Porch 
Deck
Pool Features 
None
Road Frontage 
City Street
Roof 
Composition
Spa Features 
None
View 
City LightsCanyon
Waterview 
City LightsCanyon
Windows/Doors 
Double Pane Windows
Community Features
Community Features 
Street Lights
MLS Area 
680 - Mount Washington
Financing Terms Available 
CashConventionalVA Loan
Roads 
Paved


This information is for your personal, non-commercial use and may not be used for any purpose other than to identify prospective properties you may be interested in purchasing. The display of MLS data is usually deemed reliable but is NOT guaranteed accurate by the MLS. Buyers are responsible for verifying the accuracy of all information and should investigate the data themselves or retain appropriate professionals. Information from sources other than the Listing Agent may have been included in the MLS data. Unless otherwise specified in writing, the Broker/Agent has not and will not verify any information obtained from other sources. The Broker/Agent providing the information contained herein may or may not have been the Listing and/or Selling Agent.

Neighborhood & Commute
Source: Walkscore
Disclosure: Community information and market data powered by Constellation Data Labs. Information is deemed reliable but not guaranteed.
Save
Ask
Tour
Hide
Share