

1577 1575 Waldran AvenueLos Angeles, CA 90041
Mortgage Calculator
Monthly Payment (Est.)
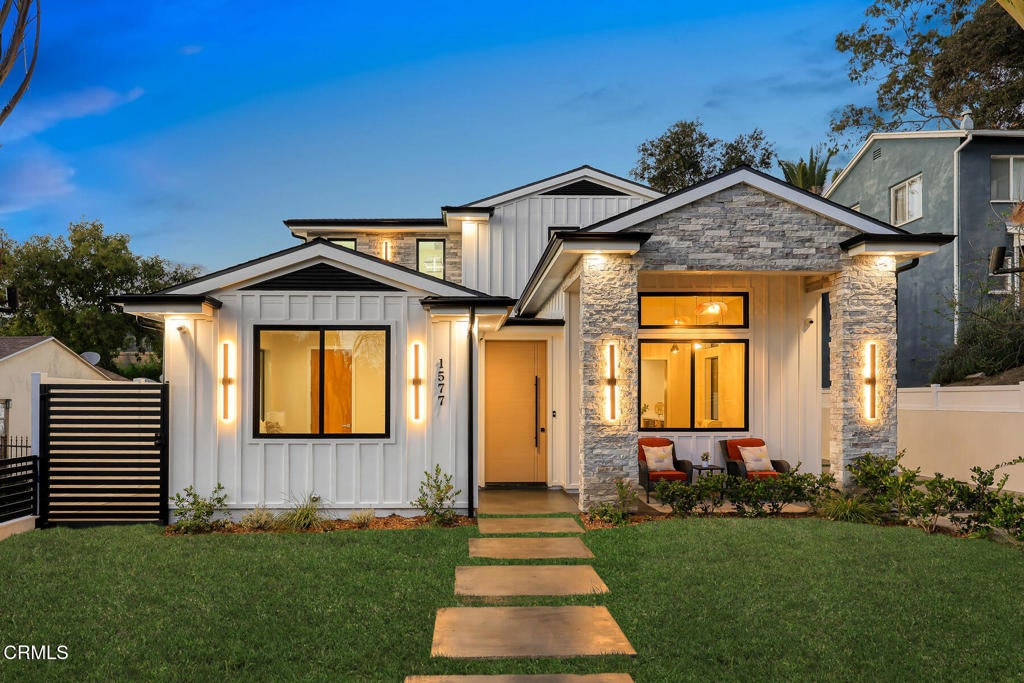
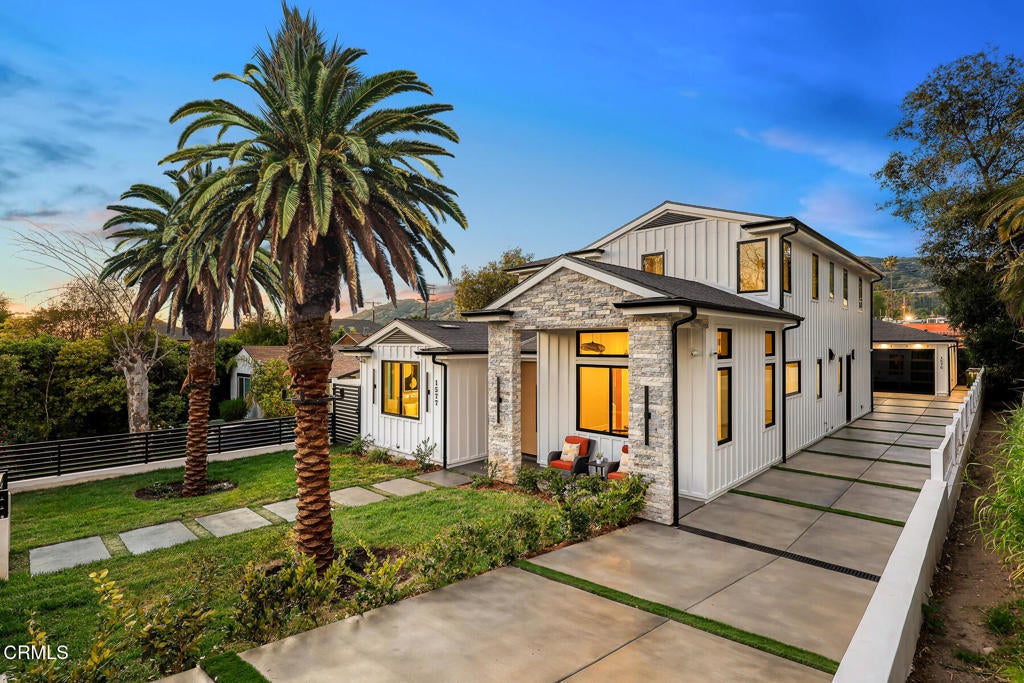
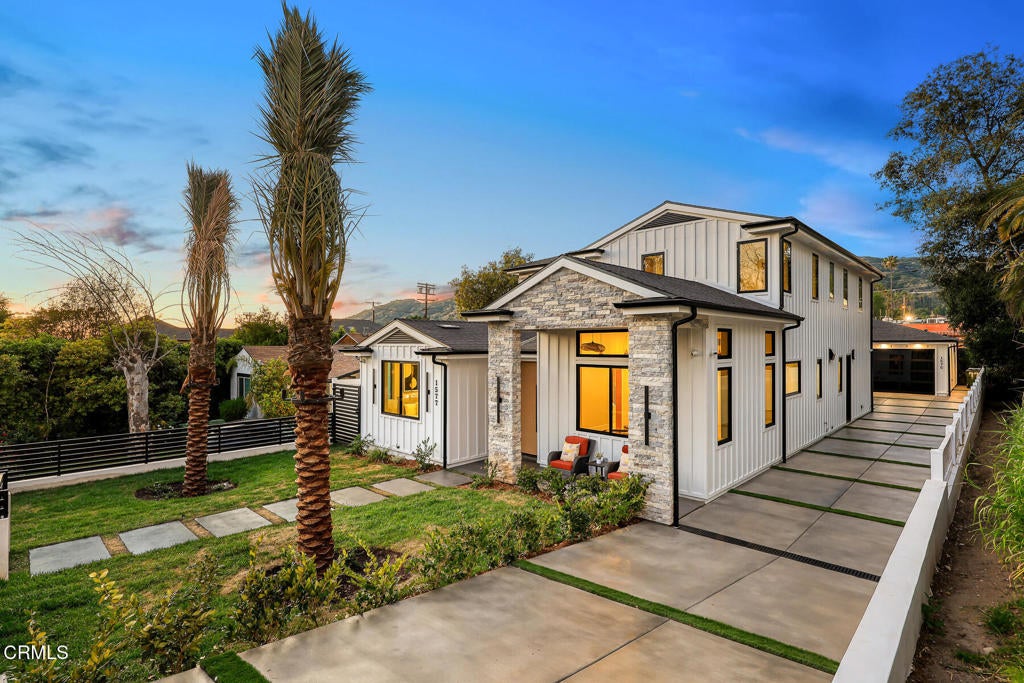
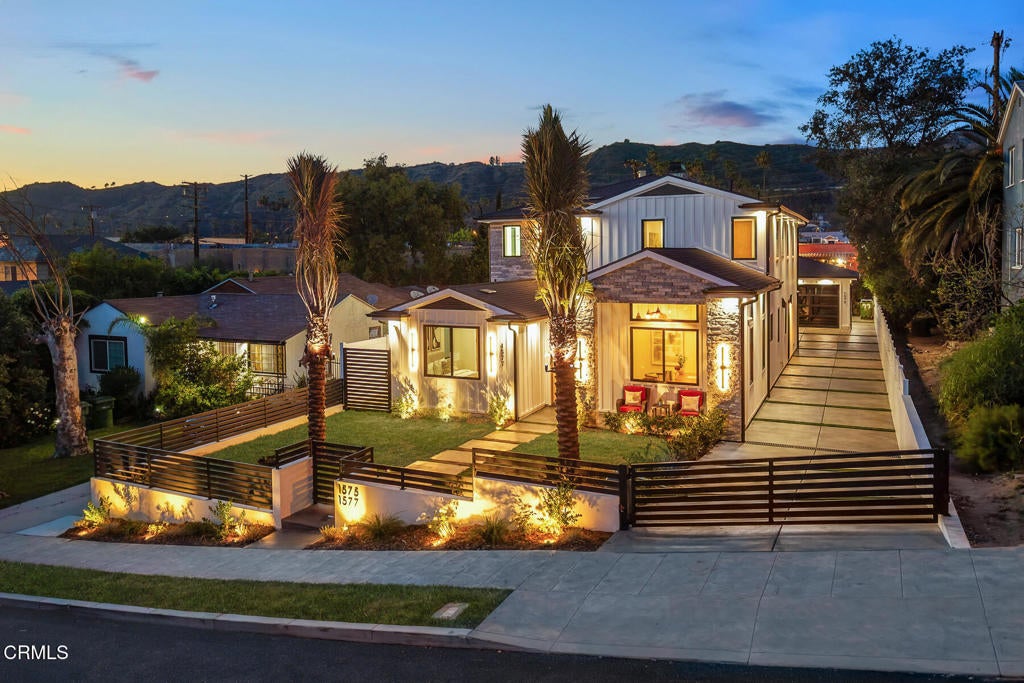
$13,226Experience unparalleled luxury in this masterfully crafted new construction Modern Farmhouse in the highly coveted Dahlia Heights neighborhood. This custom-built Modern Farmhouse blends sophisticated design with a versatile layout, spanning 3,778 square feet of impeccable craftsmanship. The property consists of a stunning main residence and a detached ADU--both powered by their own dedicated solar panels for maximum efficiency. The expansive two-story main residence features four bedrooms and four bathrooms. The thoughtful design offers a light-filled, open-concept floor plan perfect for both entertaining and intimate everyday living. Upon entry, a spacious hallway leads past a versatile flex space - ideal for a formal parlor or home office - toward the heart of the home. The main level also includes a bedroom and bathroom, offering an accessible retreat for guests or multi-generational living. At the center of the home, a gourmet kitchen anchored by a massive island flows into a great room featuring a fireplace and integrated surround sound. Hosting is elevated by a dedicated dining area with an enclosed glass wine gallery and an oversized butler's pantry equipped with additional prep space, sink, and dual beverage coolers. This level concludes with a generous covered patio, creating a sheltered outdoor sanctuary for year-round lounging. The second level serves as a private sanctuary, housing three spacious en-suites with custom closets and a large laundry room with high-end appliances. The primary suite is a complete retreat, boasting its own luxurious bathroom, cozy fireplace, and a built-in alcove with additional storage, floating shelves, and a private beverage cooler. Adding tremendous value is the detached 800-square-foot Accessory Dwelling Unit (ADU). This self-contained residence includes one bedroom, 1.5 bathrooms, a full kitchen, and private laundry, making it an ideal rental, studio, or guest house. Premium fixtures and designer finishes are found throughout both structures, ensuring a cohesive aesthetic of modern elegance. The exterior features a long driveway leading to an oversized one-car garage attached to the ADU. Framed by iconic mature palm trees and curated drought-tolerant landscaping complete the exterior of the home. Situated in the heart of Eagle Rock, residents will enjoy effortless access to trendy restaurants, shops, and local favorites like Trader Joe's, Cindy's, Casa Bianca, and Colombo's. Welcome home
| 6 days ago | Listing updated with changes from the MLS® | |
| 2 months ago | Price changed to $2,899,000 | |
| 4 months ago | Listing first seen on site |

This information is for your personal, non-commercial use and may not be used for any purpose other than to identify prospective properties you may be interested in purchasing. The display of MLS data is usually deemed reliable but is NOT guaranteed accurate by the MLS. Buyers are responsible for verifying the accuracy of all information and should investigate the data themselves or retain appropriate professionals. Information from sources other than the Listing Agent may have been included in the MLS data. Unless otherwise specified in writing, the Broker/Agent has not and will not verify any information obtained from other sources. The Broker/Agent providing the information contained herein may or may not have been the Listing and/or Selling Agent.

Did you know? You can invite friends and family to your search. They can join your search, rate and discuss listings with you.