

2996 Winter Park AvenueJurupa Valley, CA 92509
Mortgage Calculator
Monthly Payment (Est.)
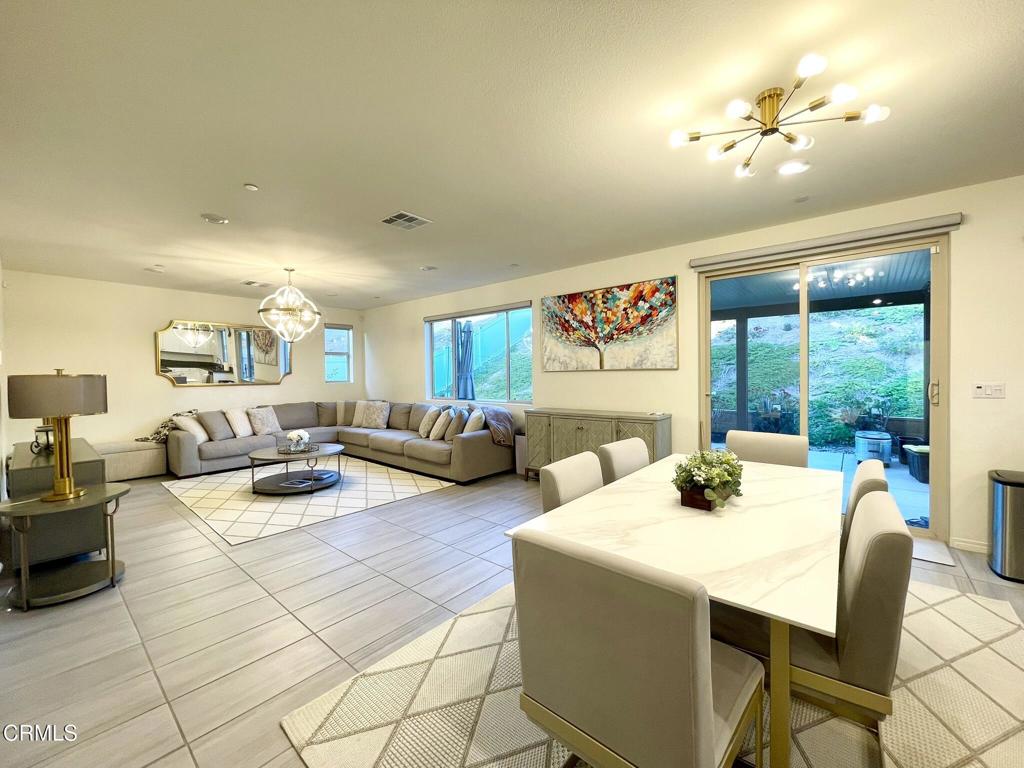
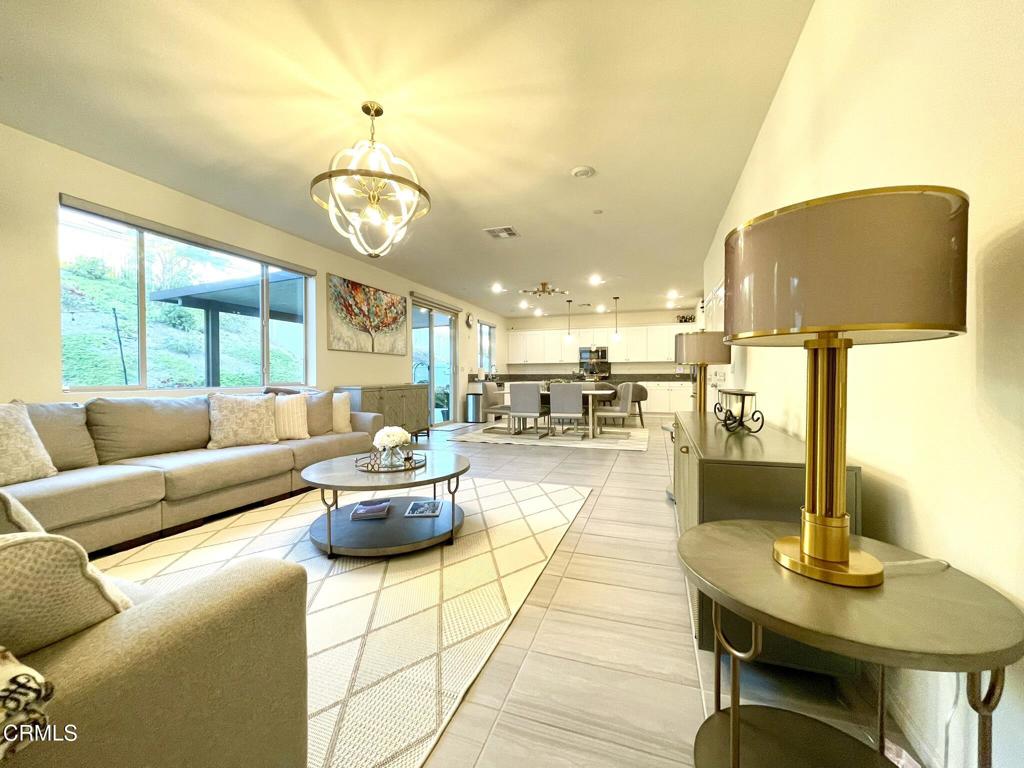
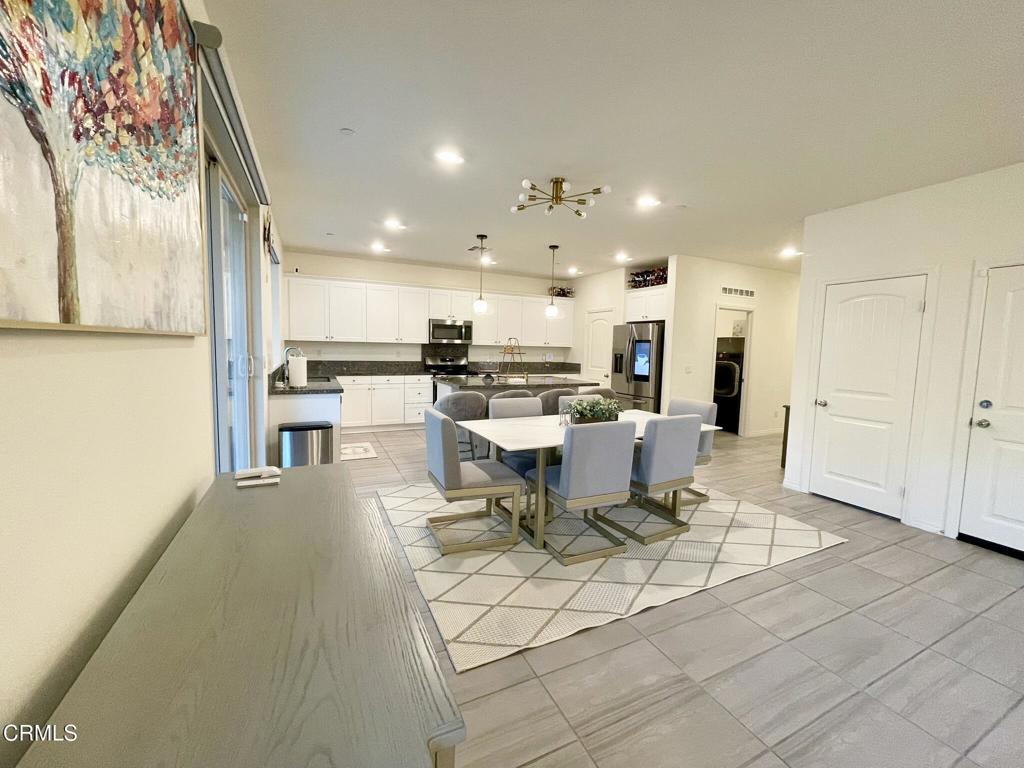
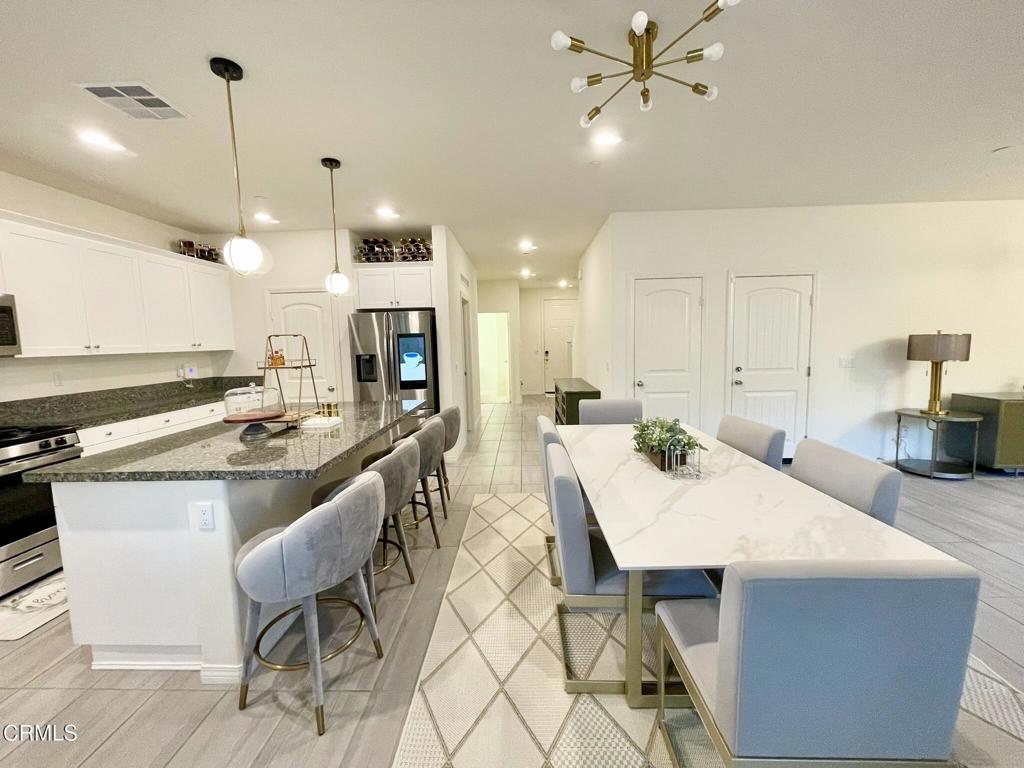
$3,185NEWLY PRICED ~ $698,000 This beautifully upgraded 4-bedroom, 3-bathroom haven, thoughtfully designed for multigenerational living and effortless entertaining. From the moment you step through the front door, you'll be captivated by the home's premium finishes, upgraded tile flooring throughout the main living areas, and warm, open-concept layout that seamlessly connects the living room, dining room, and kitchen.At the heart of the home, the gourmet kitchen showcases stunning granite countertops, an oversized island accented with designer pendant lighting, and abundant workspace for gathering and entertaining. The adjoining living and dining areas are enhanced by elegant modern gold light fixtures, creating a sophisticated yet inviting atmosphere.Flooded with natural light, expansive windows and glass patio doors beautifully blur the line between indoor comfort and luxury outdoor living. Step outside to enjoy the covered patio, perfect for relaxing or entertaining family and friends--while the meticulously landscaped backyard with low-maintenance artificial turf lets you spend more time enjoying your home and less time maintaining it.The flexible floor plan includes a first-floor bedroom and full bathroom, ideal for guests or multigenerational living. Upstairs, retreat to the spacious primary suite featuring a luxurious ensuite bathroom with granite countertops, accompanied by two additional bedrooms and a versatile bonus room ready to fit your lifestyle, whether as a media room, playroom, home gym, or office. The additional bathrooms also feature beautiful granite countertops, adding both style and elegance throughout the home.This exceptional property is loaded with thoughtful upgrades, including a solar system for enhanced energy efficiency, automatic window shades for effortless comfort and privacy, a professionally finished epoxy garage floor. EverLights are permanent exterior lighting installed beneath the roof eaves, allowing you to customize your home's appearance for every season, celebration, or holiday with the touch of a button.Every detail has been carefully curated to blend modern elegance with everyday functionality, creating a home that is as beautiful as it is comfortable. This is more than a home--it's a lifestyle waiting to be enjoyed. Make this your home sweet home!
| a week ago | Listing updated with changes from the MLS® | |
| 2 months ago | Status changed to Active Under Contract | |
| 2 months ago | Price changed to $698,000 | |
| 3 months ago | Listing first seen on site |

This information is for your personal, non-commercial use and may not be used for any purpose other than to identify prospective properties you may be interested in purchasing. The display of MLS data is usually deemed reliable but is NOT guaranteed accurate by the MLS. Buyers are responsible for verifying the accuracy of all information and should investigate the data themselves or retain appropriate professionals. Information from sources other than the Listing Agent may have been included in the MLS data. Unless otherwise specified in writing, the Broker/Agent has not and will not verify any information obtained from other sources. The Broker/Agent providing the information contained herein may or may not have been the Listing and/or Selling Agent.

Did you know? You can invite friends and family to your search. They can join your search, rate and discuss listings with you.