3200 Fairesta Street 16, La Crescenta, CA, 91214

Save
Ask
Hide
Share

3200 Fairesta Street 16
La Crescenta, CA 91214

Townhouse|Sold
3
Beds
3
Total Baths
2
Full Baths
1
Partial Bath
1,710
SqFt
1977
Built
Subdivision:
Not Applicable
County:
Los Angeles
Listed by Renata D' Egidio of Keller Williams Real Estate Services renata1@kw.com
Bought with Sohyoen Holthaus of Urban Real Estate, Inc. (213) 318-0777
Call Now: 951-203-4426
Is this the listing for you? We can help make it yours.
951-203-4426
3200 Fairesta Street 163200 Fairesta Street 163200 Fairesta Street 163200 Fairesta Street 16
Save
Ask
Hide
Share

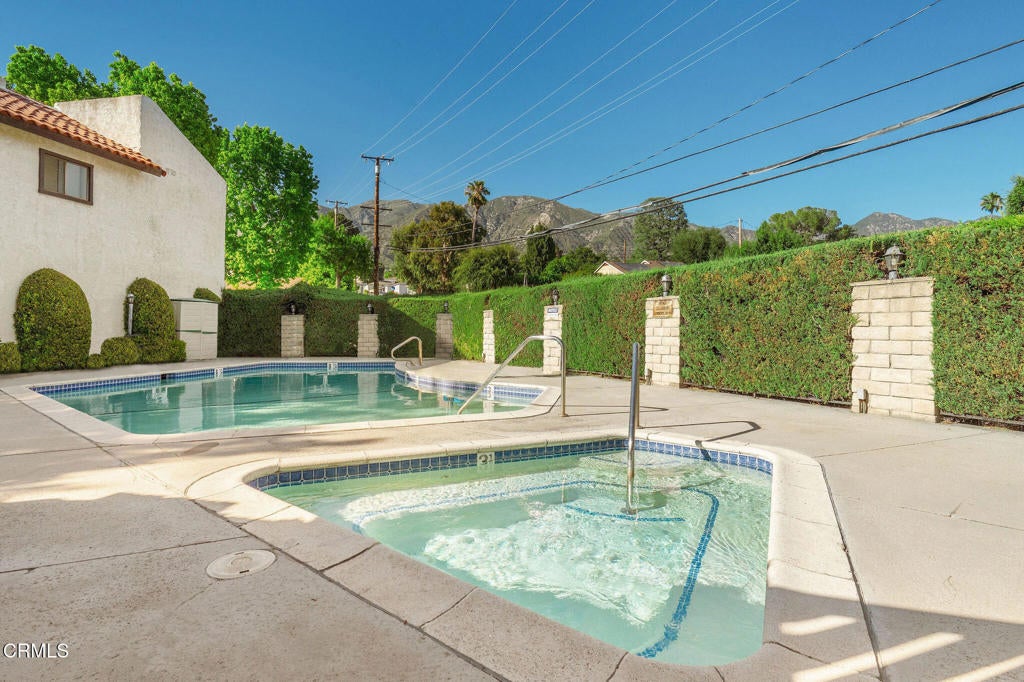
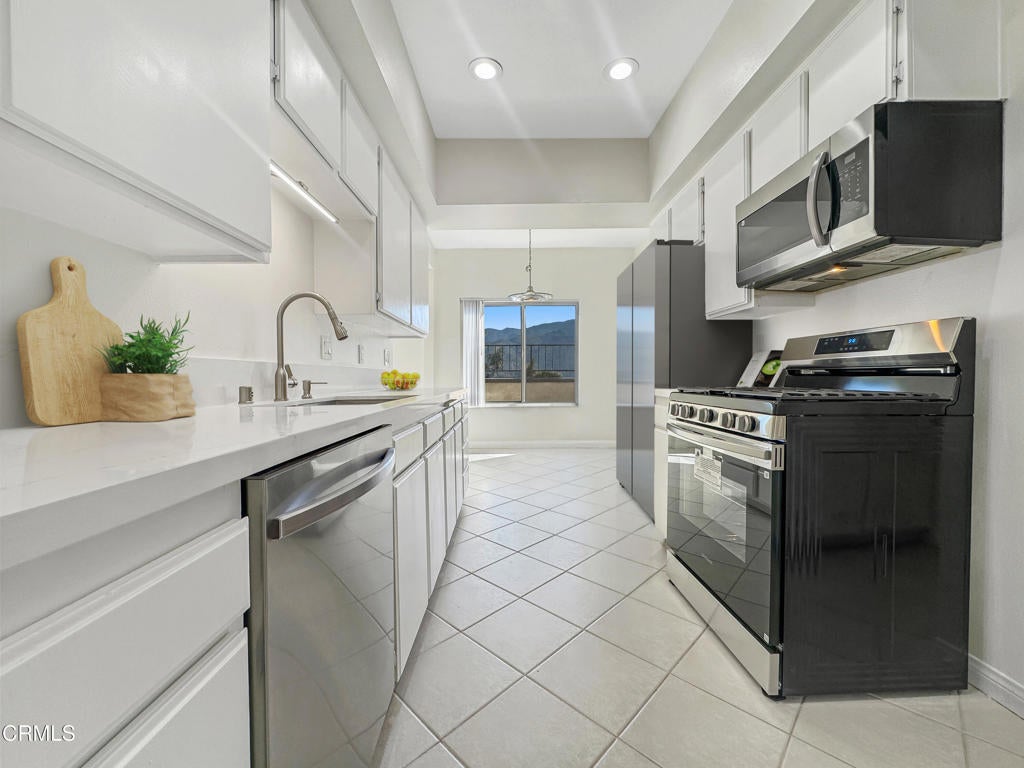
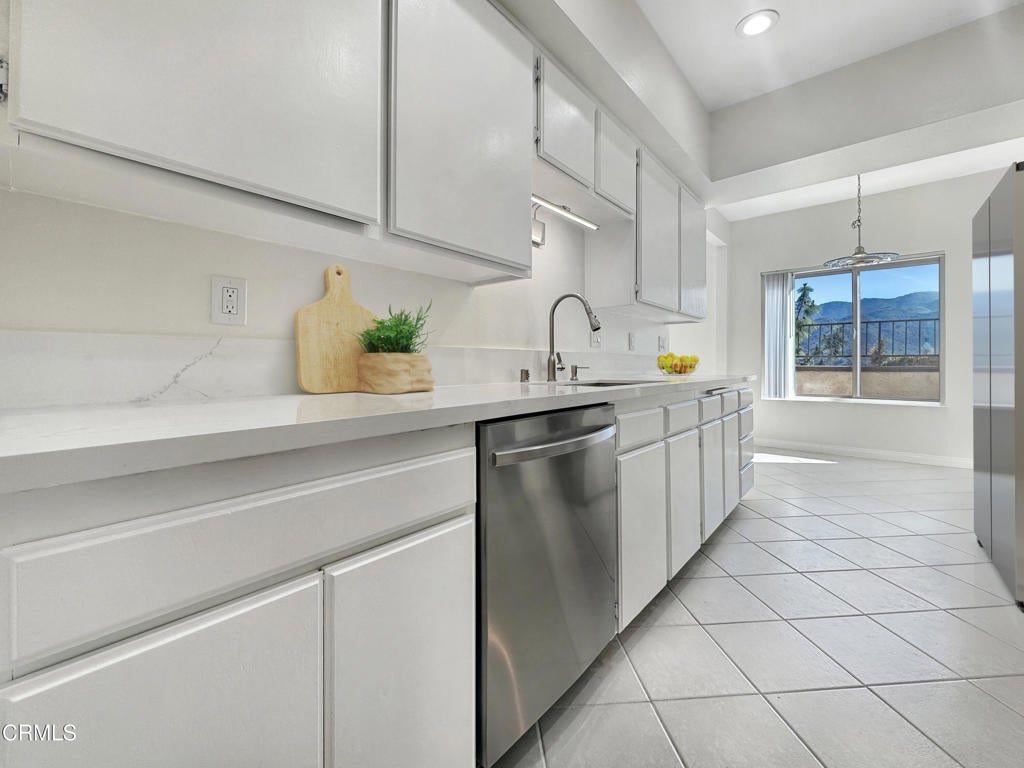
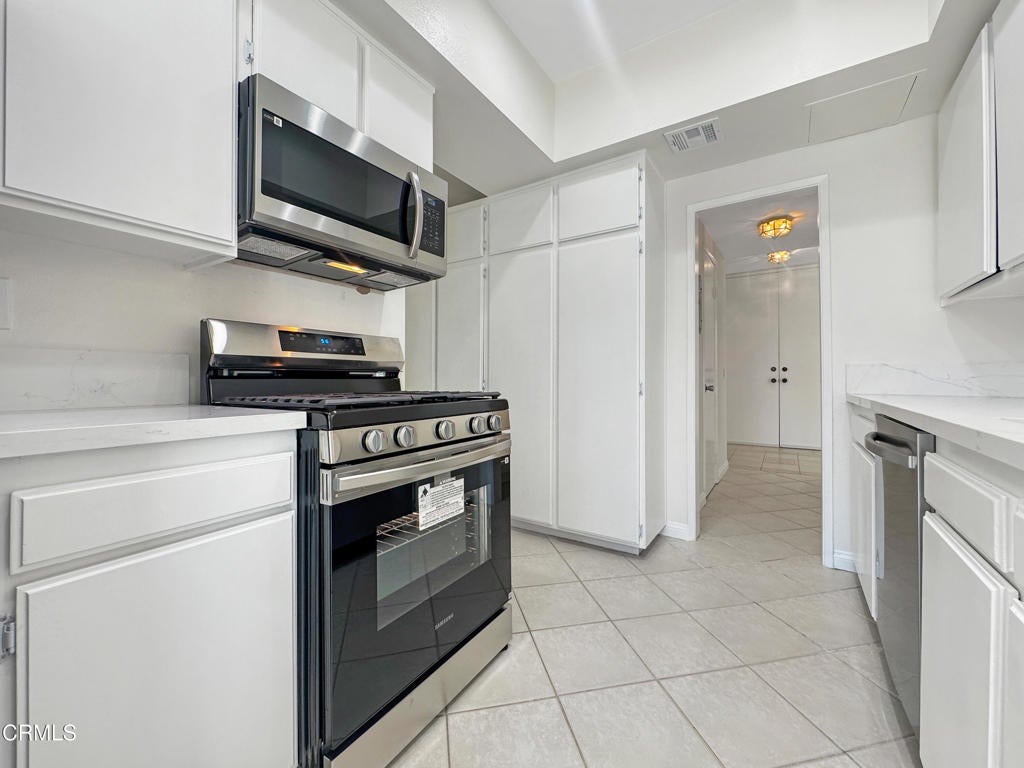
Welcome home to this resort-like stunning 3-bedroom, 3-bathroom townhome with 1,710 square feet of Chic living space, elevated style, unbeatable location, mountain views and Pool! The spacious open concept floor plan features a welcoming living room with a cozy fireplace, formal dining room, eat-in kitchen area, gorgeous flooring throughout, new beautiful carpeting in all the bedrooms, and a freshly painted interior.The updated kitchen with Mountain Views is equipped with brand-new appliances and provides the perfect space for cooking and entertaining. Enjoy breathtaking mountain views and the convenience of a Two-Car Attached Garage.Residents can take advantage of the community pool and spa, creating a resort-like atmosphere right at home.Ideally situated near the 210 Freeway for convenient commuting, this home offers easy access to Top-Rated Schools, beautiful parks, popular restaurants, cool coffee shops, scenic hiking trails, and Downtown Los Angeles. Combining modern updates, desirable amenities, and an exceptional location. This townhome with an Attached Two Car Garage is a wonderful place to call home! The home has been virtually​​‌​​​​‌​​‌‌​​‌​​​‌‌​​​‌​​‌‌​​​‌​‌​​​‌‌​ staged.

Save
Ask
Hide
Share
Listing Snapshot
Bedrooms 
3
Total Baths 
3
Full Baths 
2
Partial Baths 
1
Inside Area (SqFt) 
1,710 sqft
Lot Size 
1.02 Acres
Year Built 
1977
MLS® Number 
P1-27612
Status 
Sold
Property Tax 
N/A
HOA/Condo/Coop Fees 
$420 monthly
Sq Ft Source 
Assessor
Friends & Family
Recent Activity
4 days agoListing updated with changes from the MLS®
General Features
Acres 
1.02
Attached Garage 
Yes
Foundation 
RaisedSlab
Garage 
Yes
Garage Spaces 
2
Land Lease 
No
Levels 
Two
Parking 
AttachedGarage
Parking Spaces 
2
Property Condition 
Updated/Remodeled
Property Sub Type 
Townhouse
Security 
Carbon Monoxide Detector(s)Gated CommunitySmoke Detector(s)Security Lights
Special Circumstances 
Standard
Style 
ModernTraditional
Water Source 
Public
Interior Features
Appliances 
DishwasherElectric RangeFree-Standing RangeGas OvenGas RangeGas Water HeaterMicrowaveRefrigeratorWater Heater
Basement 
Unfinished
Cooling 
Central Air
Fireplace 
Yes
Fireplace Features 
GasLiving Room
Flooring 
CarpetLaminateTile
Heating 
Central
Interior 
Ceiling Fan(s)Eat-in KitchenHigh CeilingsRecessed LightingWalk-In Closet(s)
Laundry Features 
Washer HookupElectric Dryer HookupInsideLaundry ClosetIn Kitchen
Spa 
Yes
Bathroom 
Features - Low Flow Plumbing Fixtures, Soaking Tub
Bedroom 
CenterHall 
Dining Room 
EntryFoyer 
Kitchen 
Living Room 
Master Bathroom 
Master Bedroom 
Other 
Features - Walk-In Closet(s)
Save
Ask
Hide
Share
Exterior Features
Construction Details 
Stucco
Exterior 
GardenBalcony
Fencing 
Wrought Iron
Lot Features 
Front YardGardenSprinklers In FrontLandscaped
Patio And Porch 
Patio
Pool Features 
PrivateCommunityFencedIn GroundAssociation
Private Pool 
Yes
Road Frontage 
City Street
Roof 
Composition
Spa 
Yes
Spa Features 
CommunityHeatedIn Ground
View 
City LightsMountain(s)PanoramicTrees/Woods
Waterview 
City LightsMountain(s)PanoramicTrees/Woods
Community Features
Accessibility Features 
Accessible Doors
Association Amenities 
Maintenance GroundsInsurancePoolSpa/Hot TubTrashWater
Association Fee 
$420.0
Association Fee Frequency 
Monthly
Community Features 
Street LightsSuburbanSidewalksGatedPool
MLS Area 
635 - La Crescenta/Glendale Montrose & Annex
Building Access 
Pennsylvania Front Gate
Roads 
Paved
Schools
School District
Unknown
Elementary School
Valley View
Middle School
Rosemont
High School
Unknown


This information is for your personal, non-commercial use and may not be used for any purpose other than to identify prospective properties you may be interested in purchasing. The display of MLS data is usually deemed reliable but is NOT guaranteed accurate by the MLS. Buyers are responsible for verifying the accuracy of all information and should investigate the data themselves or retain appropriate professionals. Information from sources other than the Listing Agent may have been included in the MLS data. Unless otherwise specified in writing, the Broker/Agent has not and will not verify any information obtained from other sources. The Broker/Agent providing the information contained herein may or may not have been the Listing and/or Selling Agent.

Neighborhood & Commute
Source: Walkscore
Disclosure: Community information and market data powered by Constellation Data Labs. Information is deemed reliable but not guaranteed.
Save
Ask
Hide
Share