573 Rockefeller, Irvine, CA, 92612

Save
Ask
Hide
Share

573 Rockefeller
Irvine, CA 92612

Condominium|Sold
2
Beds
3
Total Baths
2
Full Baths
1
Partial Bath
1,801
SqFt
2010
Built
County:
Orange
Listed by Natalia Chandra of Rear View Mirror Holdings Inc. nchandra@rvmassociates.com
Bought with Daniel Rivera of RE/MAX Gold Coast Realtors (805) 201-2163
Call Now: 951-203-4426
Is this the listing for you? We can help make it yours.
951-203-4426
573 Rockefeller573 Rockefeller573 Rockefeller573 Rockefeller
Save
Ask
Hide
Share

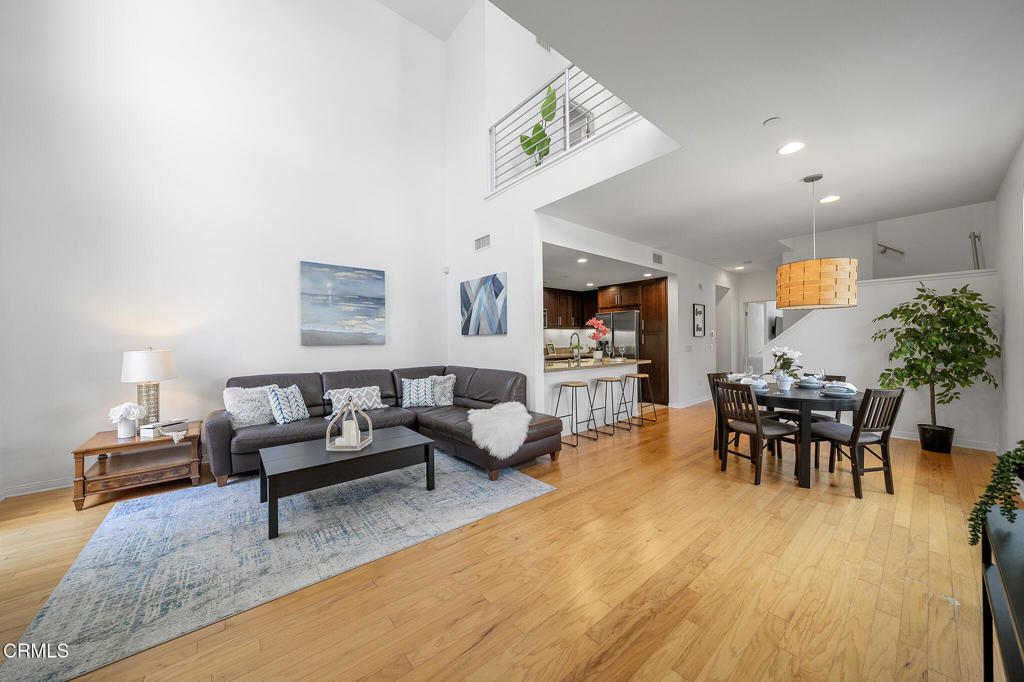
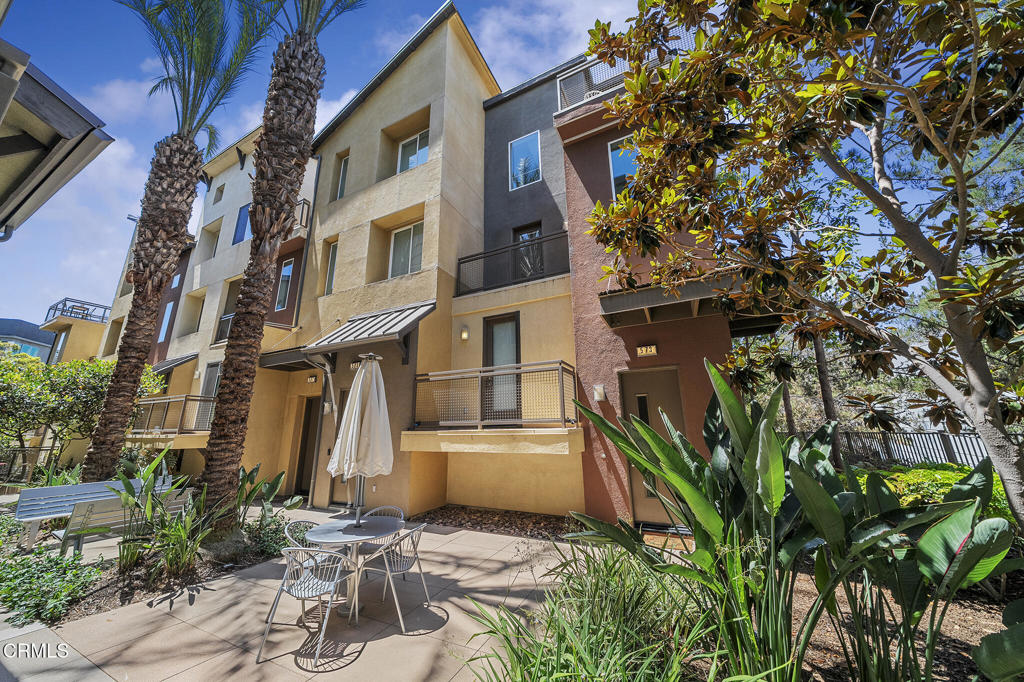
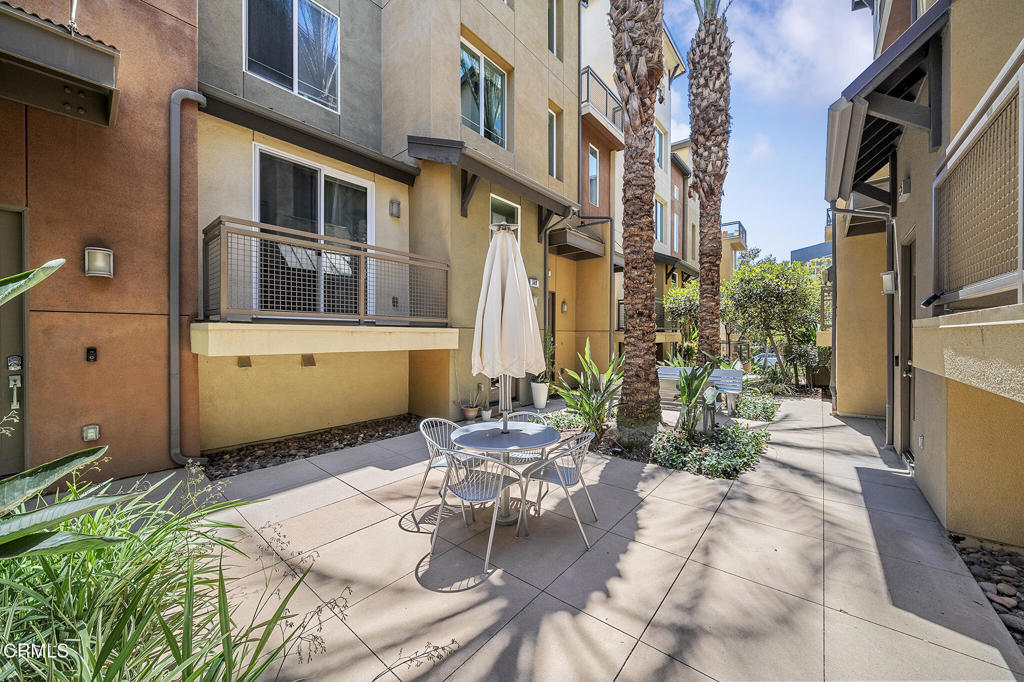
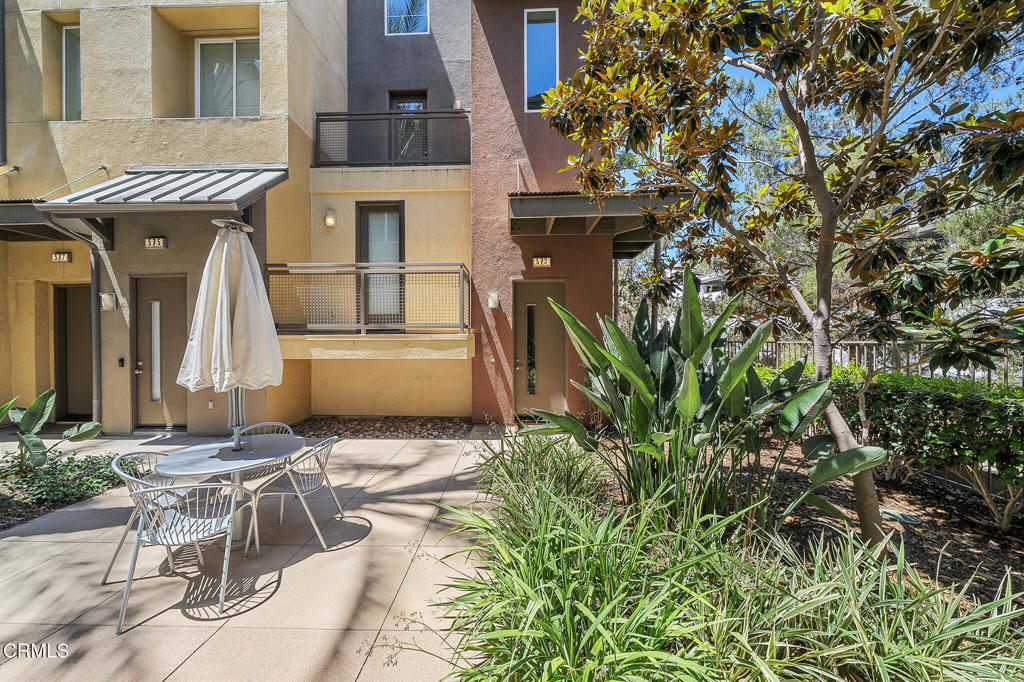
Significant Price Reduction! Motivated Seller! Experience resort-style living at its finest in the highly coveted Central Park West community! This 2 bedroom 3 bath END-UNIT, 2 BALCONIES condo is located in the heart of Irvine's business district, just minutes from UCI, John Wayne Airport, pristine beaches, and world-class shopping. This meticulously upgraded home features everything you could want from HIGH-VAULTED ceilings, new carpet, wood floors, and modern LED lighting throughout. Plus, enjoy full privacy with private entrance, and direct garage access.The main-level primary suite offers city views and a spa-like en-suite bath with dual sinks, a rainfall shower, and a spacious walk-in closet. Upstairs, you'll find a secondary bedroom with its own city views and an adjacent dual-sink bath, plus a versatile third-floor loft overlooking the living area perfect for a home office or media room. Complete with two private balconies, an interior laundry room, and an easy-access attached tandem garage, turn-key perfection. Incredible community amenities include two resort pools, a state-of-the-art gym, parks, a clubhouse, BBQs, basketball, pickleball courts, and so much more. The neighborhood blends daily convenience with constant discovery. Welcome home!

Save
Ask
Hide
Share
Listing Snapshot
Bedrooms 
2
Total Baths 
3
Full Baths 
2
Partial Baths 
1
Inside Area (SqFt) 
1,801 sqft
Lot Size 
0.2335 Acres
Year Built 
2010
MLS® Number 
P1-27735
Status 
Sold
Property Tax 
N/A
HOA/Condo/Coop Fees 
$582 monthly
Sq Ft Source 
Public Records
Friends & Family
Recent Activity
yesterdayListing updated with changes from the MLS®
General Features
Acres 
0.2335
Attached Garage 
Yes
Foundation 
Slab
Garage 
Yes
Garage Spaces 
2
Land Lease 
No
Levels 
Three Or More
Parking 
AttachedDirect AccessGarageTandem
Parking Spaces 
2
Property Sub Type 
Condominium
Security 
Carbon Monoxide Detector(s)Smoke Detector(s)
Sewer 
Public Sewer
Special Circumstances 
Standard
Utilities 
Electricity AvailableWater Available
Water Source 
Public
Interior Features
Appliances 
Convection OvenDishwasherGas RangeMicrowaveRefrigeratorDryerWasherWater Heater
Cooling 
Central Air
Fireplace Features 
None
Flooring 
CarpetVinylWood
Furnished 
Partially
Heating 
Central
Interior 
Ceiling Fan(s)Granite CountersHigh CeilingsOpen FloorplanRecessed LightingWalk-In Closet(s)
Laundry Features 
Laundry Room
Main Level Bedrooms 
1
Spa 
Yes
Window Features 
ENERGY STAR Qualified Windows
Bathroom 
Features - Granite Counters
Dining Room 
EntryFoyer 
Kitchen 
Features - Granite Counters, Kitchen Island
Laundry 
Living Room 
Master Bathroom 
Master Bedroom 
Other 
Features - Walk-In Closet(s)
Save
Ask
Hide
Share
Exterior Features
Construction Details 
Stucco
Exterior 
Balcony
Fencing 
None
Patio And Porch 
DeckPatio
Pool Features 
PrivateCommunityFencedAssociation
Private Pool 
Yes
Spa 
Yes
View 
City LightsNeighborhoodTrees/Woods
Waterview 
City LightsNeighborhoodTrees/Woods
Windows/Doors 
ENERGY STAR Qualified Windows
Community Features
Association Amenities 
Sport CourtFitness CenterMeeting RoomBarbecuePicnic AreaPoolRecreation RoomSpa/Hot TubSecurityDog Park
Association Fee 
$389.0
Association Fee Frequency 
Monthly
Additional Association Fee 
$193.0
Additional Association Fee Frequency 
Monthly
Community Features 
CurbsParkStreet LightsSidewalksPool
MLS Area 
DC551 - Airport Area
Financing Terms Available 
Conventional
Building Access 
front door
Roads 
Paved


This information is for your personal, non-commercial use and may not be used for any purpose other than to identify prospective properties you may be interested in purchasing. The display of MLS data is usually deemed reliable but is NOT guaranteed accurate by the MLS. Buyers are responsible for verifying the accuracy of all information and should investigate the data themselves or retain appropriate professionals. Information from sources other than the Listing Agent may have been included in the MLS data. Unless otherwise specified in writing, the Broker/Agent has not and will not verify any information obtained from other sources. The Broker/Agent providing the information contained herein may or may not have been the Listing and/or Selling Agent.

Neighborhood & Commute
Source: Walkscore
Disclosure: Community information and market data powered by Constellation Data Labs. Information is deemed reliable but not guaranteed.
Save
Ask
Hide
Share