6164 Mesa Avenue, Los Angeles, CA, 90042

Save
Ask
Tour
Hide
Share
$1,050,000
78 Days On Site

6164 Mesa Avenue
Los Angeles, CA 90042

For Sale|Condominium|Active
4
Beds
3
Total Baths
3
Full Baths
1,754
SqFt
$599
/SqFt
2013
Built
County:
Los Angeles
Listed by Dave Carlson of Dave Carlson, Broker carlsondvd@gmail.com
Call Now: 951-203-4426
Is this the listing for you? We can help make it yours.
951-203-4426
6164 Mesa Avenue6164 Mesa Avenue6164 Mesa Avenue6164 Mesa Avenue
Save
Ask
Tour
Hide
Share

Mortgage Calculator

Monthly Payment (Est.)

$4,791
Calculator powered by Showcase IDX, a Constellation1 Company. Copyright ©2026 Information is deemed reliable but not guaranteed.

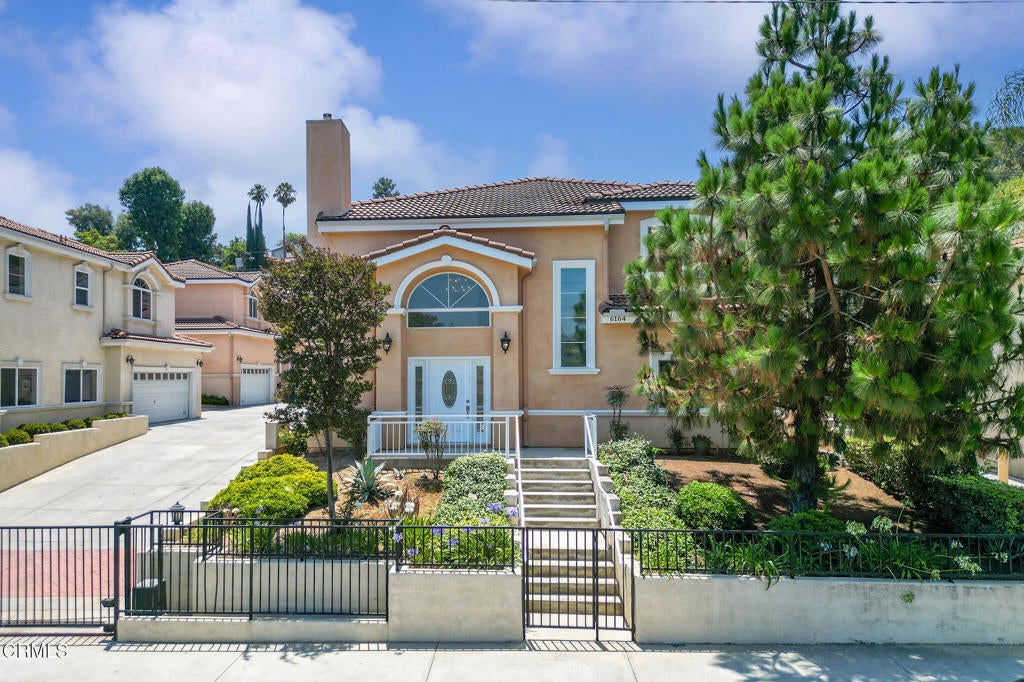
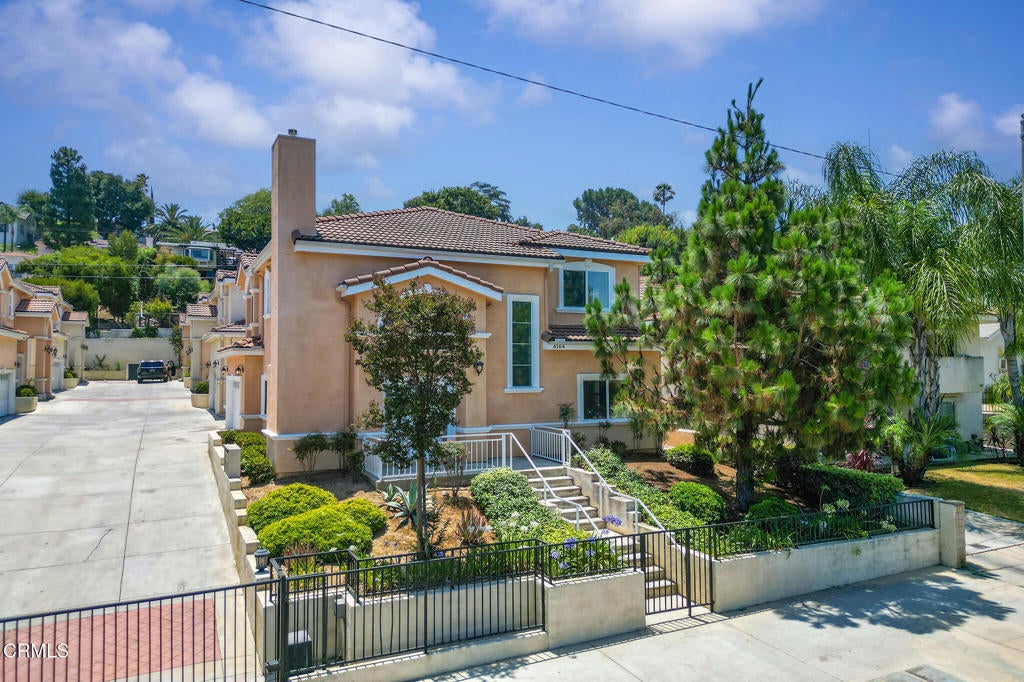
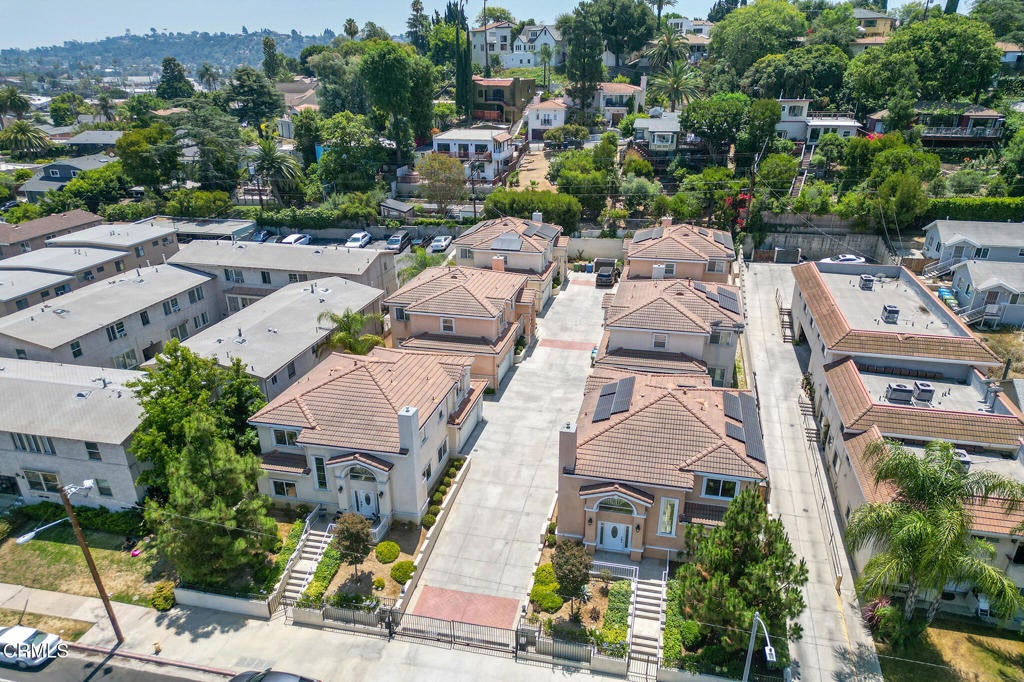
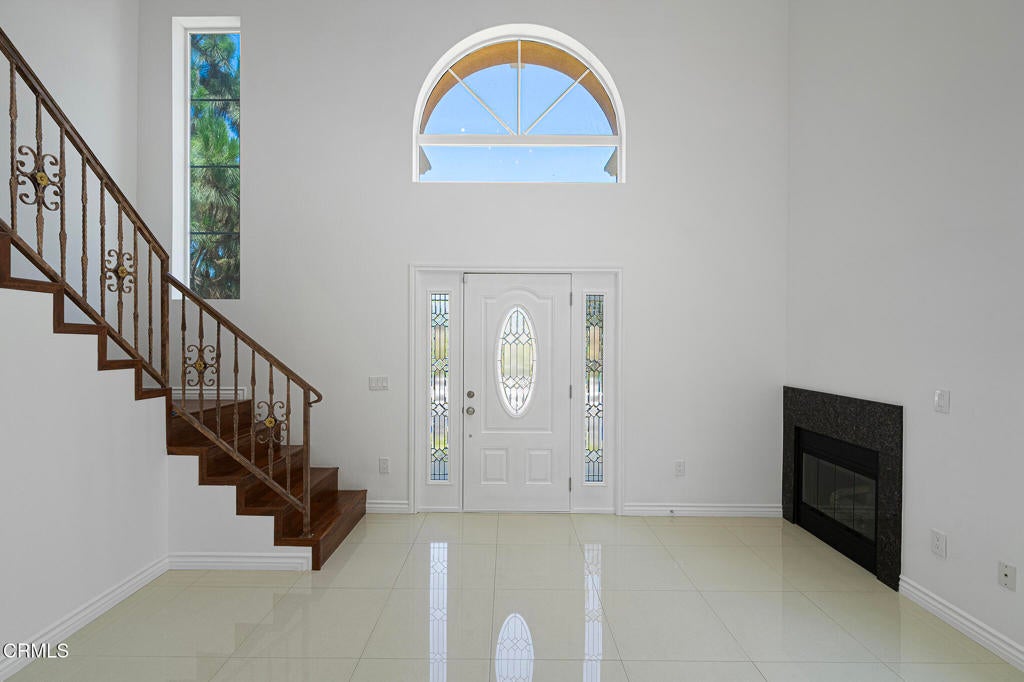
This gorgeous home boasts a magnificent two story greatroom entry. Truly light and bright with an open and versatile floor plan, fireplace, porcelain tile floors and many spaces for entertaining, living and dining on the main floor. The custom kitchen features wood cabinets with ample storage, granite countertops and a breakfast area. Sliding door leads to a fenced private patio perfect for outdoor enjoyment. A downstairs bedroom and full hall bathroom complete the main level. The second level features an immense primary suite, large attached full bath and walk in closet. Two more spacious bedrooms share a full bath and walk out to a loft overlooking the greatroom. The property has a security gate and attached two car garage with direct access. This home is classified as a condo but functions as a single family home without any shared walls. Excellent location in trendy Highland Park, walking distance to Metro, restaurants, boutiques and bars. Adjacent to South Pasadena, convenient to Pasadena, Downtown LA and major freeway corridors.

Save
Ask
Tour
Hide
Share
Listing Snapshot
Price 
$1,050,000
Days On Site 
78 Days
Bedrooms 
4
Inside Area (SqFt) 
1,754 sqft
Total Baths 
3
Full Baths 
3
Partial Baths 
N/A
Lot Size 
N/A
Year Built 
2013
MLS® Number 
P1-27846
Status 
Active
Property Tax 
N/A
HOA/Condo/Coop Fees 
$230 monthly
Sq Ft Source 
Appraiser
Friends & Family
Recent Activity
a month agoListing updated with changes from the MLS®
a month agoPrice changed to $1,050,000
3 months agoListing first seen on site
General Features
Attached Garage 
Yes
Direction Faces 
Northwest
Disclosures 
CovenantsRestrictionsDisclosureEarthquakeInsuranceAvailableHoaDisclosureRentControlSeismicHazard
Foundation 
Slab
Garage 
Yes
Garage Spaces 
2
Green Energy Efficient 
Appliances
Land Lease 
No
Levels 
Two
Number Of Stories 
2
Parking 
AttachedNone
Parking Spaces 
2
Property Sub Type 
Condominium
Security 
PrewiredSecurity SystemCarbon Monoxide Detector(s)Security GateKey Card EntrySmoke Detector(s)
Sewer 
Public Sewer
Special Circumstances 
Standard
Style 
ContemporarySpanish
Utilities 
Cable ConnectedElectricity ConnectedNatural Gas ConnectedPhone ConnectedSewer ConnectedWater Connected
Water Source 
Public
Interior Features
Appliances 
DishwasherENERGY STAR Qualified AppliancesGas RangeGas Water HeaterRange HoodVented Exhaust FanWater Heater
Cooling 
Central AirENERGY STAR Qualified EquipmentWhole House FanAttic Fan
Electric 
220 Volts in GaragePhotovoltaics Seller Owned
Fireplace 
Yes
Fireplace Features 
GasGreat Room
Flooring 
LaminateTile
Heating 
Forced AirFireplace(s)Natural Gas
Interior 
Granite CountersHigh CeilingsOpen FloorplanRecessed LightingWalk-In Closet(s)
Laundry Features 
Washer HookupGas Dryer HookupIn Garage
Main Level Bedrooms 
1
Window Features 
Double Pane WindowsENERGY STAR Qualified WindowsInsulated Windows
Bathroom 
Features - Granite Counters, Low Flow Plumbing Fixtures, Soaking Tub
Bedroom 
Dining Room 
EntryFoyer 
Family Room 
Great Room 
Kitchen 
Features - Granite Counters
Living Room 
Master Bathroom 
Master Bedroom 
Other 
Features - Walk-In Closet(s)
Save
Ask
Tour
Hide
Share
Exterior Features
Construction Details 
Stucco
Exterior 
Rain Gutters
Fencing 
Wood
Lot Features 
Back YardFront YardLandscaped
Pool Features 
None
Road Frontage 
City Street
Roof 
Spanish Tile
Spa Features 
None
View 
City LightsHillsMountain(s)
Waterview 
City LightsHillsMountain(s)
Windows/Doors 
Double Pane WindowsENERGY STAR Qualified WindowsInsulated Windows
Community Features
Association Amenities 
Maintenance GroundsDog Park
Association Fee 
$230.0
Association Fee Frequency 
Monthly
Community Features 
CurbsParkStreet LightsSidewalks
MLS Area 
632 - Highland Park
Financing Terms Available 
CashConventional
Building Access 
Mesa Avenue
Roads 
Paved


This information is for your personal, non-commercial use and may not be used for any purpose other than to identify prospective properties you may be interested in purchasing. The display of MLS data is usually deemed reliable but is NOT guaranteed accurate by the MLS. Buyers are responsible for verifying the accuracy of all information and should investigate the data themselves or retain appropriate professionals. Information from sources other than the Listing Agent may have been included in the MLS data. Unless otherwise specified in writing, the Broker/Agent has not and will not verify any information obtained from other sources. The Broker/Agent providing the information contained herein may or may not have been the Listing and/or Selling Agent.

Neighborhood & Commute
Source: Walkscore
Disclosure: Community information and market data powered by Constellation Data Labs. Information is deemed reliable but not guaranteed.
Save
Ask
Tour
Hide
Share