400 Monterey Road 16, Glendale, CA, 91206

Save
Ask
Tour
Hide
Share
$769,000
74 Days On Site

400 Monterey Road 16
Glendale, CA 91206

Condominium|Pending
3
Beds
3
Total Baths
1
Full Bath
2
Partial Baths
1,409
SqFt
$546
/SqFt
1984
Built
County:
Los Angeles
Listed by James Martin of Coldwell Banker Realty james@withmartin.com
Call Now: 951-203-4426
Is this the listing for you? We can help make it yours.
951-203-4426
400 Monterey Road 16400 Monterey Road 16400 Monterey Road 16400 Monterey Road 16
Save
Ask
Tour
Hide
Share

Mortgage Calculator

Monthly Payment (Est.)

$3,508
Calculator powered by Showcase IDX, a Constellation1 Company. Copyright ©2026 Information is deemed reliable but not guaranteed.

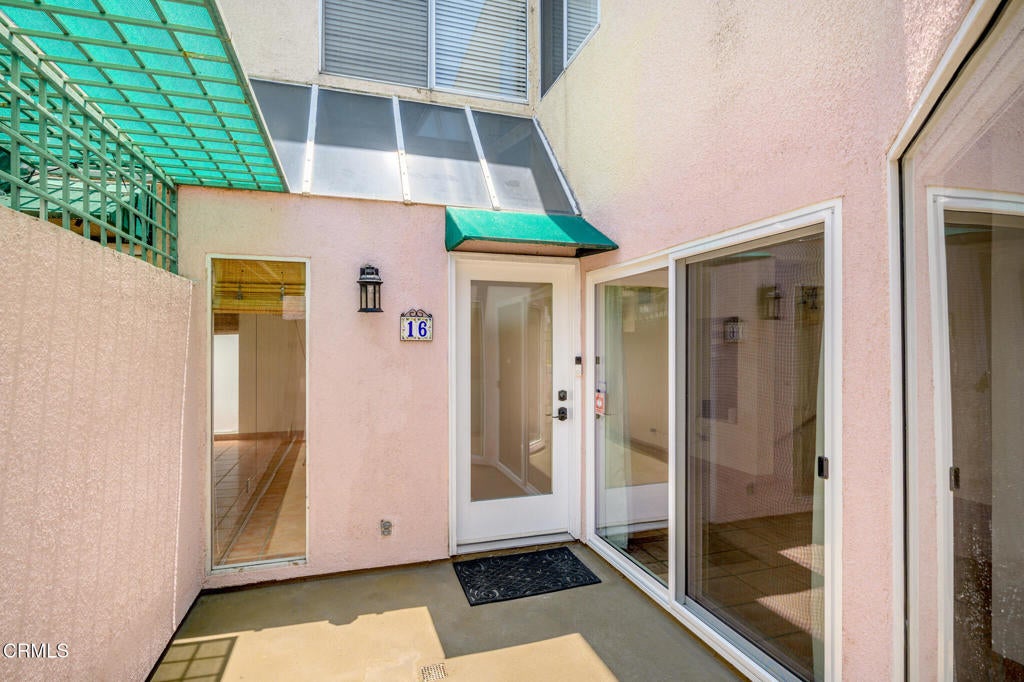
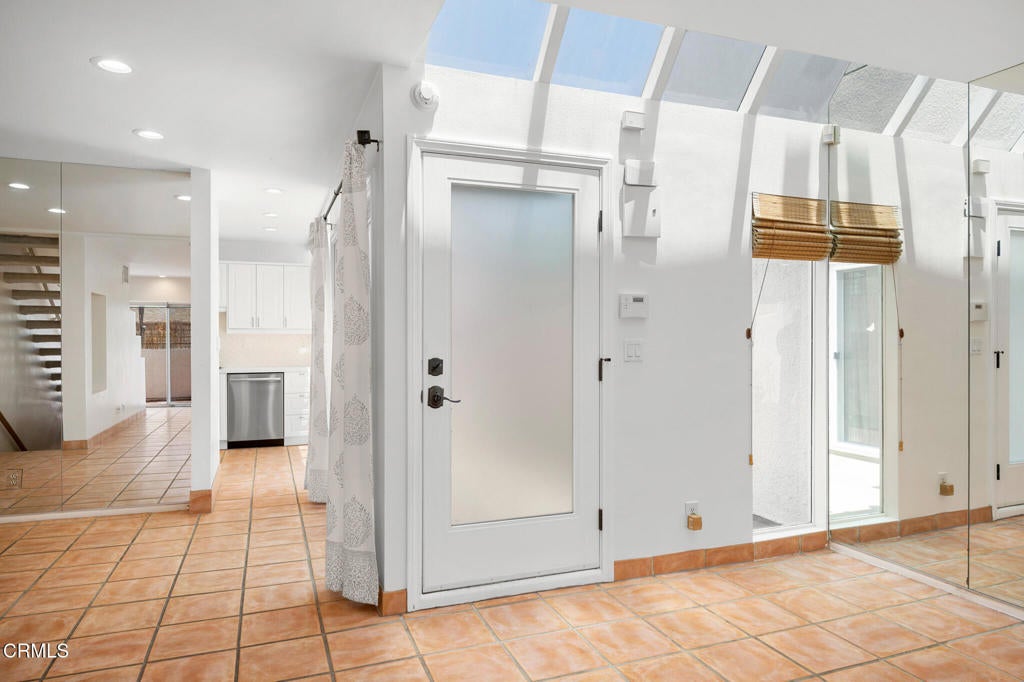
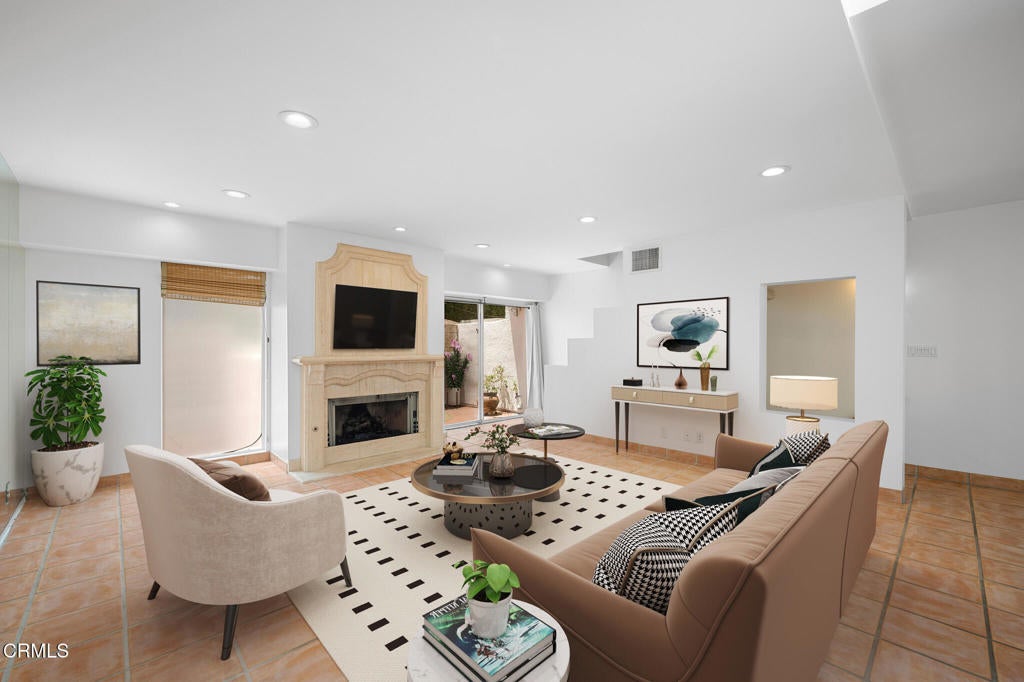
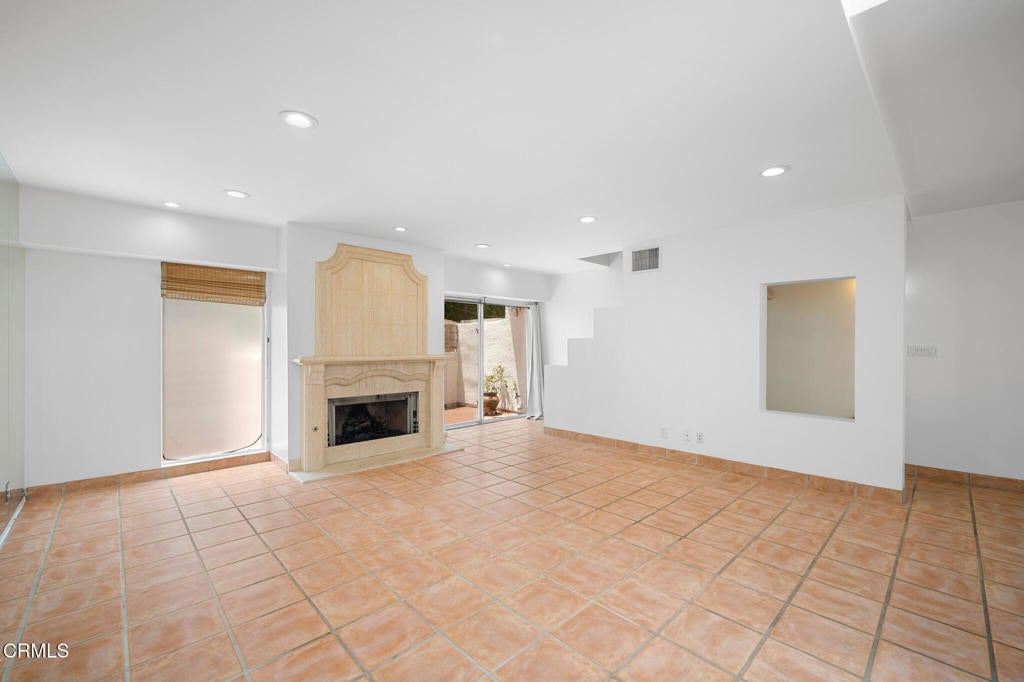
Now Offered at $769,000 -- Exceptional Value for a Move-In Ready 3-Bedroom Glendale Townhome with Pool, Direct-Access Garage & Designer Kitchen. Beautifully updated, sun-drenched, and move-in ready, this spacious 3-bedroom, 3-bath townhome offers one of Glendale's best values under $800,000. Featuring a premium remodeled kitchen with Caesarstone quartz countertops, a GE Profile range, professional vent hood, abundant cabinetry, fresh interior paint, new upstairs carpet, recessed lighting, central air, and an in-unit washer and dryer, every detail has been thoughtfully designed for comfortable everyday living. Enjoy two parking spaces with direct access, exclusive storage, a community pool, and a desirable interior location just minutes from The Americana at Brand, Glendale Galleria, Trader Joe's, parks, and major freeways. Offering the perfect balance of space, quality, and convenience, this home is ready for you to move in and enjoy from day one.

Save
Ask
Tour
Hide
Share
Listing Snapshot
Price 
$769,000
Days On Site 
74 Days
Bedrooms 
3
Inside Area (SqFt) 
1,409 sqft
Total Baths 
3
Full Baths 
1
Partial Baths 
2
Lot Size 
N/A
Year Built 
1984
MLS® Number 
P1-27889
Status 
Pending
Property Tax 
N/A
HOA/Condo/Coop Fees 
$515 monthly
Sq Ft Source 
Public Records
Friends & Family
Recent Activity
a month agoListing updated with changes from the MLS®
a month agoStatus changed to Pending
2 months agoPrice changed to $769,000
2 months agoListing first seen on site
General Features
Attached Garage 
Yes
Direction Faces 
North
Disclosures 
CovenantsRestrictionsDisclosureHoaDisclosure
Garage 
Yes
Garage Spaces 
2
Land Lease 
No
Levels 
Three Or More
Number Of Stories 
3
Parking 
AttachedUndergroundGatedSide By Side
Parking Spaces 
2
Property Condition 
Updated/Remodeled
Property Sub Type 
Condominium
Security 
Gated Community
Sewer 
Public Sewer
Special Circumstances 
Standard
Style 
Contemporary
Water Source 
Public
Interior Features
Appliances 
DishwasherGas OvenGas RangeMicrowaveRange HoodWasher/Dryer Stacked
Cooling 
Central Air
Fireplace 
Yes
Fireplace Features 
GasLiving Room
Flooring 
CarpetTile
Heating 
Central
Interior 
Recessed LightingStorage
Laundry Features 
Washer HookupGas Dryer HookupLaundry Closet
Window Features 
BlindsSkylight(s)
Bathroom 
Kitchen 
Features - Stone Counters
Laundry 
Living Room 
Master Bathroom 
Master Bedroom 
Save
Ask
Tour
Hide
Share
Exterior Features
Construction Details 
Stucco
Exterior 
Balcony
Fencing 
None
Patio And Porch 
Enclosed
Pool Features 
PrivateCommunityAssociation
Private Pool 
Yes
Road Frontage 
City Street
Roof 
Rolled/Hot Mop
Spa Features 
None
View 
Mountain(s)Trees/Woods
Waterview 
Mountain(s)Trees/Woods
Windows/Doors 
BlindsSkylight(s)
Community Features
Association Amenities 
Hot WaterInsurancePoolTrashWater
Association Fee 
$515.0
Association Fee Frequency 
Monthly
Community Features 
CurbsStreet LightsSidewalksGatedPool
MLS Area 
627 - Rossmoyne & Verdu Woodlands
Financing Terms Available 
CashConventional
Building Access 
Garage and 2nd Floor (Main Floor)
Schools
School District
Unknown
Elementary School
Unknown
Middle School
Unknown
High School
Glendale


This information is for your personal, non-commercial use and may not be used for any purpose other than to identify prospective properties you may be interested in purchasing. The display of MLS data is usually deemed reliable but is NOT guaranteed accurate by the MLS. Buyers are responsible for verifying the accuracy of all information and should investigate the data themselves or retain appropriate professionals. Information from sources other than the Listing Agent may have been included in the MLS data. Unless otherwise specified in writing, the Broker/Agent has not and will not verify any information obtained from other sources. The Broker/Agent providing the information contained herein may or may not have been the Listing and/or Selling Agent.

Neighborhood & Commute
Source: Walkscore
Disclosure: Community information and market data powered by Constellation Data Labs. Information is deemed reliable but not guaranteed.
Save
Ask
Tour
Hide
Share