

9616 Highland Gorge DriveBeverly Hills, CA 90210
Mortgage Calculator
Monthly Payment (Est.)
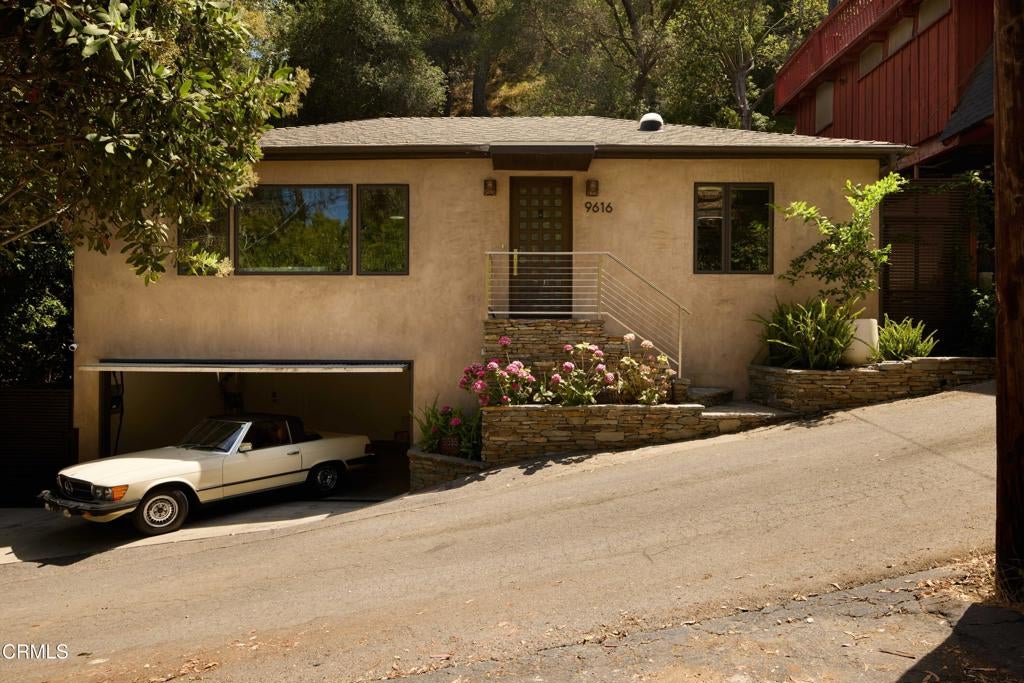
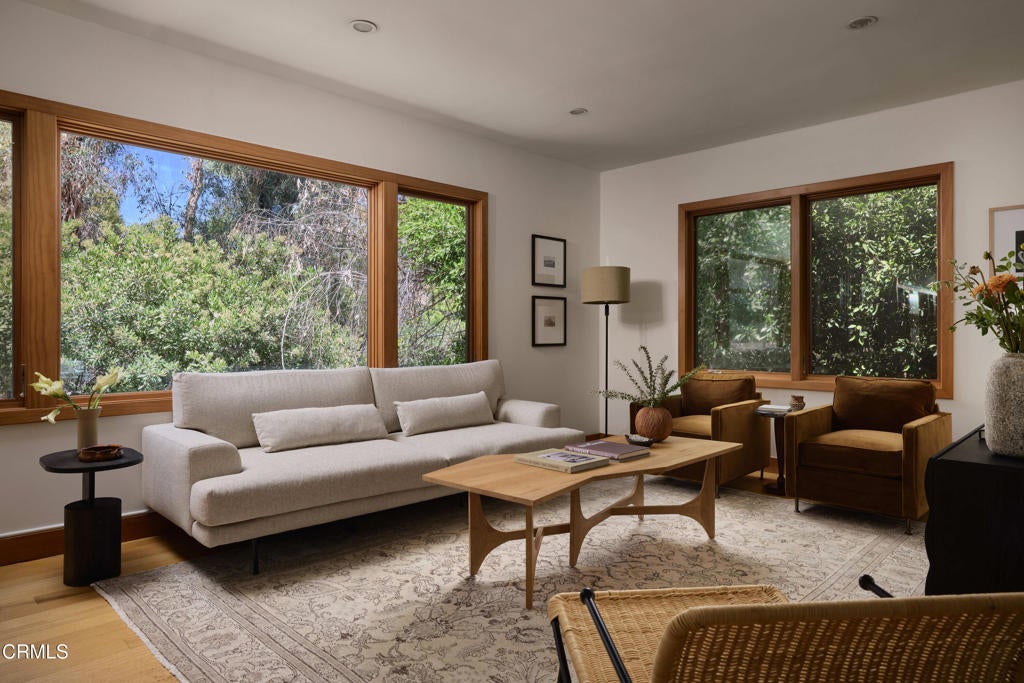
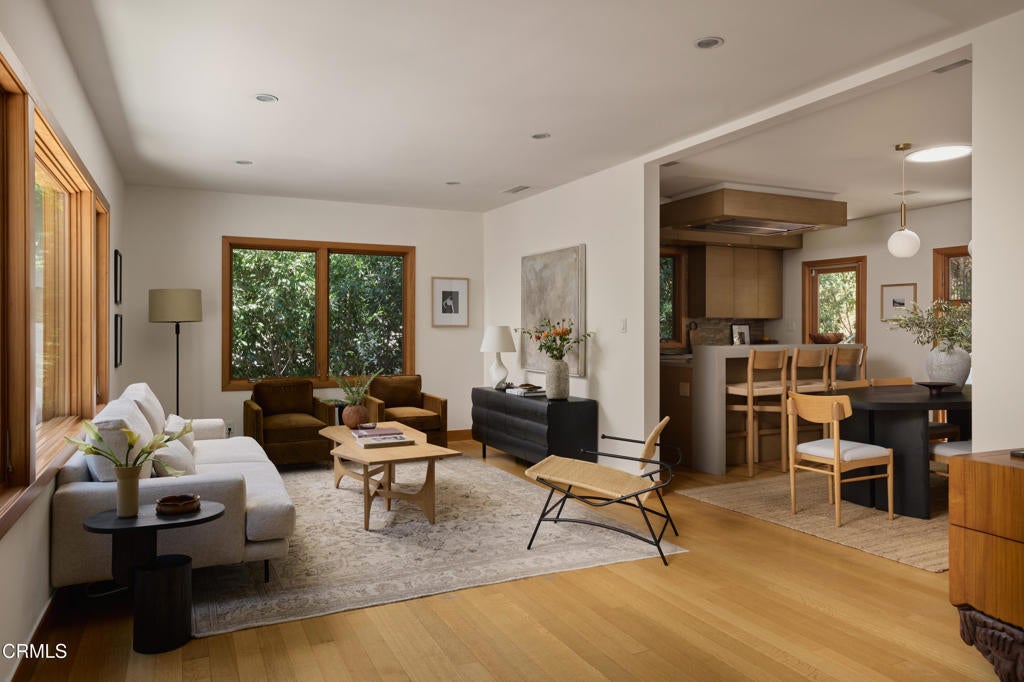
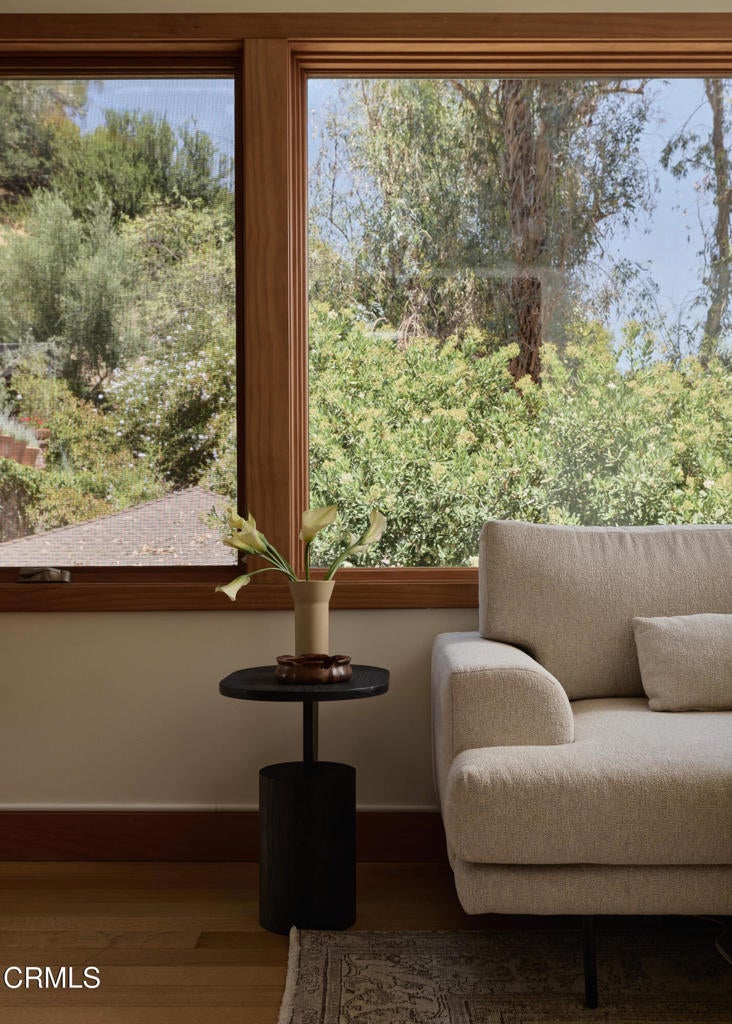
$6,839Tucked into the lush canyons of prime Beverly Hills Post Office, this beautifully updated mid-century residence offers a rare blend of timeless architecture, privacy, and effortless California living.Natural light pours through oversized windows and Sun Tunnel skylights, illuminating solid white oak floors, custom millwork, a hanxd-laid stone fireplace, and thoughtfully curated finishes throughout. Custom closets and tasteful updates enhance everyday comfort while preserving the home's original character.Designed for both everyday living and entertaining, the chef's kitchen features Miele appliances, a Wolf gas range, Caesarstone countertops, filtered water, an instant hot water system, and a touch-activated faucet.The spa-inspired primary bath showcases heated limestone floors, Oceanside glass tile, a rain shower, and a Roman soaking tub with direct access to an expansive Ipe wood deck, creating a seamless indoor-outdoor retreat surrounded by mature canyon landscaping.Additional highlights include an attached two-car garage and a tranquil setting that feels worlds away, yet is just minutes from Franklin Canyon Park, Coldwater Canyon Park, and the world-class shopping and dining of Beverly Hills. Located within the highly regarded Warner Avenue Elementary School District.
| 7 days ago | Listing updated with changes from the MLS® | |
| a week ago | Price changed to $1,499,000 | |
| a week ago | Status changed to Active | |
| 2 months ago | Listing first seen on site |

This information is for your personal, non-commercial use and may not be used for any purpose other than to identify prospective properties you may be interested in purchasing. The display of MLS data is usually deemed reliable but is NOT guaranteed accurate by the MLS. Buyers are responsible for verifying the accuracy of all information and should investigate the data themselves or retain appropriate professionals. Information from sources other than the Listing Agent may have been included in the MLS data. Unless otherwise specified in writing, the Broker/Agent has not and will not verify any information obtained from other sources. The Broker/Agent providing the information contained herein may or may not have been the Listing and/or Selling Agent.

Did you know? You can invite friends and family to your search. They can join your search, rate and discuss listings with you.