1128 Fremont Avenue, South Pasadena, CA, 91030

Save
Ask
Tour
Hide
Share
$1,780,000
72 Days On Site

1128 Fremont Avenue
South Pasadena, CA 91030

Duplex|Pending
4
Beds
3
Total Baths
3
Partial Baths
2,413
SqFt
$738
/SqFt
1910
Built
County:
Los Angeles
Listed by Evangelyn Lin of eXp Realty of California, Inc. eva@linrealtygroup.com
Call Now: 951-203-4426
Is this the listing for you? We can help make it yours.
951-203-4426
1128 Fremont Avenue1128 Fremont Avenue1128 Fremont Avenue1128 Fremont Avenue
Save
Ask
Tour
Hide
Share

Mortgage Calculator

Monthly Payment (Est.)

$8,121
Calculator powered by Showcase IDX, a Constellation1 Company. Copyright ©2026 Information is deemed reliable but not guaranteed.

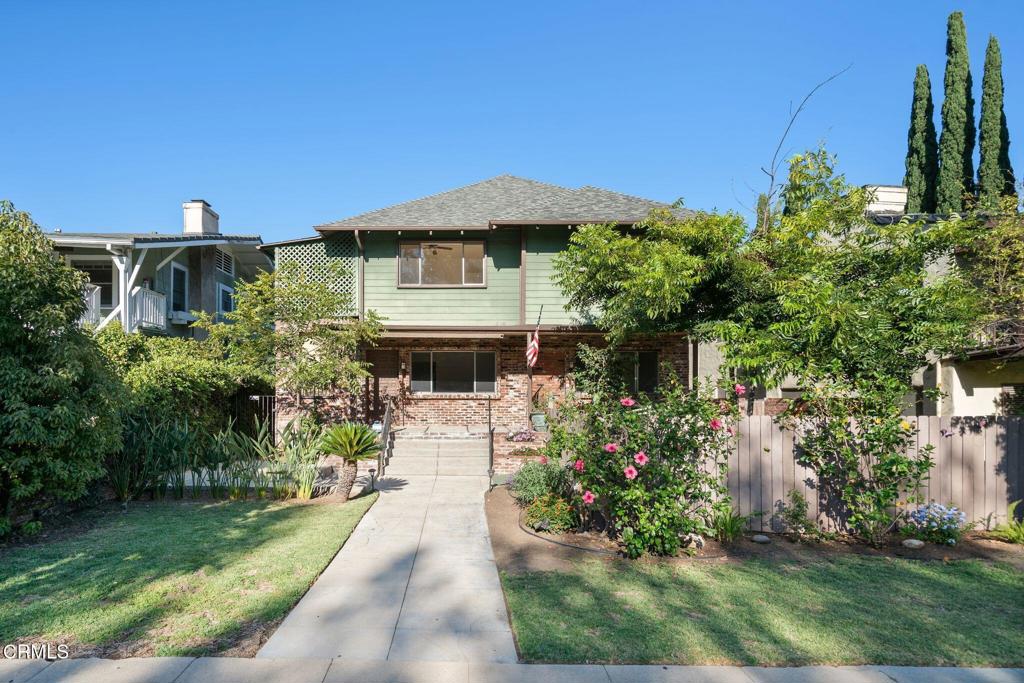
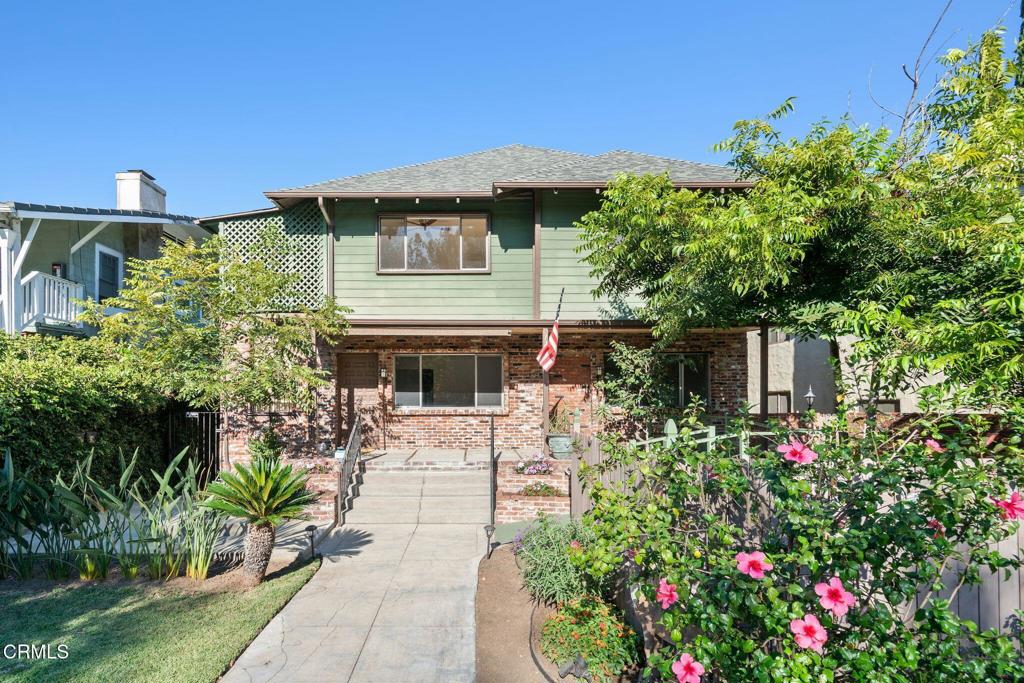
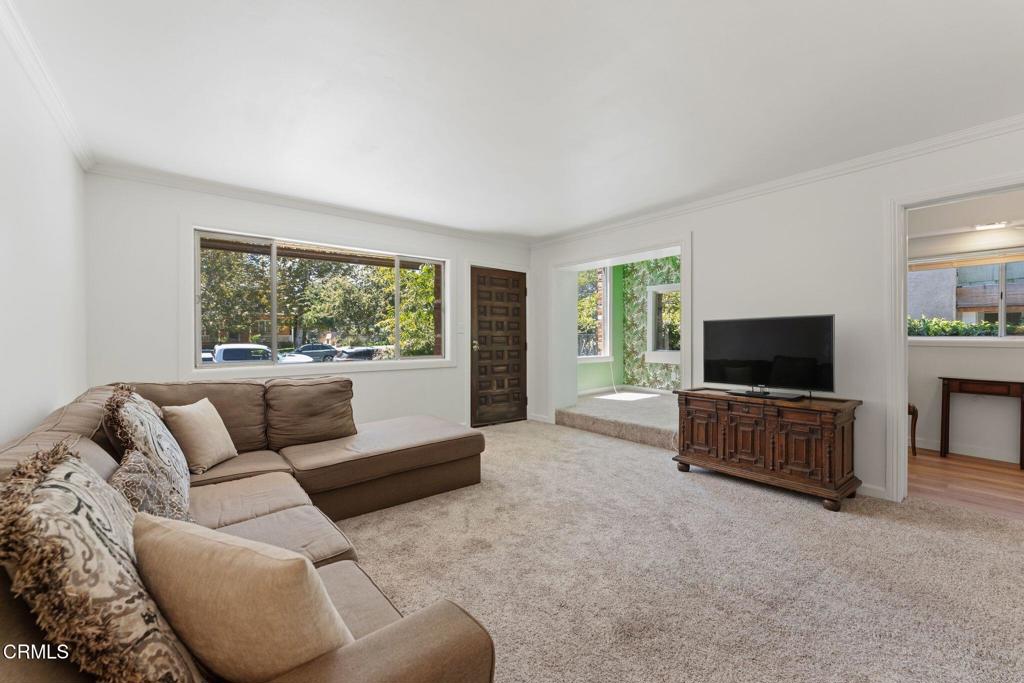
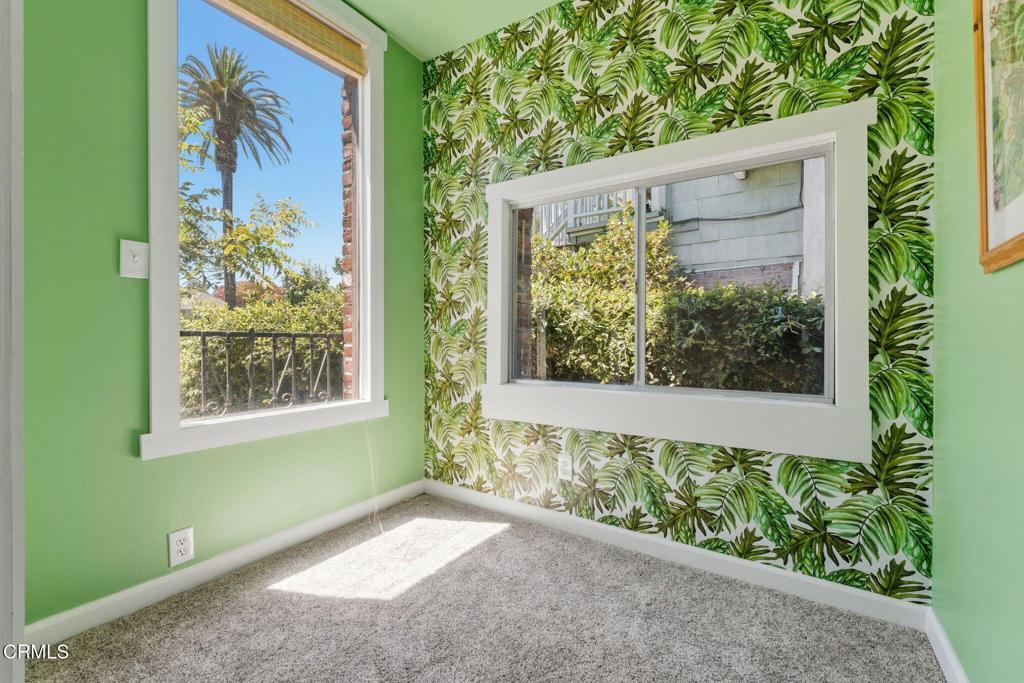
Exceptional investment opportunity in the heart of South Pasadena. Zoned for both commercial and residential use, this two-story duplex sits in a prime location within blocks of the city's award-winning high school, middle school, and main corridor. Residents enjoy quick access to shops, restaurants, and grocery stores including Trader Joe's and Pavilions. The main level unit includes approximately 1,288 square feet of living space with a living room, dining room, kitchen, and two bedrooms sharing an updated bathroom. The upper level unit includes approximately 1,125 square feet of living space with a living room, kitchen with breakfast/dining area, and two bedrooms sharing a bathroom. Laminate flooring has been recently added. A large basement offers a laundry area and considerable extra space for storage. The property features a sizable backyard with a lawn and deck extending from the main level. A detached garage accommodates 5 cars and is accessed from a rear alley. A separate carport/storage area offers additional functional space. With an unbeatable location and tremendous potential, 1128 Fremont Ave presents a rare opportunity in a high-demand area.

Save
Ask
Tour
Hide
Share
Listing Snapshot
Price 
$1,780,000
Days On Site 
72 Days
Bedrooms 
4
Inside Area (SqFt) 
2,413 sqft
Total Baths 
3
Full Baths 
N/A
Partial Baths 
3
Lot Size 
0.1805 Acres
Year Built 
1910
MLS® Number 
P1-27937
Status 
Pending
Property Tax 
N/A
HOA/Condo/Coop Fees 
N/A
Sq Ft Source 
Assessor
Friends & Family
Recent Activity
a week agoListing updated with changes from the MLS®
2 weeks agoStatus changed to Pending
2 months agoListing first seen on site
General Features
Acres 
0.1805
Garage 
Yes
Garage Spaces 
1
Land Lease 
No
Levels 
Two
Number Of Stories 
2
Parking 
CoveredDrivewayGarageOn Street
Parking Spaces 
5
Property Sub Type 
Duplex
Security 
Carbon Monoxide Detector(s)Smoke Detector(s)
Sewer 
Public Sewer
Special Circumstances 
Standard
Water Source 
Public
Interior Features
Appliances 
Built-In RangeGas OvenGas RangeMicrowaveRefrigerator
Basement 
Cooling 
Wall/Window Unit(s)
Fireplace Features 
None
Flooring 
CarpetLaminateTileWood
Heating 
Forced AirWall Furnace
Interior 
Built-in FeaturesCeiling Fan(s)Crown MoldingHigh CeilingsRecessed LightingStorageWalk-In Closet(s)
Laundry Features 
Inside
Window Features 
Bay Window(s)
Bathroom 
Bonus Room 
Den 
Dining Room 
Kitchen 
Living Room 
Loft 
Office 
Other 
Features - Walk-In Closet(s)
Recreation 
Workshop 
Save
Ask
Tour
Hide
Share
Exterior Features
Exterior 
BalconyLighting
Lot Features 
Back YardFront Yard
Other Structures 
StorageWorkshop
Patio And Porch 
Rear PorchCoveredDeckFront Porch
Pool Features 
None
Spa Features 
None
View 
None
Waterview 
None
Windows/Doors 
Bay Window(s)
Community Features
Accessibility Features 
Safe Emergency Egress from HomeAccessible Approach with RampAccessible Doors
Community Features 
CurbsSidewalks
MLS Area 
658 - So. Pasadena
Financing Terms Available 
CashConventional


This information is for your personal, non-commercial use and may not be used for any purpose other than to identify prospective properties you may be interested in purchasing. The display of MLS data is usually deemed reliable but is NOT guaranteed accurate by the MLS. Buyers are responsible for verifying the accuracy of all information and should investigate the data themselves or retain appropriate professionals. Information from sources other than the Listing Agent may have been included in the MLS data. Unless otherwise specified in writing, the Broker/Agent has not and will not verify any information obtained from other sources. The Broker/Agent providing the information contained herein may or may not have been the Listing and/or Selling Agent.

Neighborhood & Commute
Source: Walkscore
Disclosure: Community information and market data powered by Constellation Data Labs. Information is deemed reliable but not guaranteed.
Save
Ask
Tour
Hide
Share