3911 Park Vista Place, La Crescenta, CA, 91214

Save
Ask
Tour
Hide
Share
$1,629,000
72 Days On Site

3911 Park Vista Place
La Crescenta, CA 91214

For Sale|Single Family Residence|Active Under Contract
4
Beds
3
Total Baths
2
Full Baths
1
Partial Bath
2,406
SqFt
$677
/SqFt
1977
Built
Subdivision:
Not Applicable
County:
Los Angeles
Listed by Robbyn Battles of JohnHart Real Estate robbyn@thehouseagent.com
Call Now: 951-203-4426
Is this the listing for you? We can help make it yours.
951-203-4426
3911 Park Vista Place3911 Park Vista Place3911 Park Vista Place3911 Park Vista Place
Save
Ask
Tour
Hide
Share

Mortgage Calculator

Monthly Payment (Est.)

$7,432
Calculator powered by Showcase IDX, a Constellation1 Company. Copyright ©2026 Information is deemed reliable but not guaranteed.

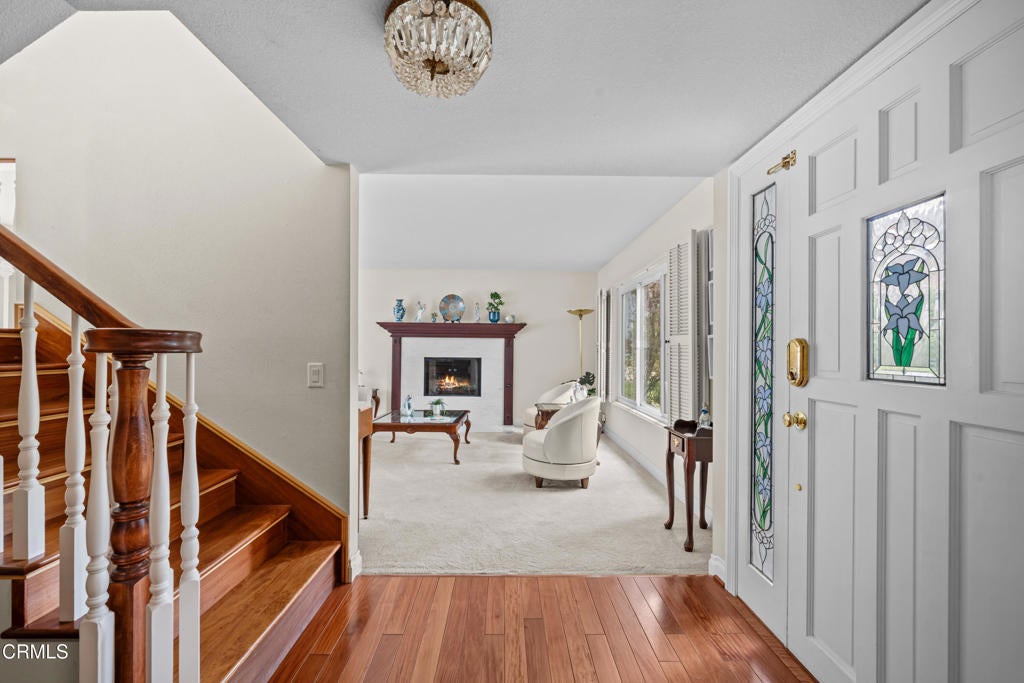
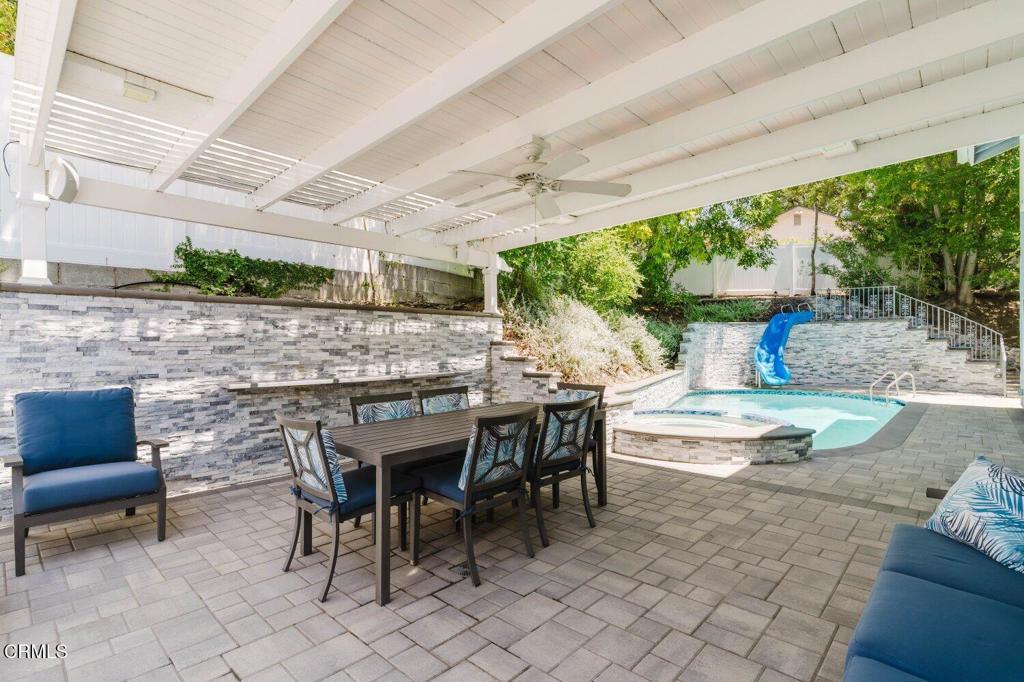
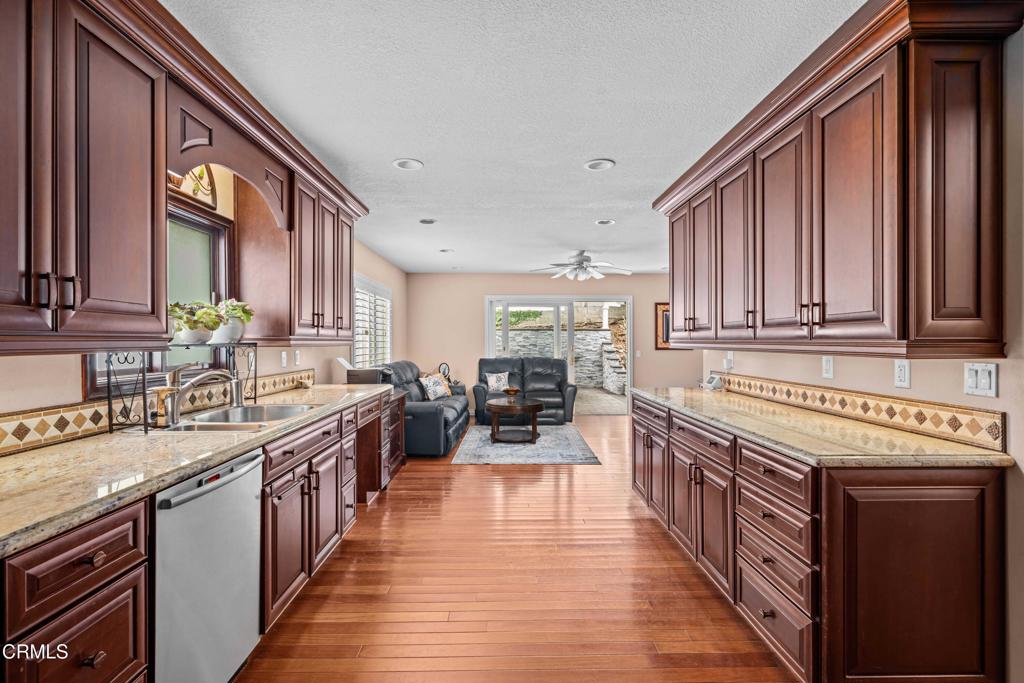
Somehow, the day starts slowing down the moment you turn onto the flat double cul-de-sac. A few minutes later, backpacks land on the entry table, someone's already in the kitchen looking for a snack, and you're settling into the home office that once served as the formal dining room, close enough to finish one last email without missing the conversations happening around the kitchen. Before long, the French doors are open, the covered patio becomes your second office, and another afternoon slips by between answering emails and one more cannonball into the pool. Overnight guests have a way of extending their stay once they discover the oversized fourth bedroom waiting upstairs. By dinner, everyone's finally slowed down. The dishes are cleared, the dog's leash is in hand, and there's still time to wander over to Crescenta Valley Park. Some evenings end with a walk along the trails. Others include a stop at the dog park before heading home. Weekends seem to write themselves here. Friends linger a little longer by the pool, conversations drift easily between the family room and the covered patio, and the quiet of the neighborhood reminds you how difficult it has become to find a street where life still happens outside.

Save
Ask
Tour
Hide
Share
Listing Snapshot
Price 
$1,629,000
Days On Site 
72 Days
Bedrooms 
4
Inside Area (SqFt) 
2,406 sqft
Total Baths 
3
Full Baths 
2
Partial Baths 
1
Lot Size 
0.156 Acres
Year Built 
1977
MLS® Number 
P1-27938
Status 
Active Under Contract
Property Tax 
N/A
HOA/Condo/Coop Fees 
N/A
Sq Ft Source 
Assessor
Friends & Family
Recent Activity
3 weeks agoListing updated with changes from the MLS®
4 weeks agoStatus changed to Active Under Contract
2 months agoPrice changed to $1,629,000
2 months agoListing first seen on site
General Features
Acres 
0.156
Attached Garage 
Yes
Foundation 
Slab
Garage 
Yes
Garage Spaces 
2
Land Lease 
No
Levels 
Two
Number Of Stories 
2
Parking 
AttachedDrivewayGarageOn StreetStorage
Parking Spaces 
2
Property Condition 
Updated/Remodeled
Property Sub Type 
Single Family Residence
Security 
Carbon Monoxide Detector(s)Smoke Detector(s)
Sewer 
Public Sewer
Special Circumstances 
Standard
Style 
Traditional
Utilities 
Electricity ConnectedNatural Gas ConnectedSewer ConnectedWater Connected
Water Source 
Public
Zoning 
GLR1
Interior Features
Appliances 
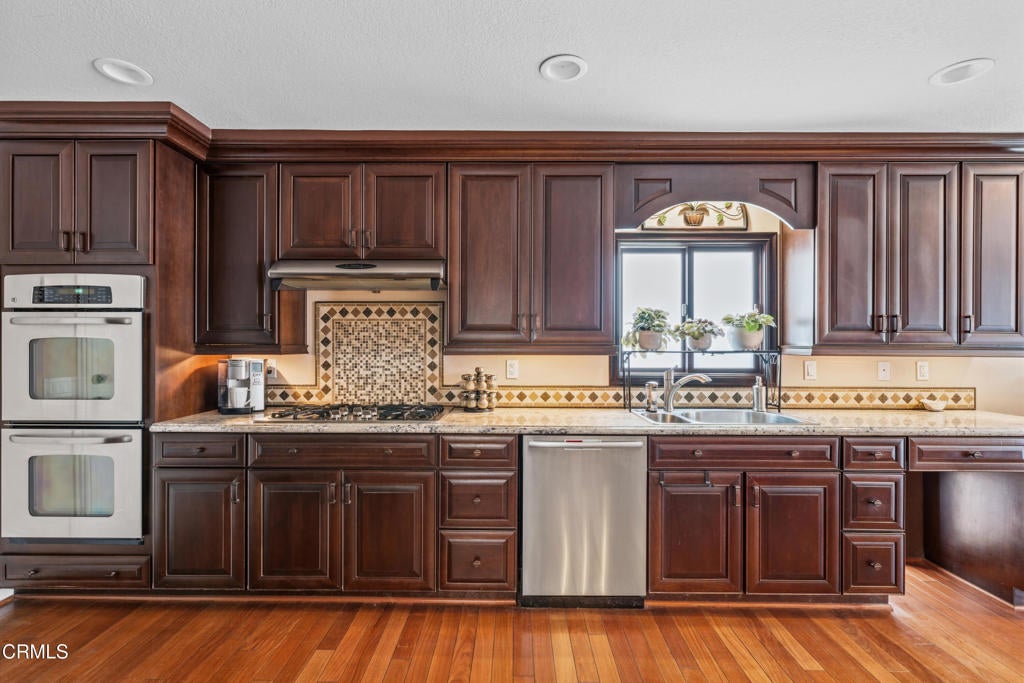
Double OvenDishwasherGas CooktopGas OvenRefrigeratorDryerWasher
Cooling 
Central Air
Fireplace 
Yes
Fireplace Features 
GasLiving Room
Flooring 
CarpetTileWood
Heating 
Central
Interior 
Wet BarCeiling Fan(s)Granite CountersHigh CeilingsOpen FloorplanPantryRecessed LightingStorageEntrance FoyerWalk-In Closet(s)
Laundry Features 
InsideUpper Level
Spa 
Yes
Bathroom 
Bedroom 
Dining Room 
EntryFoyer 
Family Room 
Foyer 
Kitchen 
Features - Granite Counters
Laundry 
Living Room 
Master Bedroom 
Other 
Features - Walk-In Closet(s)
Save
Ask
Tour
Hide
Share
Exterior Features
Construction Details 
StuccoWood Siding
Fencing 
VinylWood
Lot Features 
Back YardCul-De-SacFront YardSprinklers In Front
Patio And Porch 
CoveredFront Porch
Pool Features 
PrivateFilteredGas HeatHeatedIn GroundWaterfall
Private Pool 
Yes
Road Frontage 
City Street
Roof 
Composition
Spa 
Yes
Spa Features 
HeatedIn GroundPrivate
View 
None
Waterview 
None
Windows/Doors 
French DoorsSliding Doors
Community Features
Association Amenities 
Dog Park
Community Features 
CurbsStreet LightsSuburbanSidewalksPark
MLS Area 
635 - La Crescenta/Glendale Montrose & Annex
Financing Terms Available 
CashConventionalFHAVA Loan
Building Access 
Main floor
Roads 
Paved
Schools
School District
Unknown
Elementary School
Lincoln
Middle School
Rosemont
High School
Crescenta Valley


This information is for your personal, non-commercial use and may not be used for any purpose other than to identify prospective properties you may be interested in purchasing. The display of MLS data is usually deemed reliable but is NOT guaranteed accurate by the MLS. Buyers are responsible for verifying the accuracy of all information and should investigate the data themselves or retain appropriate professionals. Information from sources other than the Listing Agent may have been included in the MLS data. Unless otherwise specified in writing, the Broker/Agent has not and will not verify any information obtained from other sources. The Broker/Agent providing the information contained herein may or may not have been the Listing and/or Selling Agent.

Neighborhood & Commute
Source: Walkscore
Disclosure: Community information and market data powered by Constellation Data Labs. Information is deemed reliable but not guaranteed.
Save
Ask
Tour
Hide
Share