

945 Shady LaneGlendora, CA 91740
Mortgage Calculator
Monthly Payment (Est.)
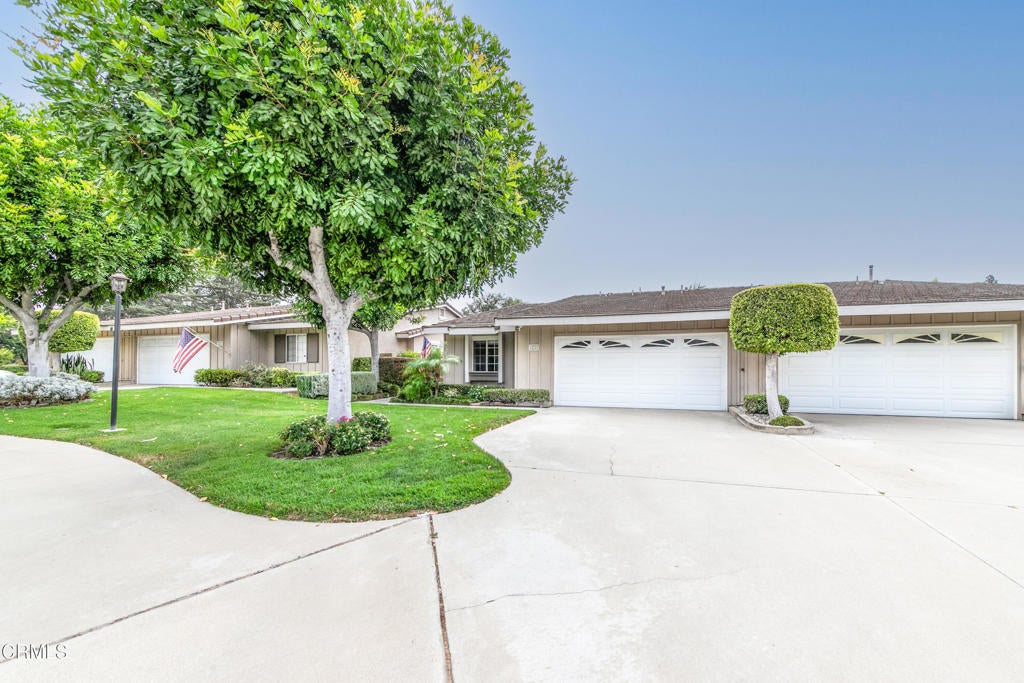
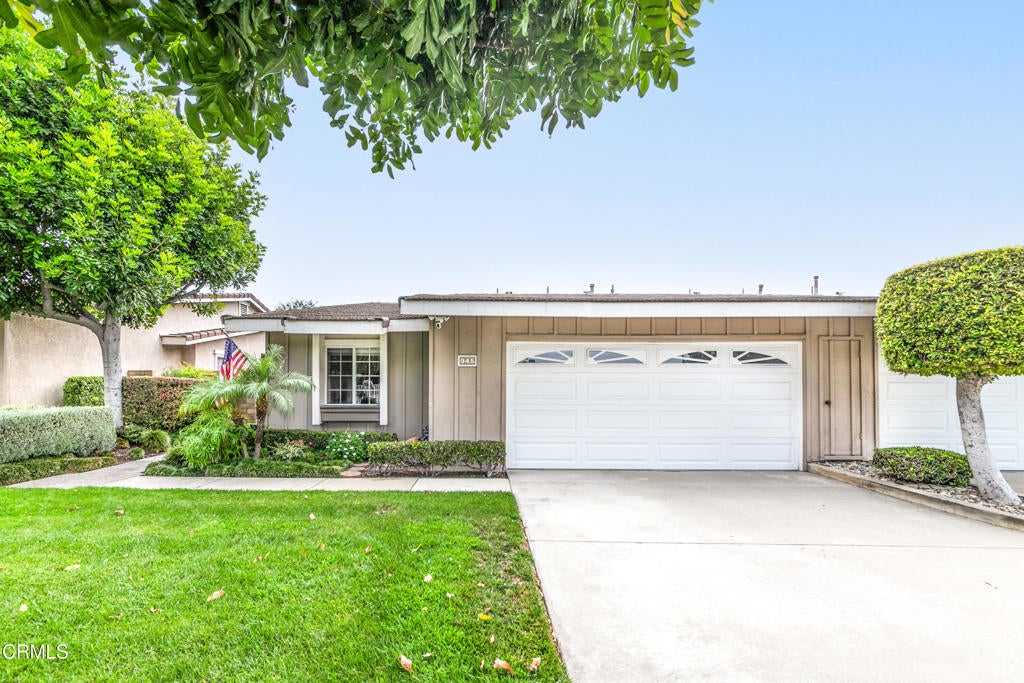
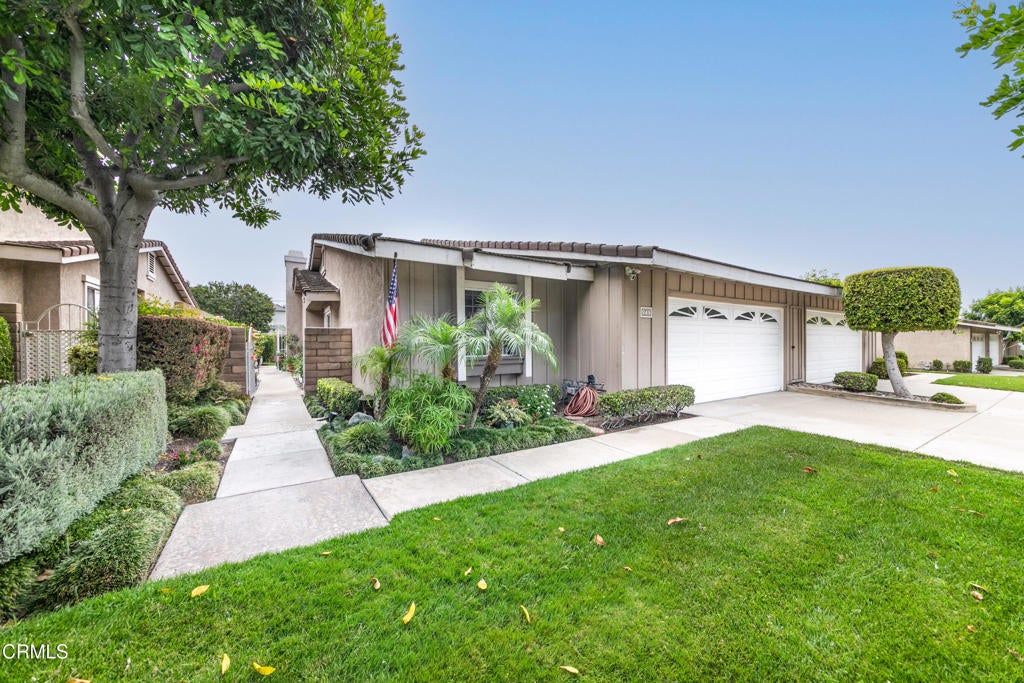
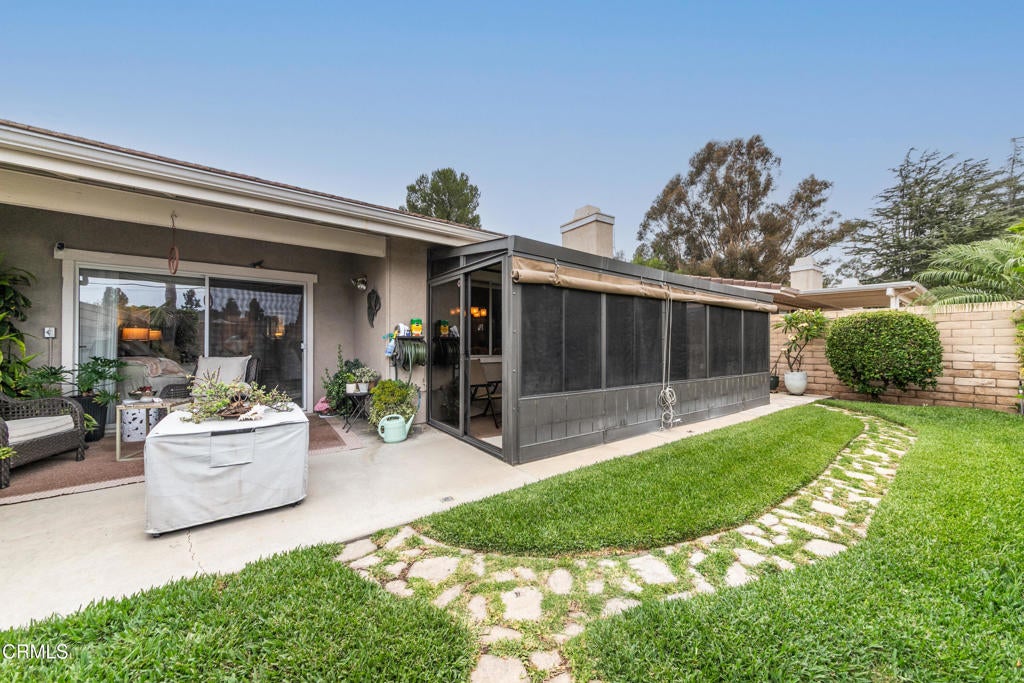
Enter an interest rate to see your estimated monthly payment.WELCOME HOME TO 945 SHADY LANE! Discover the ease of single-story living in the desirable Glendora Woods community, where comfort, privacy, and resort-style amenities come together. This beautifully maintained 3-bedroom, 2-bathroom PUD offers approximately 1,495 square feet of inviting living space and is located within the highly regarded Charter Oak School District. A private gated walkway surrounded by lush landscaping leads to the welcoming double-door entry. Inside, the light-filled living room features vaulted ceilings, a cozy fireplace, and sliding glass doors that open to a spacious enclosed patio, creating a wonderful indoor-outdoor space for entertaining, relaxing, or enjoying the home year-round. The updated kitchen offers granite countertops, refinished cabinetry, built-in appliances, generous pantry storage, and a bright dining area with views of the backyard. The spacious primary suite features double-door entry, a walk-in closet, dual-sink vanity, oversized walk-in shower, and sliding glass doors leading to a private patio. Two additional bedrooms, a full hallway bathroom, and an indoor laundry room with built-in cabinetry complete the comfortable floor plan. The private backyard is truly a highlight, featuring mature landscaping, a spacious enclosed patio, tranquil Zen garden, relaxing water fountain, and separate grassy area, perfect for pets, play, gardening, or simply enjoying a quiet afternoon outdoors. Additional features include an attached two-car garage with direct access and an oversized driveway offering additional parking. Residents of Glendora Woods enjoy a heated pool and spa, clubhouse, beautifully landscaped greenbelts, guest parking, and HOA-maintained exterior areas and front landscaping. Conveniently located near parks, shopping, dining, schools, and freeway access, this special single-story home offers a comfortable, low-maintenance lifestyle in a desirable Glendora community. FHA and VA financing eligible. If you've been waiting for a single-story home with a private backyard, great indoor-outdoor living, and resort-style community amenities, 945 Shady Lane is ready to welcome you home!
| 18 hours ago | Listing updated with changes from the MLS® | |
| 3 months ago | Listing first seen on site |

This information is for your personal, non-commercial use and may not be used for any purpose other than to identify prospective properties you may be interested in purchasing. The display of MLS data is usually deemed reliable but is NOT guaranteed accurate by the MLS. Buyers are responsible for verifying the accuracy of all information and should investigate the data themselves or retain appropriate professionals. Information from sources other than the Listing Agent may have been included in the MLS data. Unless otherwise specified in writing, the Broker/Agent has not and will not verify any information obtained from other sources. The Broker/Agent providing the information contained herein may or may not have been the Listing and/or Selling Agent.

Did you know? You can invite friends and family to your search. They can join your search, rate and discuss listings with you.