

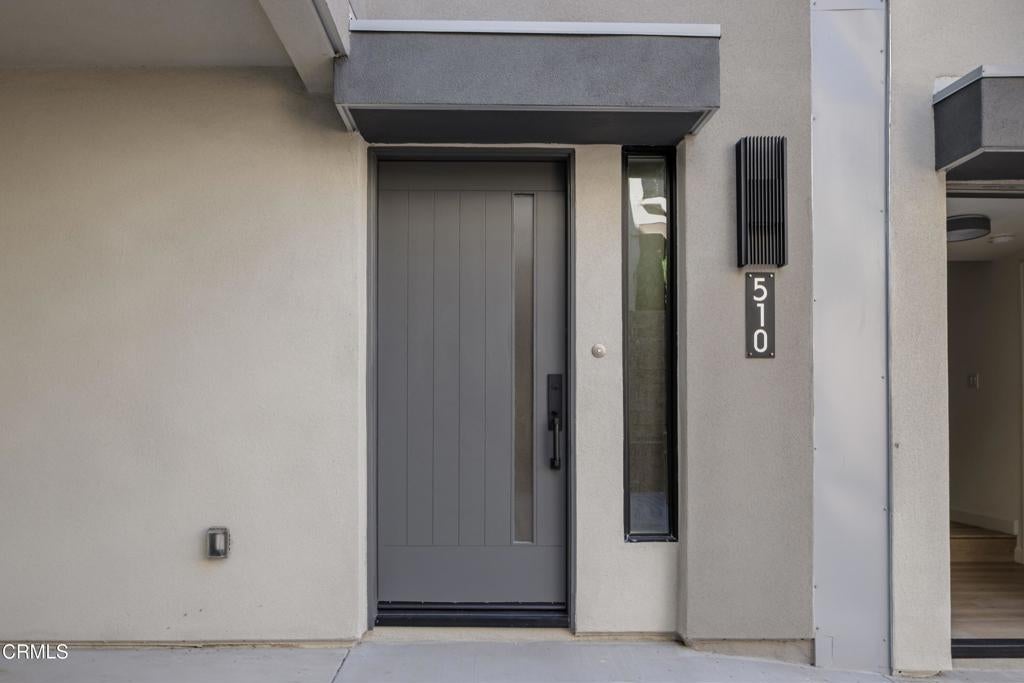
510 N Sycamore AvenueLos Angeles, CA 90036
Mortgage Calculator
Monthly Payment (Est.)
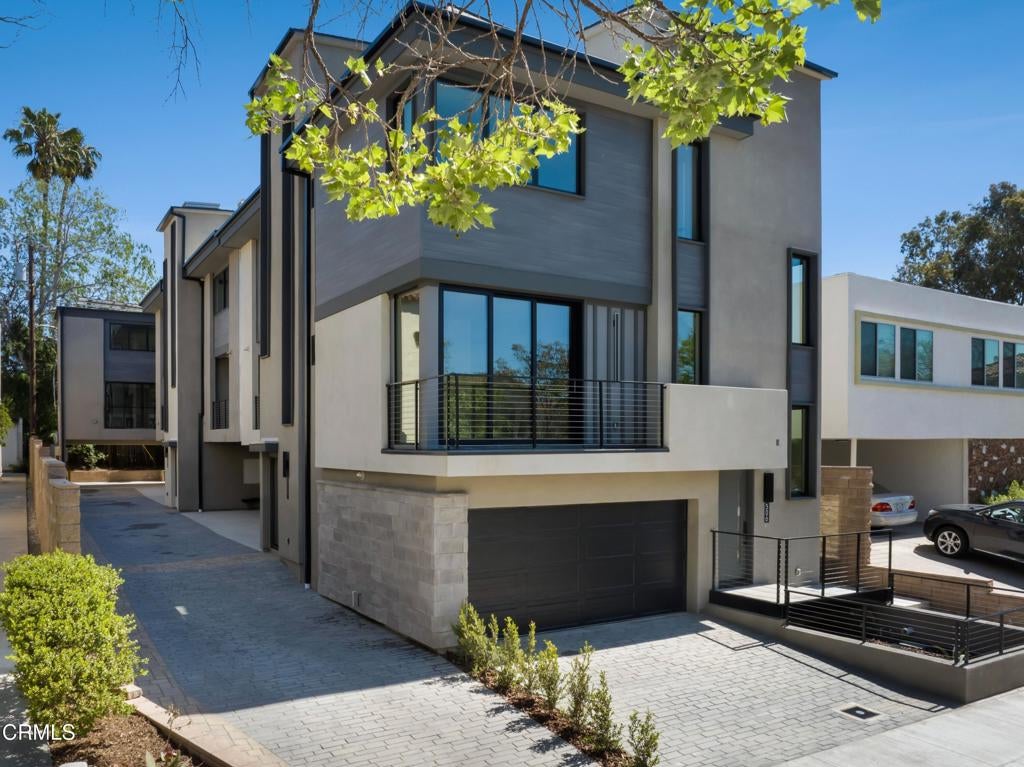
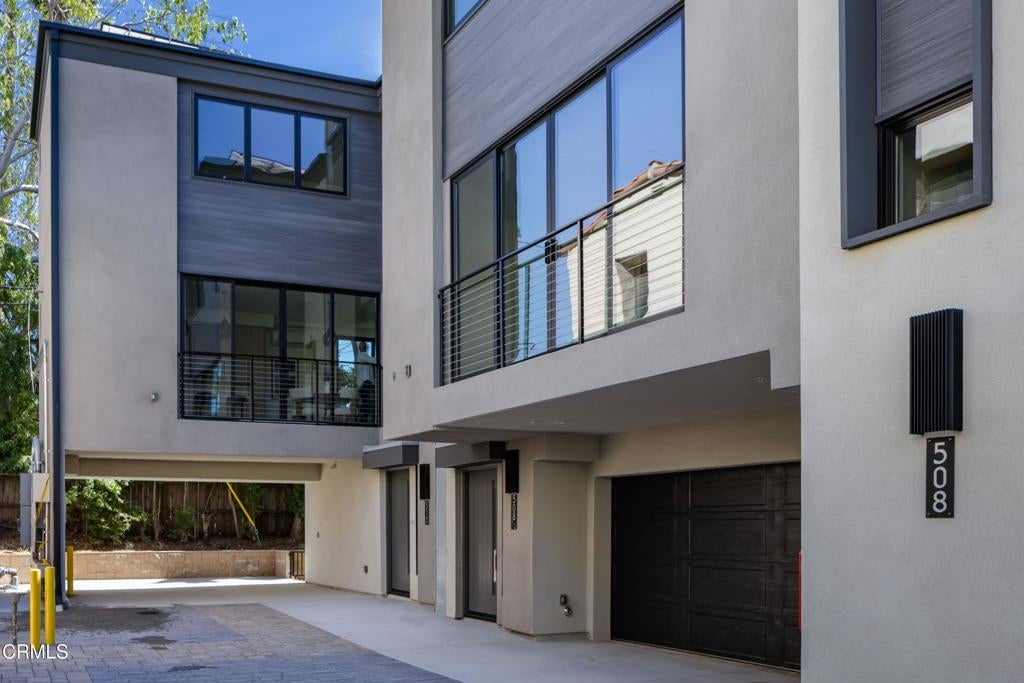
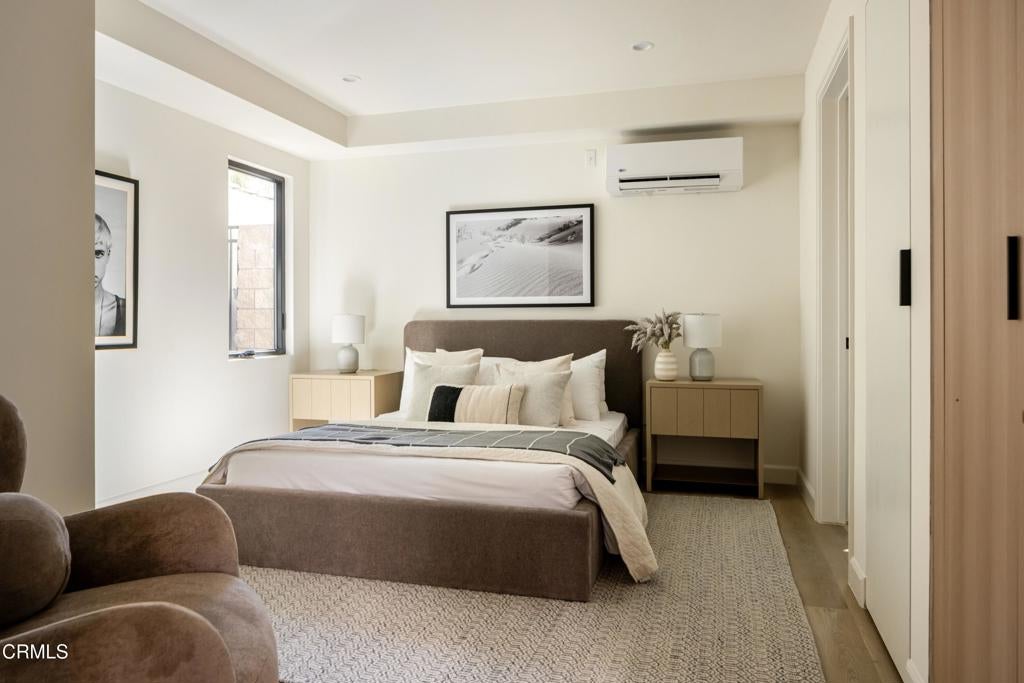
$6,205BUILDER INCENTIVES AVAILABLE. Introducing THE ELLWOOD, an exclusive new collection of five thoughtfully designed small-lot single-family homes where modern architecture meets elevated Los Angeles living. Each residence is separated by an air gap for enhanced privacy and individuality, offering the feel of a standalone home within a boutique community. This collection presents a curated selection of thoughtfully designed residences ranging from approximately 1,225 to 1,665 square feet, offering spacious 2 bedroom to 4 bedroom layouts with well-appointed, multi-bath configurations. Each home is crowned by a private rooftop deck showcasing sweeping views of the Griffith Observatory, the Hollywood Sign, and the western skyline. Interiors are appointed with designer finishes and premium Bertazzoni appliance suites, complemented by energy-efficient features such as solar panels, tankless water heaters, and modern split HVAC systems. Four homes include attached two-car garages, while one offers a convenient two-car carport. Ideally situated near Melrose Avenue and Larchmont Village, THE ELLWOOD places you moments from some of the city's best dining, shopping, and neighborhood charm--offering a rare opportunity to enjoy new construction living in one of Los Angeles' most vibrant and sought-after locations. Photos are of the model unit and may not represent the specific unit available for sale. All finishes and fixtures are similar throughout the development.
| 5 days ago | Listing updated with changes from the MLS® | |
| 2 months ago | Listing first seen on site |

This information is for your personal, non-commercial use and may not be used for any purpose other than to identify prospective properties you may be interested in purchasing. The display of MLS data is usually deemed reliable but is NOT guaranteed accurate by the MLS. Buyers are responsible for verifying the accuracy of all information and should investigate the data themselves or retain appropriate professionals. Information from sources other than the Listing Agent may have been included in the MLS data. Unless otherwise specified in writing, the Broker/Agent has not and will not verify any information obtained from other sources. The Broker/Agent providing the information contained herein may or may not have been the Listing and/or Selling Agent.

Did you know? You can invite friends and family to your search. They can join your search, rate and discuss listings with you.