1811 Ewing Court, Hacienda Heights, CA, 91745

Save
Ask
Tour
Hide
Share
$555,000
57 Days On Site

1811 Ewing Court
Hacienda Heights, CA 91745

For Sale|Condominium|Active
3
Beds
2
Total Baths
2
Full Baths
1,084
SqFt
$512
/SqFt
1979
Built
County:
Los Angeles
Listed by Margaret Mar of Margaret May Mar, Broker mmar.realtor@gmail.com
Call Now: 951-203-4426
Is this the listing for you? We can help make it yours.
951-203-4426
1811 Ewing Court1811 Ewing Court1811 Ewing Court1811 Ewing Court
Save
Ask
Tour
Hide
Share

Mortgage Calculator

Monthly Payment (Est.)

$2,532
Calculator powered by Showcase IDX, a Constellation1 Company. Copyright ©2026 Information is deemed reliable but not guaranteed.

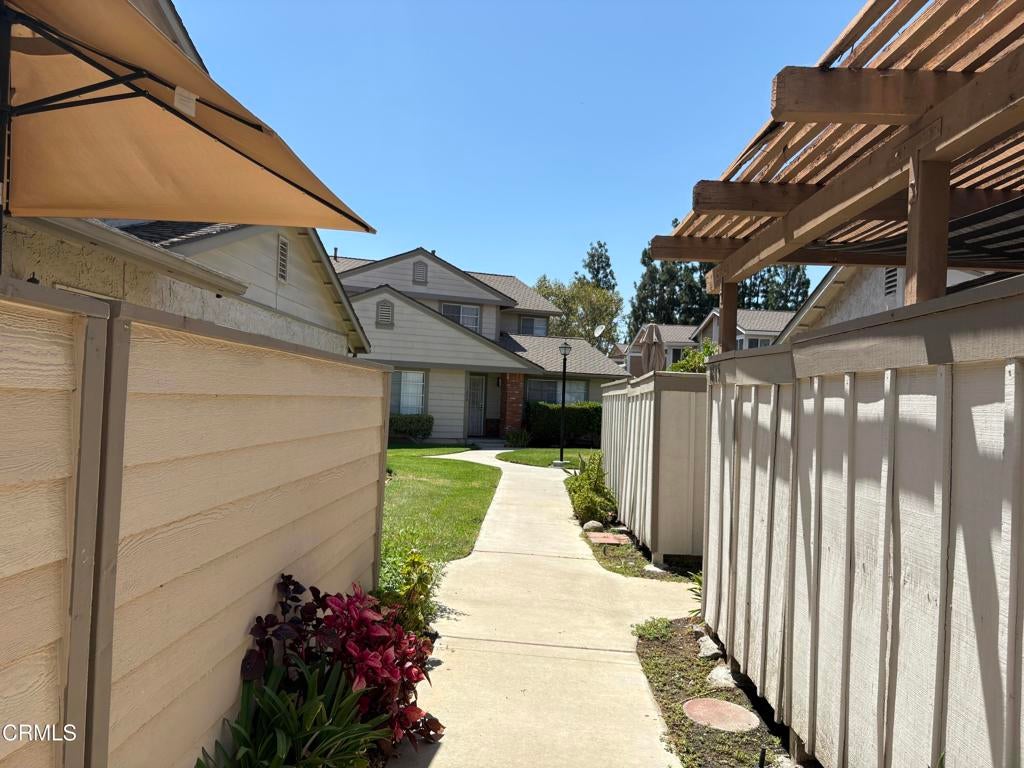
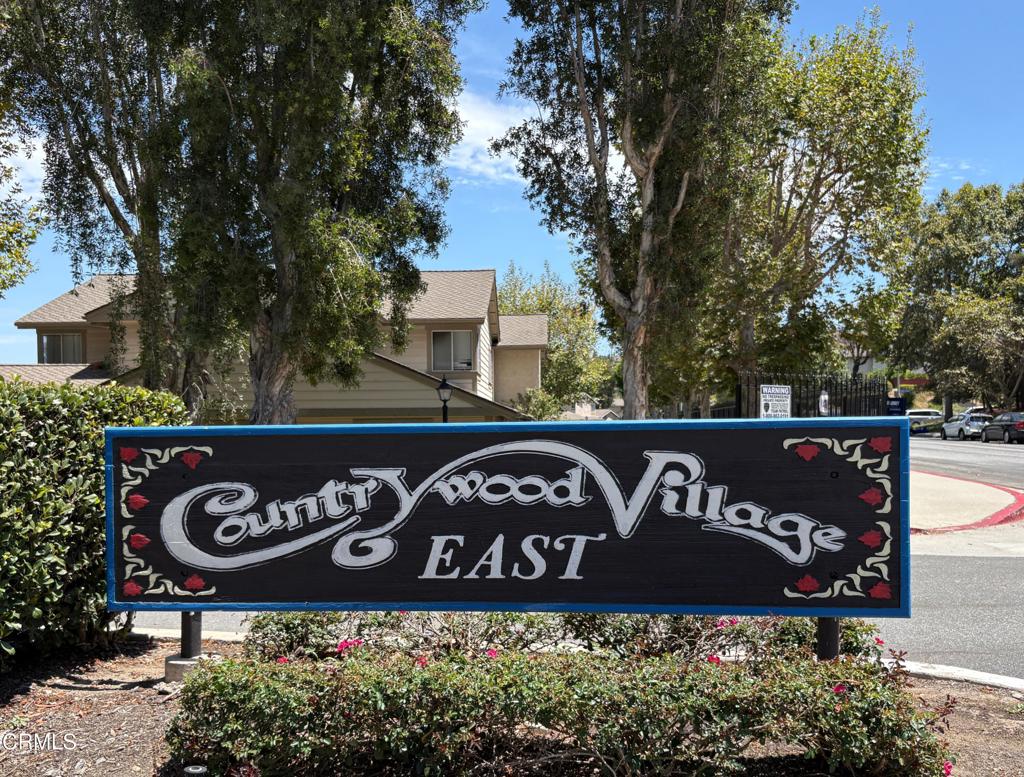
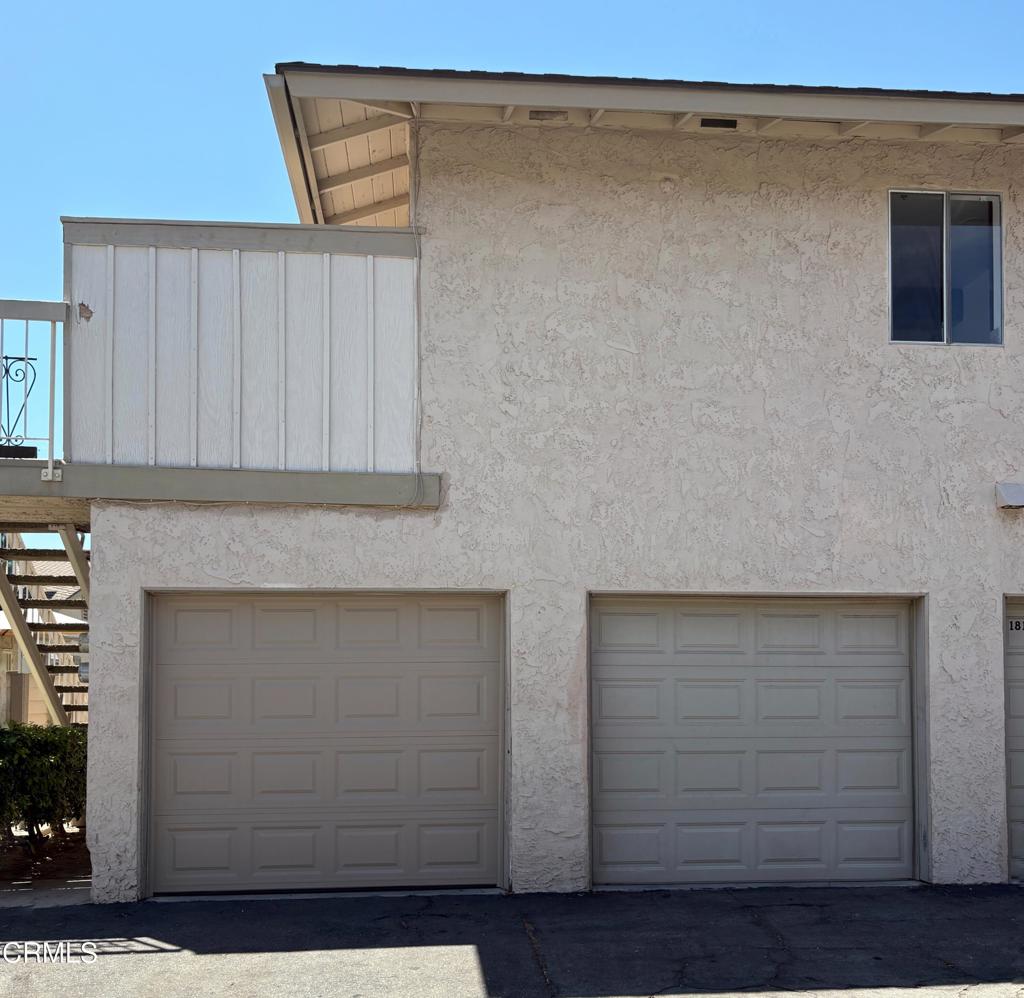
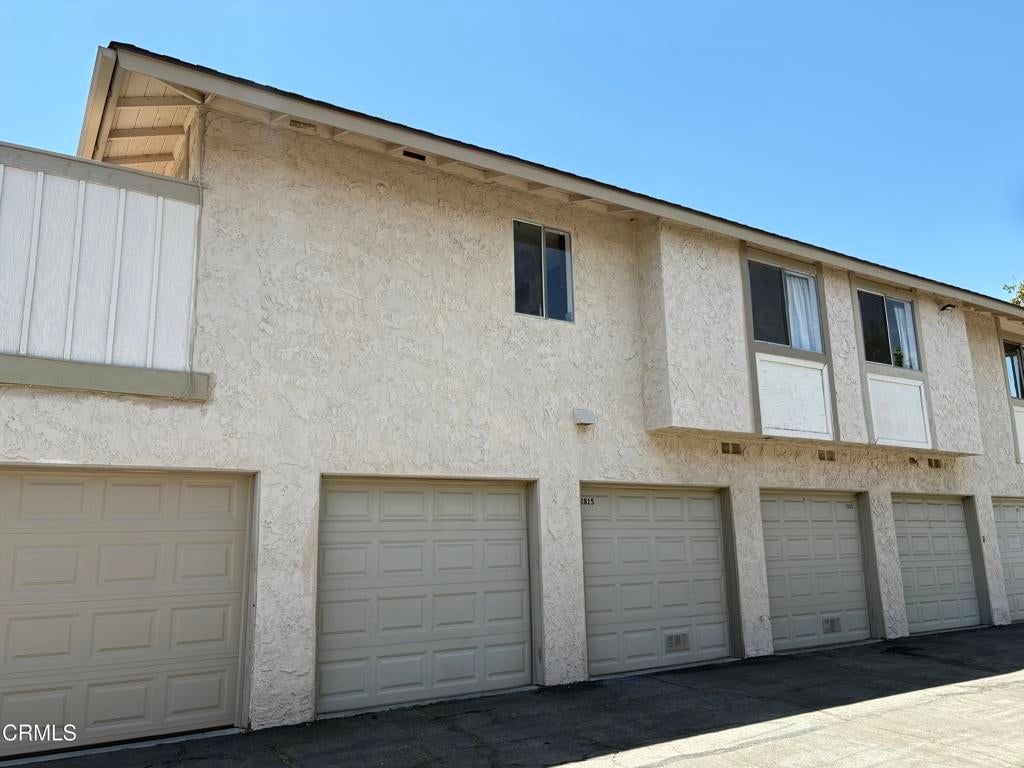
Welcome home to Countrywood Village East! Newly remodeled and located in a highly coveted community, this bright and inviting townhome boasts an open floor plan with 3 bedrooms and 2 bathrooms. New floors, new interior paint, new dishwasher and new vent hood! Each room has plenty of windows that let in lots of natural light and air flow. The living and dining area flow into the kitchen and includes a generous-sized front balcony. The primary bedroom has its own bathroom and walk-in closet. The home has central air and heat. A side-by-side two-car garage underneath the unit provides secure parking and extra storage. The HOA covers trash service, a swimming pool, common area maintenance and there is ample visitor parking. Countrywood Park and Pepperbrook Park are a short walk away, offering green space and playgrounds. The home is also near many grocery stores like 99 Ranch Market, 168 Market and H Mart, as well as many popular restaurants and easy access to public transit.

Save
Ask
Tour
Hide
Share
Listing Snapshot
Price 
$555,000
Days On Site 
57 Days
Bedrooms 
3
Inside Area (SqFt) 
1,084 sqft
Total Baths 
2
Full Baths 
2
Partial Baths 
N/A
Lot Size 
1.0269 Acres
Year Built 
1979
MLS® Number 
P1-28145
Status 
Active
Property Tax 
N/A
HOA/Condo/Coop Fees 
$300 monthly
Sq Ft Source 
Public Records
Friends & Family
Recent Activity
23 hours agoListing updated with changes from the MLS®
yesterdayPrice changed to $555,000
2 months agoListing first seen on site
General Features
Acres 
1.0269
Attached Garage 
Yes
Direction Faces 
South
Disclosures 
CovenantsRestrictionsDisclosureHoaDisclosure
Garage 
Yes
Garage Spaces 
2
Land Lease 
No
Levels 
Two
Number Of Stories 
2
Parking 
AttachedGarageGarage Door OpenerGuest
Parking Spaces 
2
Property Condition 
Updated/Remodeled
Property Sub Type 
Condominium
Security 
Carbon Monoxide Detector(s)Smoke Detector(s)
Sewer 
Public Sewer
Special Circumstances 
Standard
Style 
Traditional
Water Source 
Public
Interior Features
Appliances 
DishwasherElectric RangeRange HoodWater HeaterDryerWasher
Cooling 
Central Air
Fireplace Features 
None
Flooring 
LaminateTileVinyl
Furnished 
Unfurnished
Heating 
Central
Interior 
Granite CountersOpen FloorplanRecessed LightingWalk-In Closet(s)
Laundry Features 
InsideLaundry Room
Spa 
Yes
Window Features 
Window CoveringsDrapes
Bathroom 
Bedroom 
Dining Room 
EntryFoyer 
Kitchen 
Features - Granite Counters
Laundry 
Living Room 
Master Bedroom 
Other 
Features - Walk-In Closet(s)
Save
Ask
Tour
Hide
Share
Exterior Features
Construction Details 
Stucco
Exterior 
BalconyLightingRain Gutters
Fencing 
None
Lot Features 
LandscapedNear Public TransitPaved
Patio And Porch 
DeckPatioTerrace
Pool Features 
PrivateCommunityFencedAssociation
Private Pool 
Yes
Road Frontage 
City StreetPrivate Road
Spa 
Yes
Spa Features 
Community
View 
None
Waterview 
None
Windows/Doors 
Window CoveringsDrapes
Community Features
Association Amenities 
ClubhouseManagementPoolRecreation RoomSpa/Hot TubTrash
Association Fee 
$300.0
Association Fee Frequency 
Monthly
Community Features 
CurbsSuburbanSidewalksParkPool
MLS Area 
631 - Hacienda Heights
Financing Terms Available 
CashConventional
Building Access 
2nd level
Roads 
Paved
Schools
School District
Unknown
Elementary School
Wedgeworth
Middle School
Unknown
High School
Wilson


This information is for your personal, non-commercial use and may not be used for any purpose other than to identify prospective properties you may be interested in purchasing. The display of MLS data is usually deemed reliable but is NOT guaranteed accurate by the MLS. Buyers are responsible for verifying the accuracy of all information and should investigate the data themselves or retain appropriate professionals. Information from sources other than the Listing Agent may have been included in the MLS data. Unless otherwise specified in writing, the Broker/Agent has not and will not verify any information obtained from other sources. The Broker/Agent providing the information contained herein may or may not have been the Listing and/or Selling Agent.

Neighborhood & Commute
Source: Walkscore
Disclosure: Community information and market data powered by Constellation Data Labs. Information is deemed reliable but not guaranteed.
Save
Ask
Tour
Hide
Share