15000 Halldale Avenue 212, Gardena, CA, 90247

Save
Ask
Tour
Hide
Share
$450,000
53 Days On Site

15000 Halldale Avenue 212
Gardena, CA 90247

For Sale|Condominium|Active Under Contract
2
Beds
2
Total Baths
1
Full Bath
1
Partial Bath
1,049
SqFt
$429
/SqFt
1979
Built
County:
Los Angeles
Listed by Sheila Ananeh-Firempong of Coldwell Banker Realty sheilafire3@gmail.com
Call Now: 951-203-4426
Is this the listing for you? We can help make it yours.
951-203-4426
15000 Halldale Avenue 21215000 Halldale Avenue 21215000 Halldale Avenue 21215000 Halldale Avenue 212
Save
Ask
Tour
Hide
Share

Mortgage Calculator

Monthly Payment (Est.)

$2,053
Calculator powered by Showcase IDX, a Constellation1 Company. Copyright ©2026 Information is deemed reliable but not guaranteed.

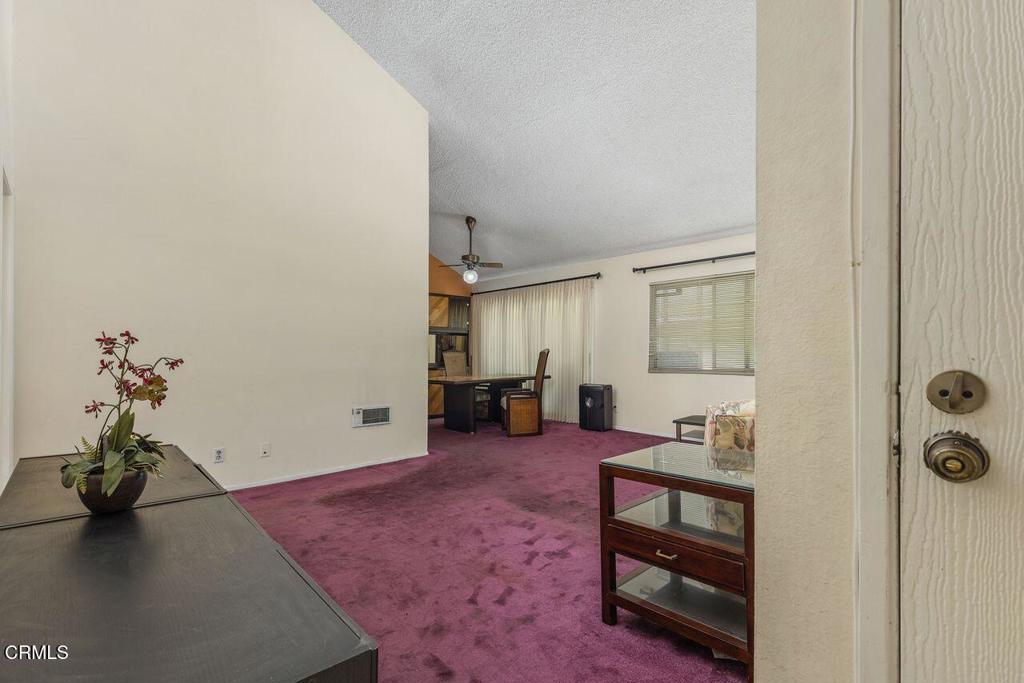
Welcome to 15000 Halldale Avenue #212 in Gardena, a charming 2-bedroom, 2-bathroom residence offering comfort, style, and convenience. The home features tile flooring in the kitchen and bathrooms, an electric stovetop and oven, and custom drapes that add an elegant touch to the living room and dining area. The spacious dining area comfortably accommodates a table with seating for six and is ideally positioned next to a sliding glass door that opens to a private balcony, creating a seamless indoor-outdoor living experience. Additional highlights include newer windows and a newer sliding glass door, a separate laundry room with built-in shelving, and newer LG washer and dryer units. This inviting home provides a functional layout and thoughtful upgrades, making it an excellent opportunity in a desirable Gardena location.See private remarks

Save
Ask
Tour
Hide
Share
Listing Snapshot
Price 
$450,000
Days On Site 
53 Days
Bedrooms 
2
Inside Area (SqFt) 
1,049 sqft
Total Baths 
2
Full Baths 
1
Partial Baths 
1
Lot Size 
N/A
Year Built 
1979
MLS® Number 
P1-28229
Status 
Active Under Contract
Property Tax 
N/A
HOA/Condo/Coop Fees 
$355 monthly
Sq Ft Source 
Assessor
Friends & Family
Recent Activity
3 weeks agoListing updated with changes from the MLS®
3 weeks agoStatus changed to Active Under Contract
a month agoPrice changed to $450,000
2 months agoListing first seen on site
General Features
Direction Faces 
West
Disclosures 
CovenantsRestrictionsDisclosureDeathOnProperty3YrsHoaDisclosure
Garage 
Yes
Garage Spaces 
2
Land Lease 
No
Levels 
One
Parking 
AssignedElectric GateOff StreetSide By Side
Parking Spaces 
2
Property Sub Type 
Condominium
Security 
Security GateGated Community
Sewer 
Public Sewer
Special Circumstances 
Probate Listing
Utilities 
Cable AvailableElectricity AvailableElectricity ConnectedSewer ConnectedWater Available
Water Source 
Public
Interior Features
Appliances 
DishwasherElectric CooktopElectric OvenMicrowaveRefrigeratorDryerWasher
Fireplace Features 
None
Flooring 
CarpetLaminateTile
Heating 
Electric
Interior 
Ceiling Fan(s)High CeilingsPantryTile CountersWalk-In Closet(s)
Laundry Features 
Washer HookupElectric Dryer HookupInside
Spa 
Yes
Window Features 
BlindsSkylight(s)
Bathroom 
Features - Tile Counters
Bedroom 
Kitchen 
Features - Tile Counters
Laundry 
Master Bathroom 
Master Bedroom 
Other 
Features - Walk-In Closet(s)
Save
Ask
Tour
Hide
Share
Exterior Features
Construction Details 
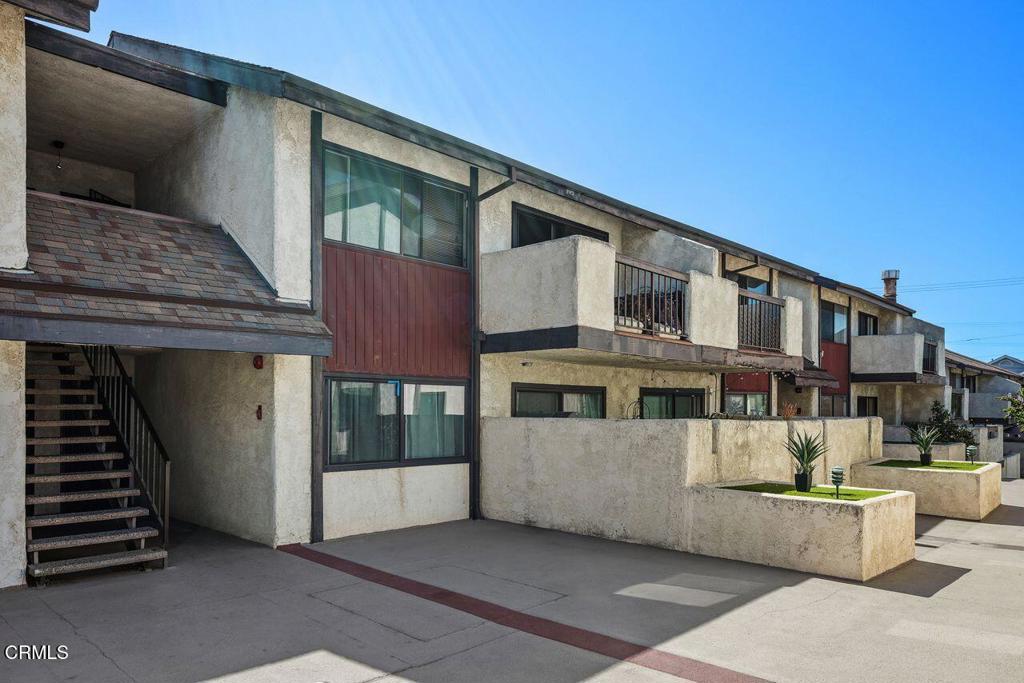
Stucco
Exterior 
Balcony
Patio And Porch 
None
Pool Features 
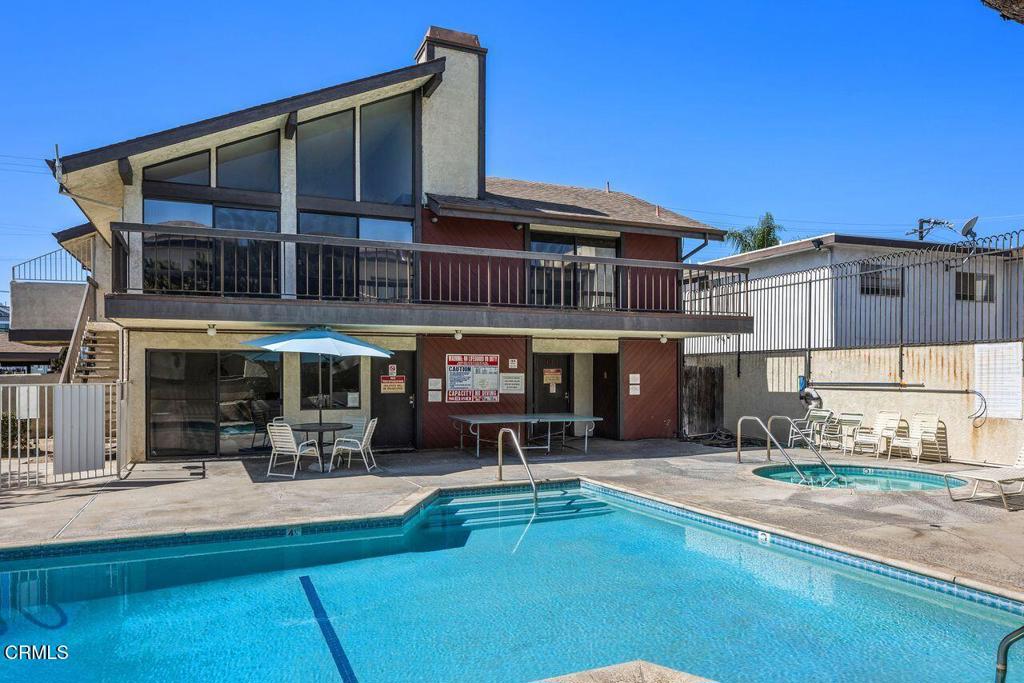
PrivateIn GroundLapAssociation
Private Pool 
Yes
Road Frontage 
City Street
Spa 
Yes
Spa Features 
In Ground
View 
None
Waterview 
None
Windows/Doors 
BlindsSkylight(s)
Community Features
Association Amenities 
ClubhouseFitness CenterMeeting RoomBarbecuePoolRecreation RoomSpa/Hot Tub
Association Fee 
$355.0
Association Fee Frequency 
Monthly
Additional Association Fee 
$54.65
Community Features 
SidewalksGated
MLS Area 
118 - Pacific Square
Financing Terms Available 
Cash
Building Access 
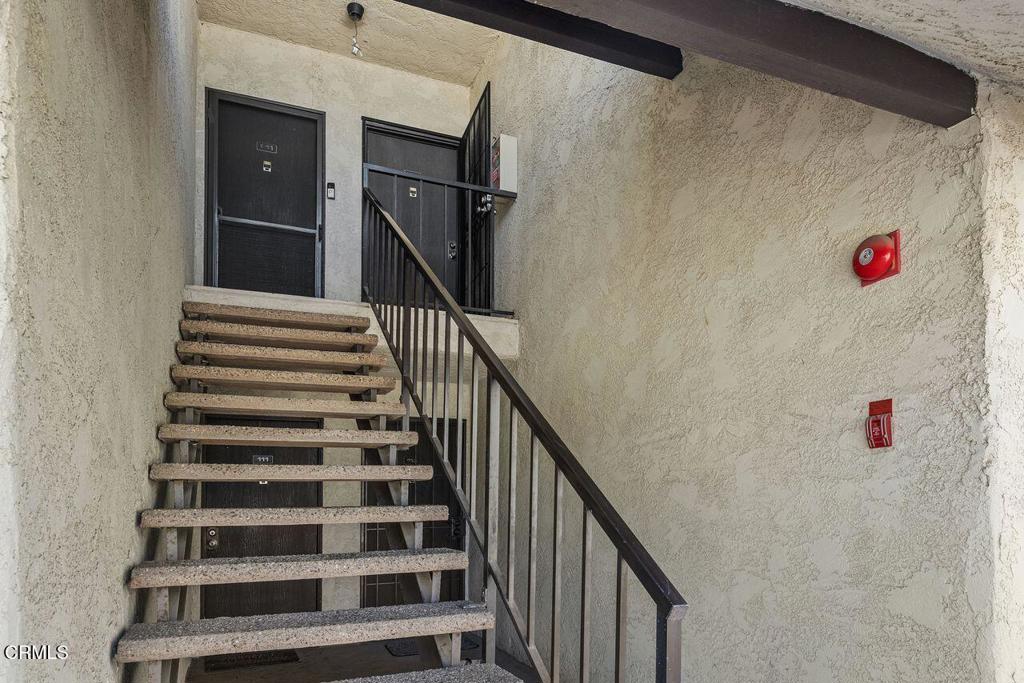
Front Gate and Stairs
Roads 
Paved


This information is for your personal, non-commercial use and may not be used for any purpose other than to identify prospective properties you may be interested in purchasing. The display of MLS data is usually deemed reliable but is NOT guaranteed accurate by the MLS. Buyers are responsible for verifying the accuracy of all information and should investigate the data themselves or retain appropriate professionals. Information from sources other than the Listing Agent may have been included in the MLS data. Unless otherwise specified in writing, the Broker/Agent has not and will not verify any information obtained from other sources. The Broker/Agent providing the information contained herein may or may not have been the Listing and/or Selling Agent.

Neighborhood & Commute
Source: Walkscore
Disclosure: Community information and market data powered by Constellation Data Labs. Information is deemed reliable but not guaranteed.
Save
Ask
Tour
Hide
Share