

4535 Indiana AvenueLa Canada Flintridge, CA 91011
Mortgage Calculator
Monthly Payment (Est.)
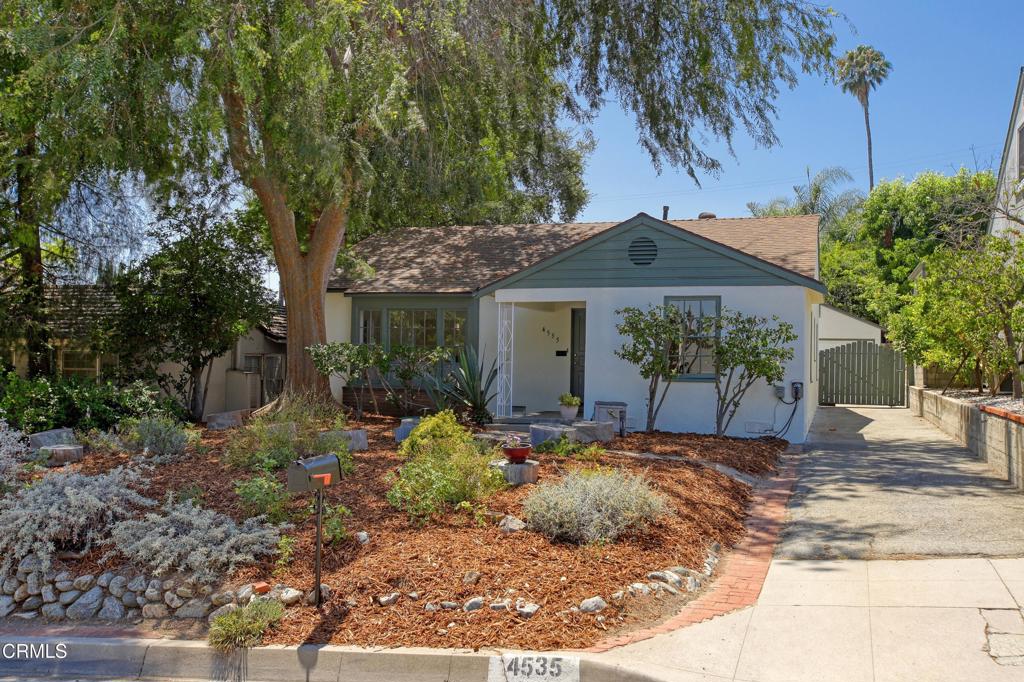
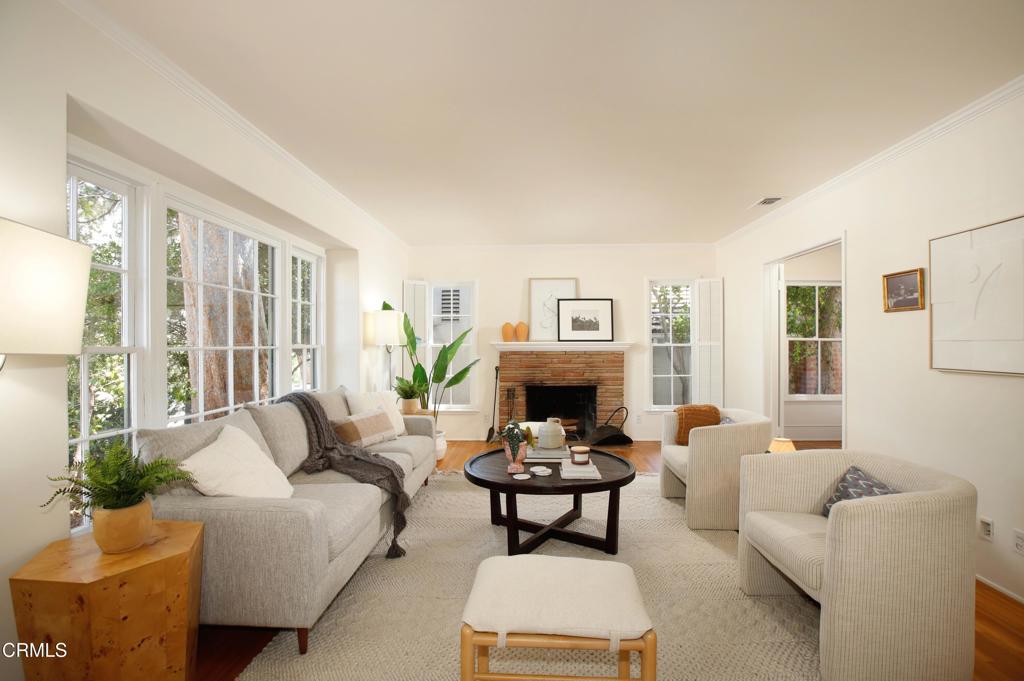
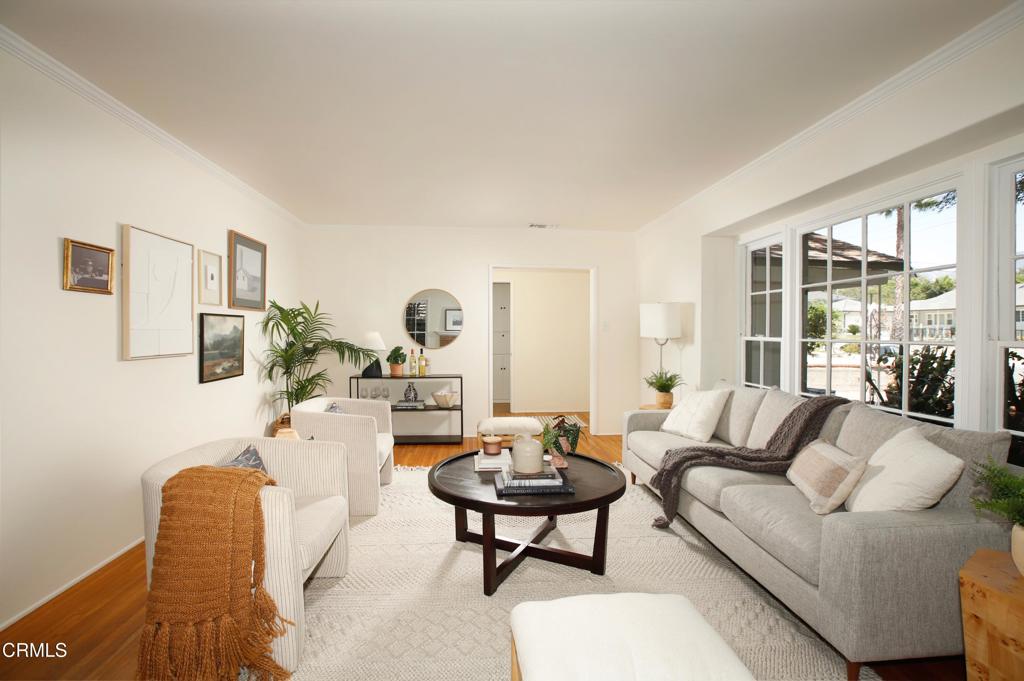
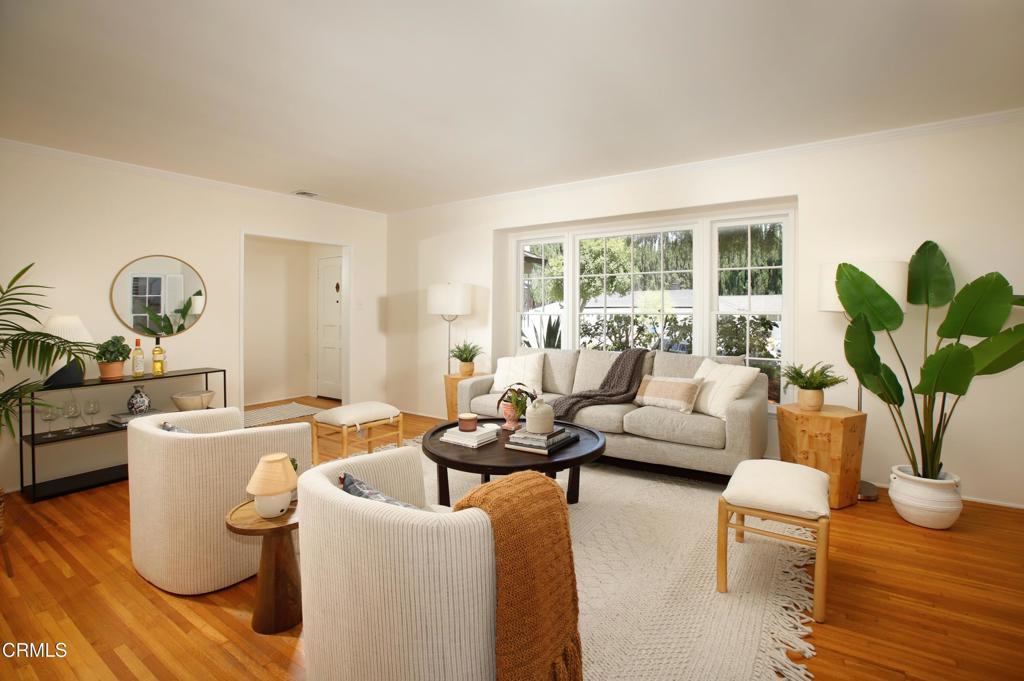
Enter an interest rate to see your estimated monthly payment.Timeless charm and an exceptional location come together in this inviting single-story ranch home, ideally situated in the heart of La Canada Flintridge. The home welcomes you with a formal entry that opens to a spacious living room featuring a beautiful stone fireplace and a large character picture window that fills the space with natural light. A separate formal dining room provides the perfect setting for entertaining, while the eat-in kitchen and adjacent laundry room offer everyday convenience. Designed with an easy, circular floor plan, the home features two generous bedrooms and a hall bathroom tucked away on one wing, while a third bedroom with an attached bath enjoys direct access to the backyard - ideal as a primary suite, family room or home office. Step outside to a covered patio overlooking a thoughtfully landscaped private backyard with low-maintenance turf, drought-tolerant gardens, and plenty of space to relax or entertain. The house features fresh interior and exterior paint, hard wood floors, central AC, updated electrical and plumbing and a detached two-car garage. Located in the award-winning La Canada Unified School District - consistently ranked among the best in California - this home is just moments from scenic hiking trails, Memorial Park, and the charming shops, restaurants, and cafes along Foothill Boulevard. Offering classic character, a functional layout, and an unbeatable community, this is a wonderful opportunity to enjoy the very best of La Canada living.
| yesterday | Listing updated with changes from the MLS® | |
| 3 days ago | Status changed to Active Under Contract | |
| 2 weeks ago | Price changed to $1,499,000 | |
| 2 months ago | Listing first seen on site |

This information is for your personal, non-commercial use and may not be used for any purpose other than to identify prospective properties you may be interested in purchasing. The display of MLS data is usually deemed reliable but is NOT guaranteed accurate by the MLS. Buyers are responsible for verifying the accuracy of all information and should investigate the data themselves or retain appropriate professionals. Information from sources other than the Listing Agent may have been included in the MLS data. Unless otherwise specified in writing, the Broker/Agent has not and will not verify any information obtained from other sources. The Broker/Agent providing the information contained herein may or may not have been the Listing and/or Selling Agent.

Did you know? You can invite friends and family to your search. They can join your search, rate and discuss listings with you.