

2187 Garfias DrivePasadena, CA 91104
Mortgage Calculator
Monthly Payment (Est.)
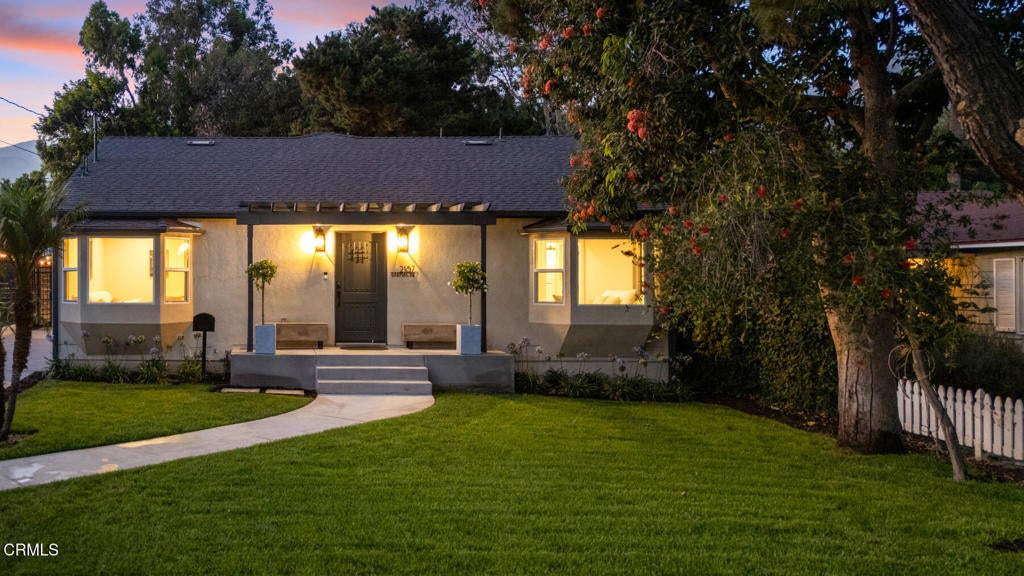
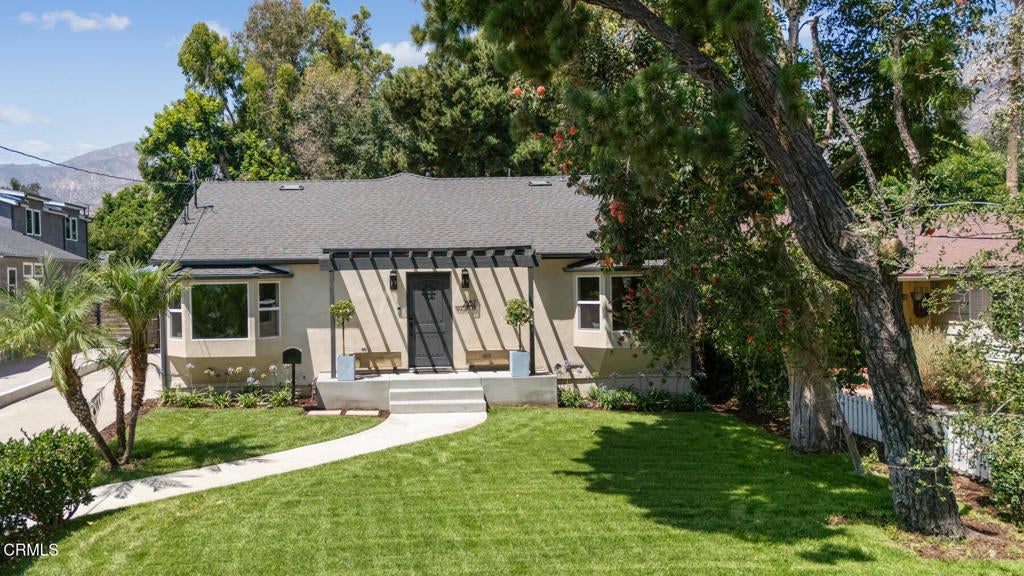
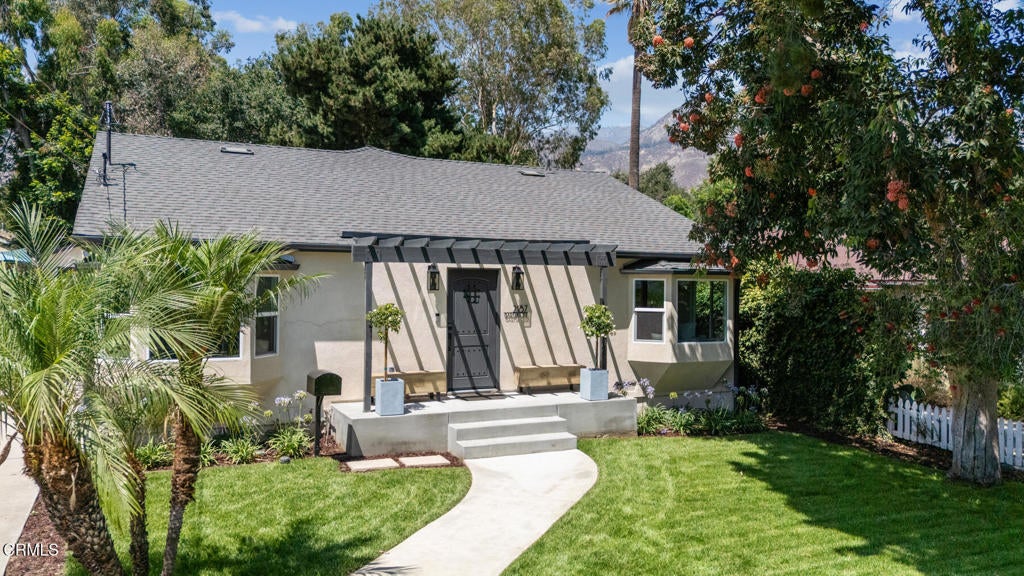
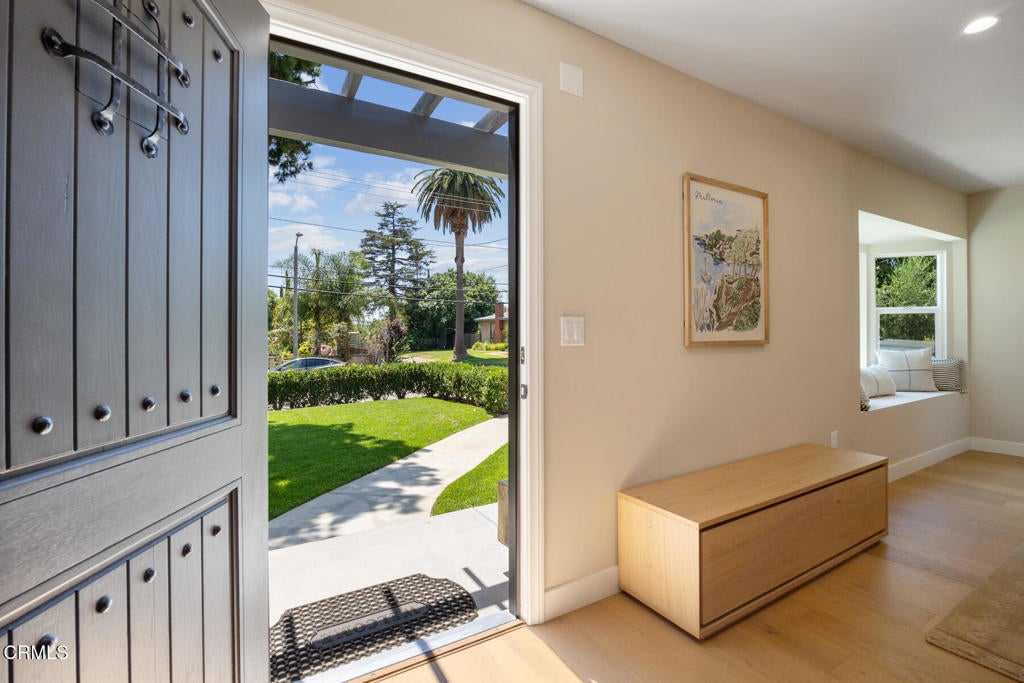
$7,642Completely transformed in 2026 with a permitted expansion and thoughtful renovation, 2187 Garfias offers a combination that is increasingly hard to find in Pasadena: four true bedrooms under one roof, three bathrooms, a pool, a two-car garage, and nearly 1,920 square feet of beautifully finished living space on an approximately 8,000-square-foot lot. More than a cosmetic remodel, the home was reimagined for the way people live today, open, connected, and effortless, while preserving the comfort and scale of an established residential setting. The result is a home that feels fresh and sophisticated, yet genuinely livable: a place for slow mornings, dinners that linger, doors open to the outdoors, and everyday life unfolding with ease. At the center of the home, the kitchen features a waterfall island, Zellige tile backsplash, and a thoughtfully appointed appliance package, all seamlessly connected to the surrounding gathering spaces. Whether preparing dinner, helping with homework, or hosting family and friends, the layout encourages everyone to stay connected. With four bedrooms, two of them en suite, and three bathrooms, the flexible floor plan adapts to changing needs, whether creating a home office, welcoming overnight guests, or providing space for multigenerational living. Privately positioned toward the rear of the home, the primary suite opens directly to the backyard, offering a peaceful place to begin and end each day. The pool and surrounding yard offer a relaxed extension of the home, equally suited to a quiet afternoon outside, casual dining, or time with family and friends. The setting leaves room for personal touches over time, without taking away from the simple pleasure of enjoying it just as it is.The detached two-car garage provides valuable storage and parking today, while also offering potential for a future ADU conversion for those seeking additional living, guest, work, or income-producing space. Conveniently located near the Washington Boulevard corridor, you'll enjoy neighborhood cafes, restaurants, and local shops, while nearby New York Drive provides easy access throughout Pasadena. Victory Park, the weekly Pasadena Farmers' Market, Eaton Canyon, and Old Pasadena are all within easy reach. Caltech, NASA's Jet Propulsion Laboratory (JPL), Huntington Hospital, and Pasadena City College are also just a short distance.
| 7 days ago | Listing updated with changes from the MLS® | |
| 4 weeks ago | Status changed to Active Under Contract | |
| 2 months ago | Listing first seen on site |

This information is for your personal, non-commercial use and may not be used for any purpose other than to identify prospective properties you may be interested in purchasing. The display of MLS data is usually deemed reliable but is NOT guaranteed accurate by the MLS. Buyers are responsible for verifying the accuracy of all information and should investigate the data themselves or retain appropriate professionals. Information from sources other than the Listing Agent may have been included in the MLS data. Unless otherwise specified in writing, the Broker/Agent has not and will not verify any information obtained from other sources. The Broker/Agent providing the information contained herein may or may not have been the Listing and/or Selling Agent.

Did you know? You can invite friends and family to your search. They can join your search, rate and discuss listings with you.