

1260 S Beverly Glen Boulevard 104Los Angeles, CA 90024
Mortgage Calculator
Monthly Payment (Est.)
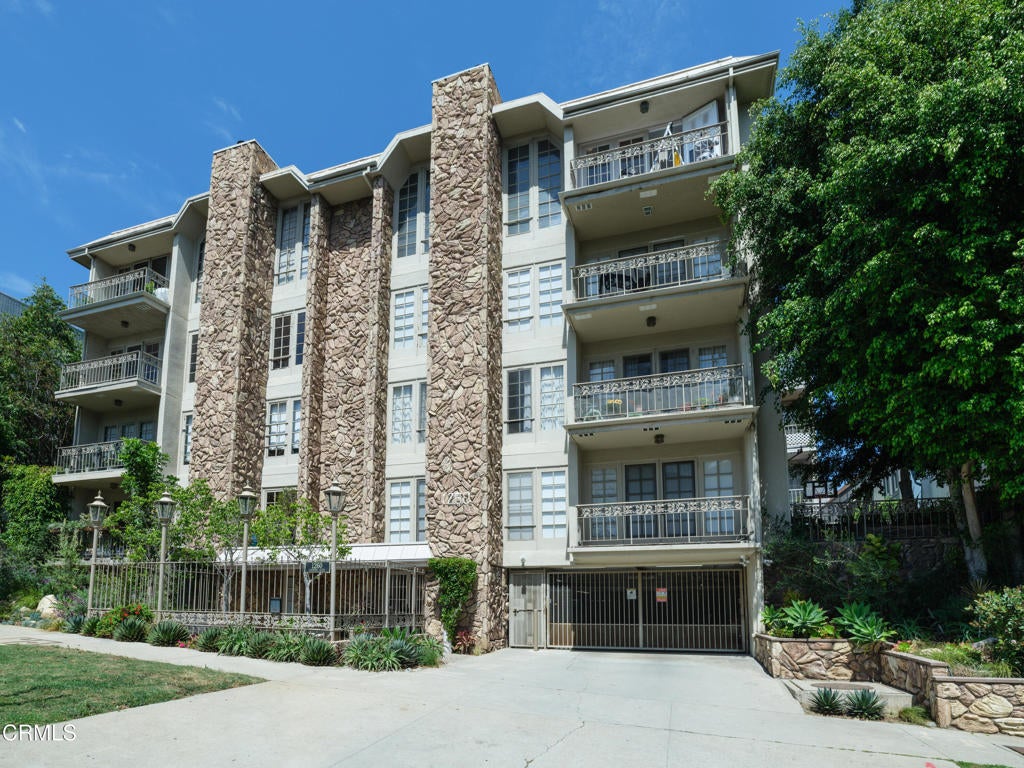
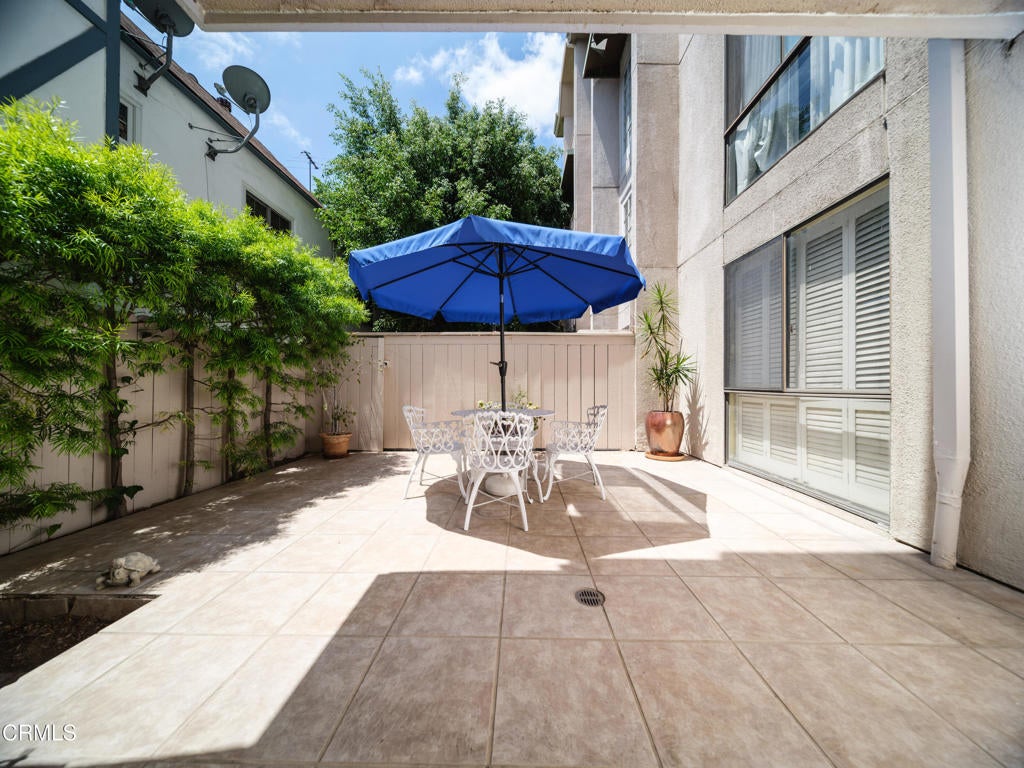
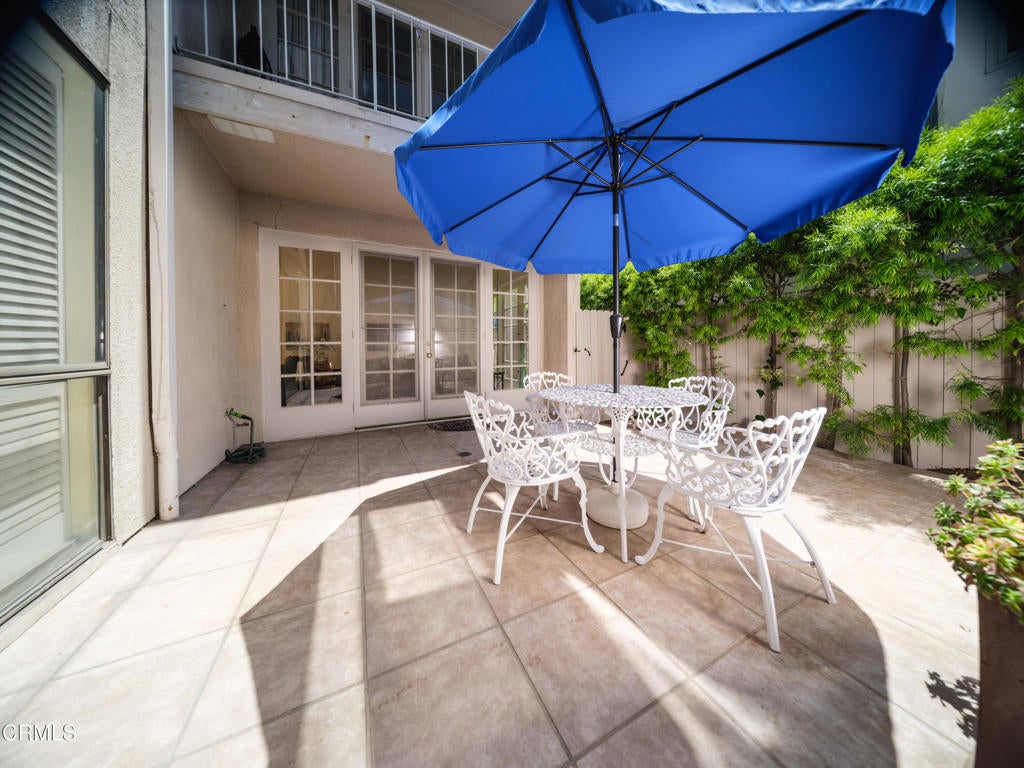
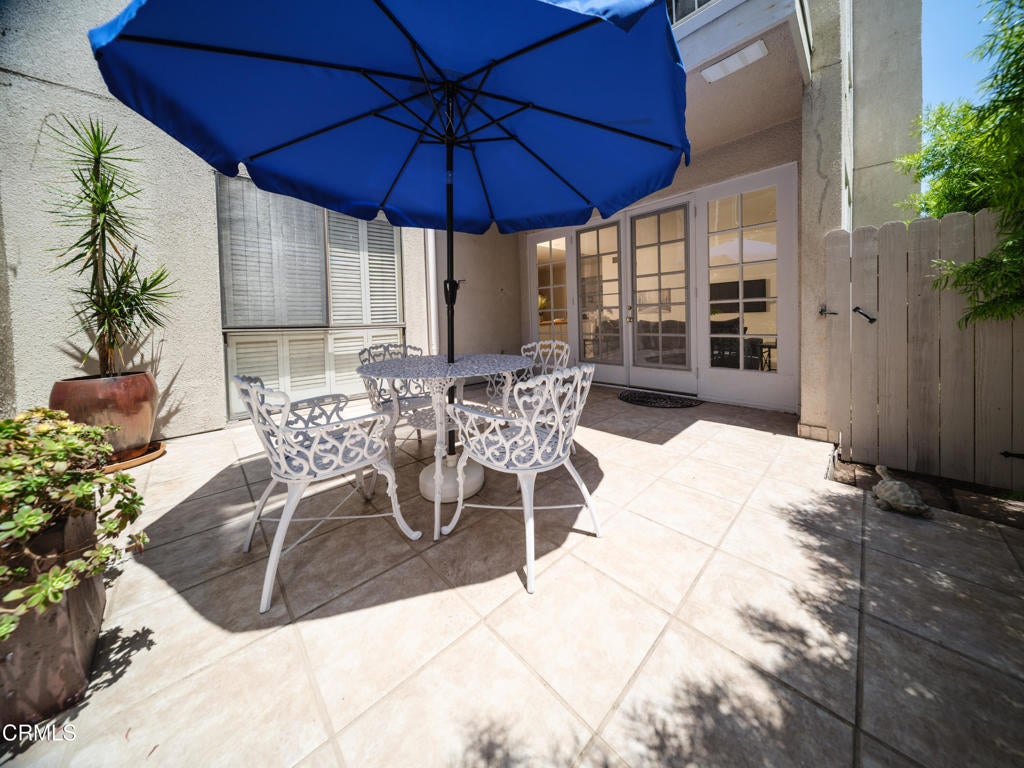
$4,540Create your personal, LA lifestyle in one of the most desirable units at the residences of 1260 Beverly Glen. This classic styled building is located near Brentwood, UCLA, Century City, Beverly Hills, the Miracle Mile and Rodeo Drive. The grand entry, 9 foot ceilings, marble floors, open floorplan and abundant natural light create an elegant, architectural feel to this one floor residence. The entry hall sweeps guests into the dining area which features a new, custom bar and an expansive space large enough for any size table. A buffet with built in storage creates an elegant separation between the dining area and the step down living room. The oversized living room features a decorative fireplace and walls of windows that bathe the room in natural light. French doors open to one of the best features this unit has to offer - a large, private balcony rarely found in newer buildings located next to landmark urban amenities. The balcony is complete with water access for gardening and cleaning, a natural gas connection for a bbq and generous room for entertaining. Both bedrooms are large and bright. The primary bedroom has two closets and a luxurious, marble, en suite bathoom with a split shower/tub combo. Recent improvements include new paint, new carpet, new windows, an upgraded electrical panel and a newly added bar area. The unit also features a utility area with laundry and abundant storage. There is also gated, tandem parking for two cars, a private storage locker, a community gym and a swimming pool.
| a week ago | Listing updated with changes from the MLS® | |
| 2 months ago | Listing first seen on site |

This information is for your personal, non-commercial use and may not be used for any purpose other than to identify prospective properties you may be interested in purchasing. The display of MLS data is usually deemed reliable but is NOT guaranteed accurate by the MLS. Buyers are responsible for verifying the accuracy of all information and should investigate the data themselves or retain appropriate professionals. Information from sources other than the Listing Agent may have been included in the MLS data. Unless otherwise specified in writing, the Broker/Agent has not and will not verify any information obtained from other sources. The Broker/Agent providing the information contained herein may or may not have been the Listing and/or Selling Agent.

Did you know? You can invite friends and family to your search. They can join your search, rate and discuss listings with you.