

3974 Pennsylvania Avenue 109Glendale, CA 91214
Mortgage Calculator
Monthly Payment (Est.)
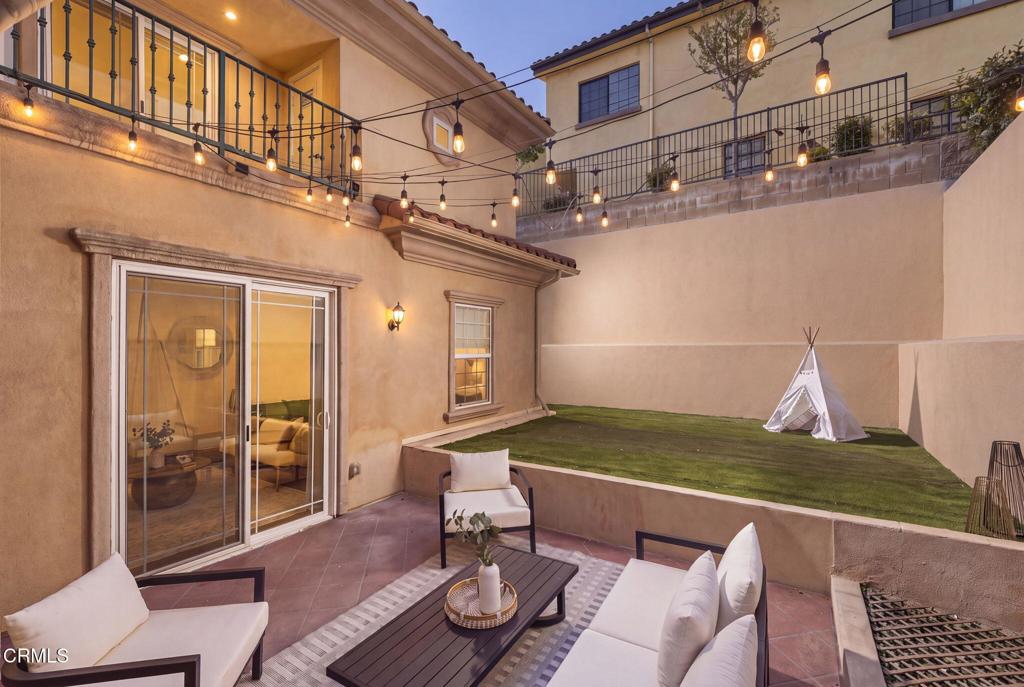
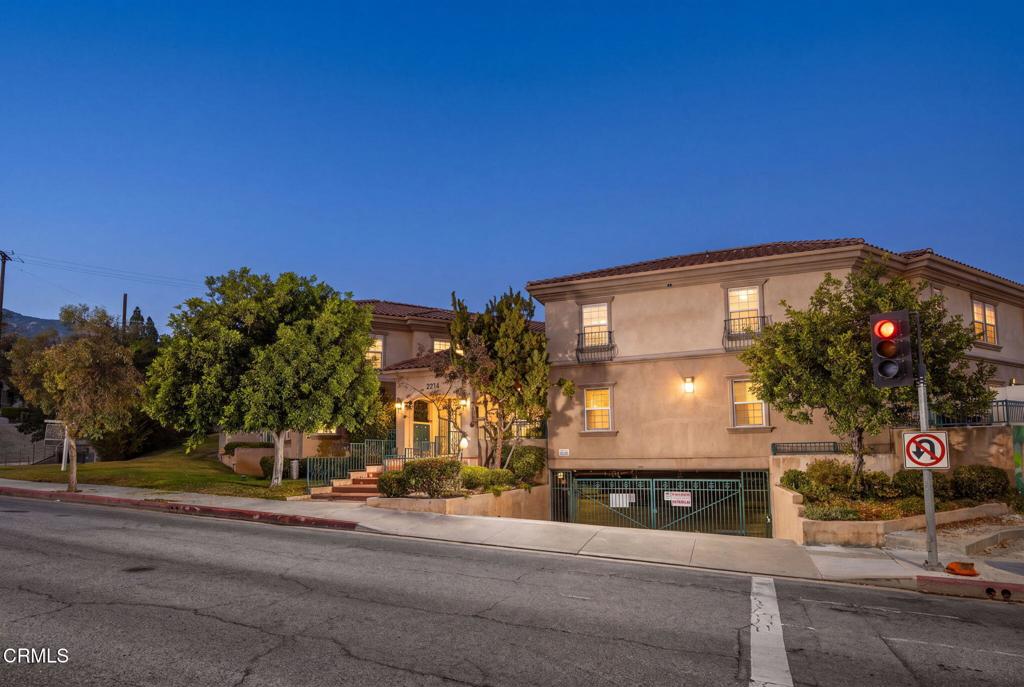
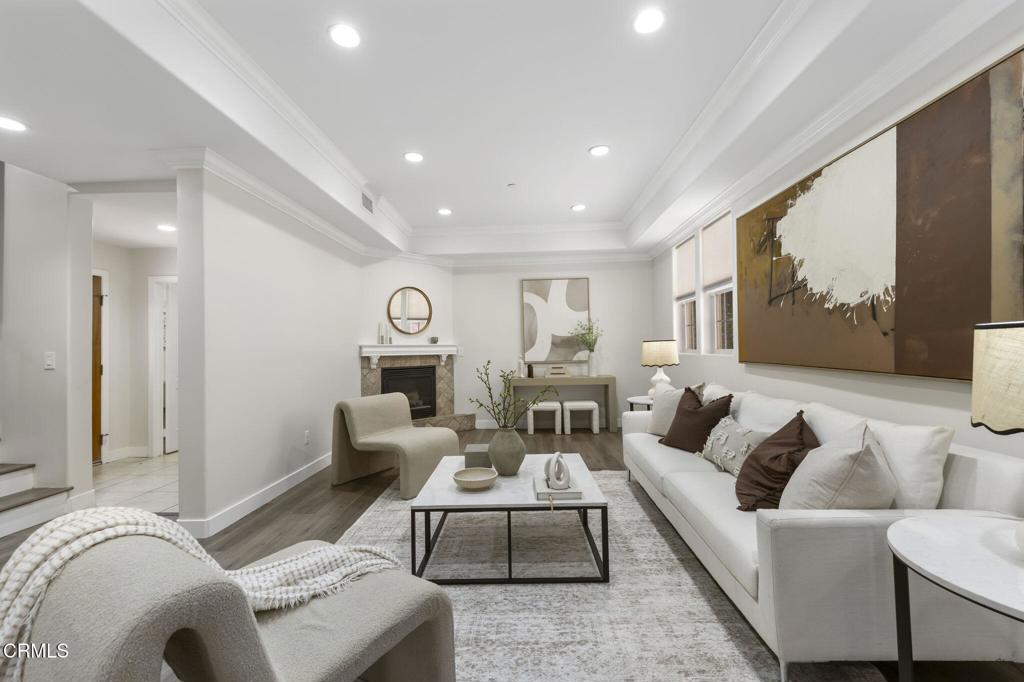
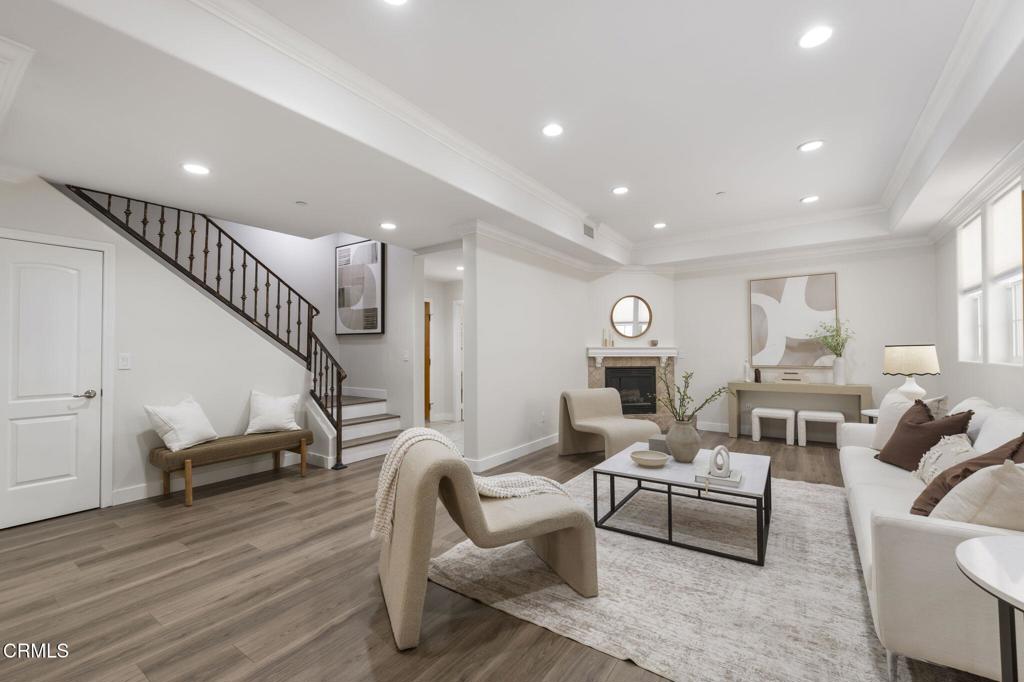
$3,965At 2,120 square feet, this is the largest of the three-bedroom floor plans--and as an end unit with an exceptionally large private yard, it is one of the best homes in the development.Built in 2007, the residence offers a desirable open floor plan with high ceilings, recessed lighting throughout, and a beautifully remodeled kitchen. Upstairs, a spacious landing provides an ideal area for a home office or study space. The second level also includes a dedicated laundry room and three bedrooms, all with high ceilings. Two bedrooms feature private balconies, while the primary suite includes a large walk-in closet.The expansive yard is finished with low-maintenance artificial turf and provides an ideal space for children, pets, outdoor dining, or entertaining. The three assigned parking spaces are in a separate grouping and include overhead storage closets. The building also offers several additional communal storage rooms/closets.Ideally located near the shops, restaurants, parks, and other amenities of Montrose and La Crescenta, the home is also served by La Crescenta's highly regarded schools, kindergarten through 12th grade, with both Lincoln Elementary and CV High School being a few blocks away.
| a month ago | Listing updated with changes from the MLS® | |
| a month ago | Status changed to Active Under Contract | |
| 2 months ago | Listing first seen on site |

This information is for your personal, non-commercial use and may not be used for any purpose other than to identify prospective properties you may be interested in purchasing. The display of MLS data is usually deemed reliable but is NOT guaranteed accurate by the MLS. Buyers are responsible for verifying the accuracy of all information and should investigate the data themselves or retain appropriate professionals. Information from sources other than the Listing Agent may have been included in the MLS data. Unless otherwise specified in writing, the Broker/Agent has not and will not verify any information obtained from other sources. The Broker/Agent providing the information contained herein may or may not have been the Listing and/or Selling Agent.

Did you know? You can invite friends and family to your search. They can join your search, rate and discuss listings with you.