

582 Pinto Mesa DriveDiamond Bar, CA 91765
Mortgage Calculator
Monthly Payment (Est.)
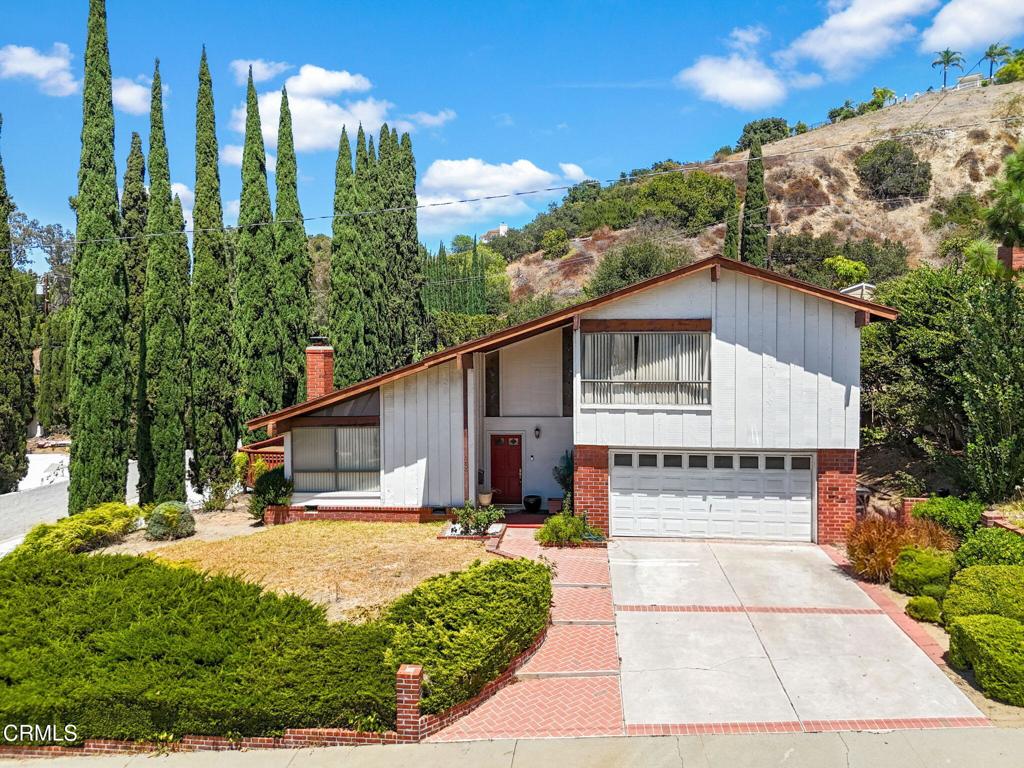
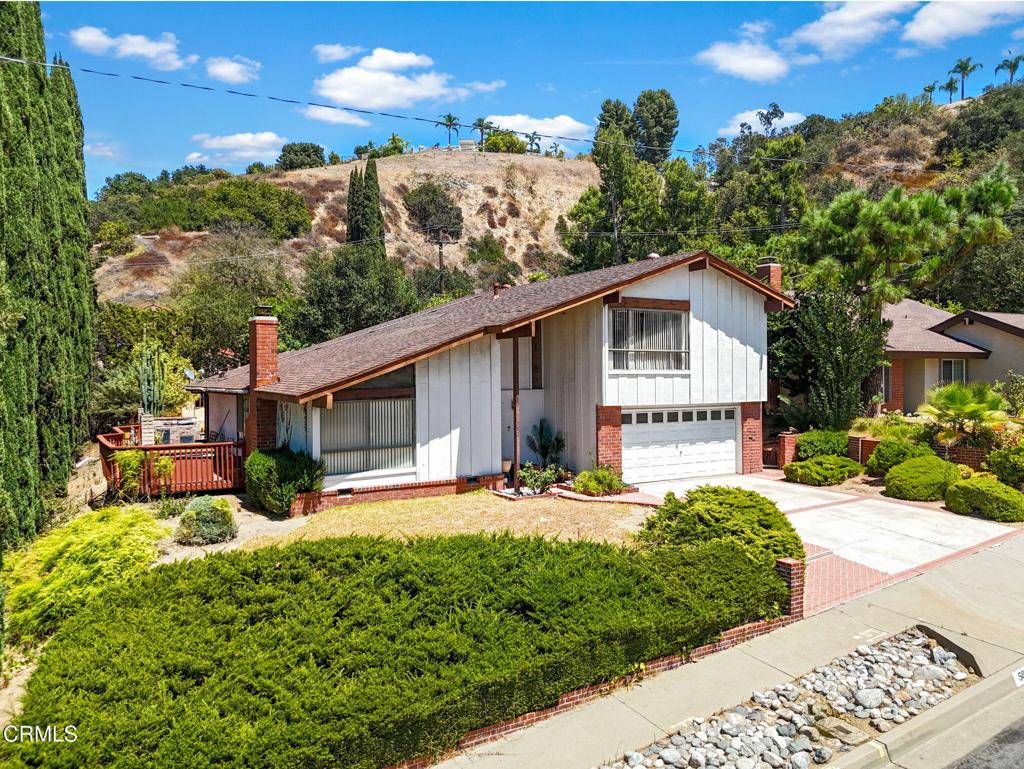
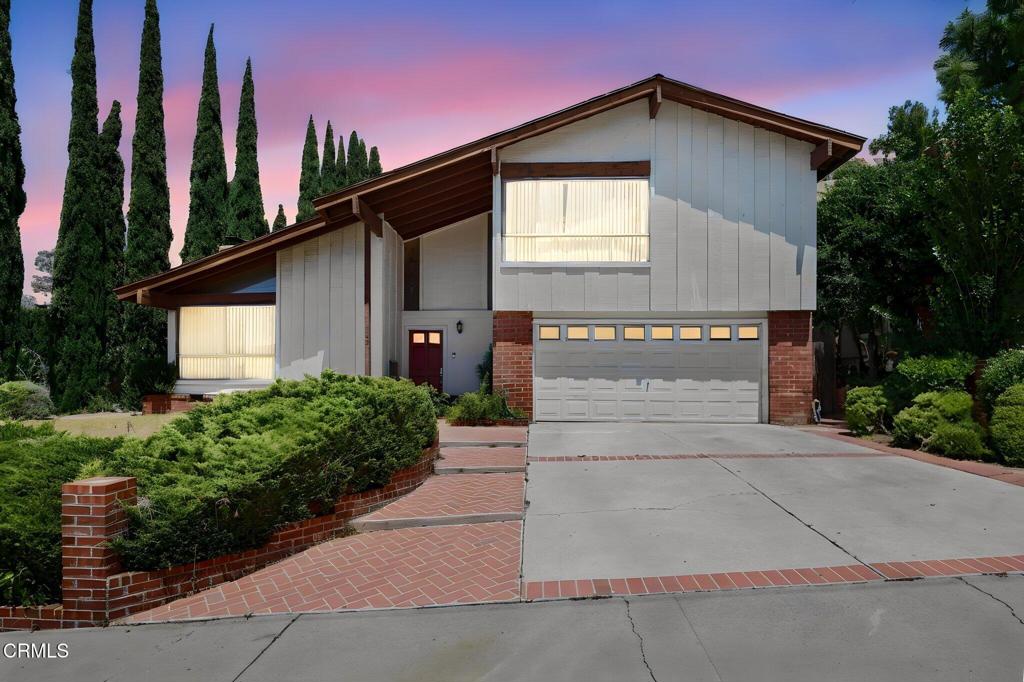
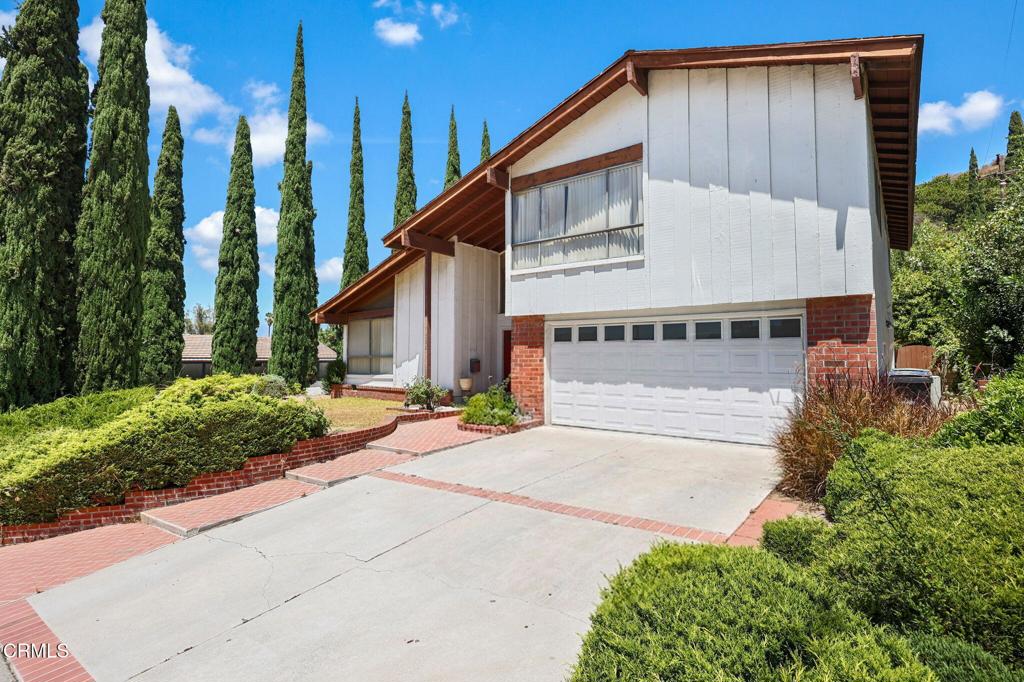
$3,873Welcome to this hidden gem tucked away on a quiet cul-de-sac in desirable Diamond Bar. Bursting with potential, this spacious home is the perfect opportunity for buyers looking add their personal touch and create their dream home. Inside you'll find soaring high ceilings, and an abundance of natural light, a unique step-up living. room w/ fireplace that adds character and an open, inviting feel. Quaint dining area looking in the the kitchen and a nice family room with patio doors leading out to the generously sized and private backyard with plenty of room to entertain, garden, or design your own outdoor oasis. 2 Master suites, one downstairs with a great size open bathroom and a walk in closet. Laundry area in the hallway with direct access t the 2 car garage. The 2nd master suite is upstairs with double door entry also with a spacious bathroom and a walk in closet and the other 2 bedrooms with the hallway bath. Although the home needs TLC, its great bones, desirable layout, and prime location make it an exceptional opportunity to create your dream home.
| 3 weeks ago | Listing updated with changes from the MLS® | |
| 3 weeks ago | Status changed to Pending | |
| 2 months ago | Listing first seen on site |

This information is for your personal, non-commercial use and may not be used for any purpose other than to identify prospective properties you may be interested in purchasing. The display of MLS data is usually deemed reliable but is NOT guaranteed accurate by the MLS. Buyers are responsible for verifying the accuracy of all information and should investigate the data themselves or retain appropriate professionals. Information from sources other than the Listing Agent may have been included in the MLS data. Unless otherwise specified in writing, the Broker/Agent has not and will not verify any information obtained from other sources. The Broker/Agent providing the information contained herein may or may not have been the Listing and/or Selling Agent.

Did you know? You can invite friends and family to your search. They can join your search, rate and discuss listings with you.