

3836 De Longpre AvenueLos Angeles, CA 90027
Mortgage Calculator
Monthly Payment (Est.)
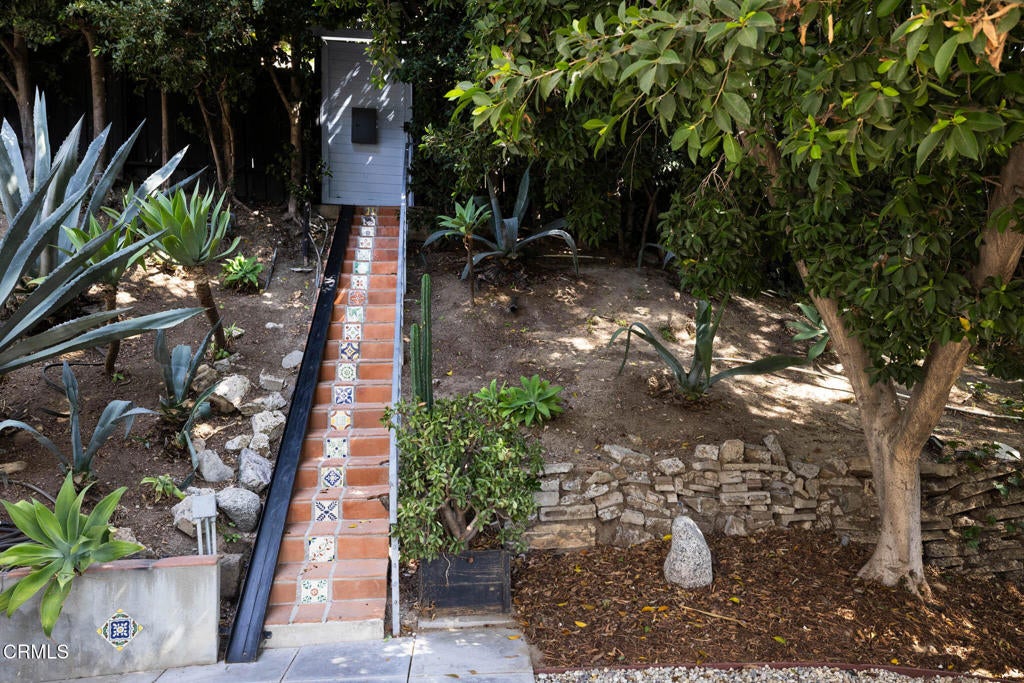
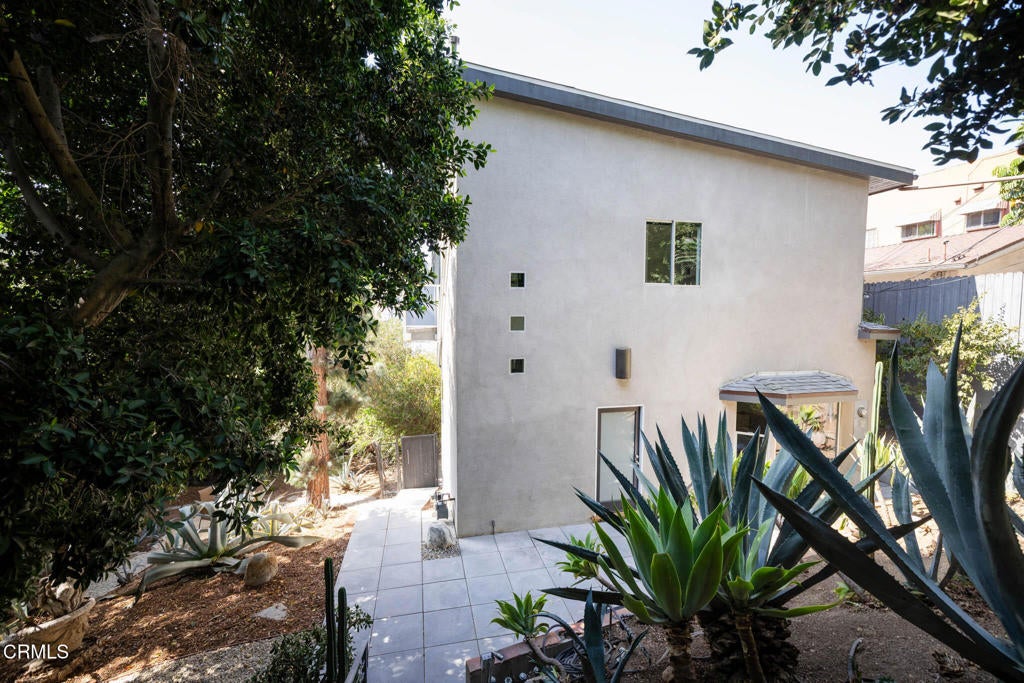
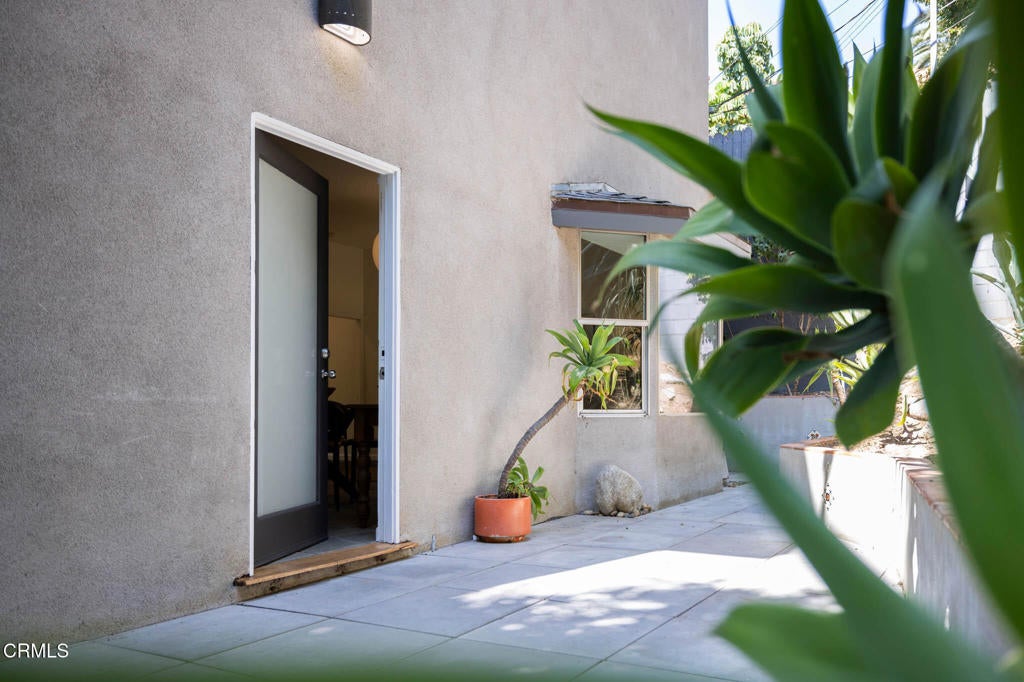
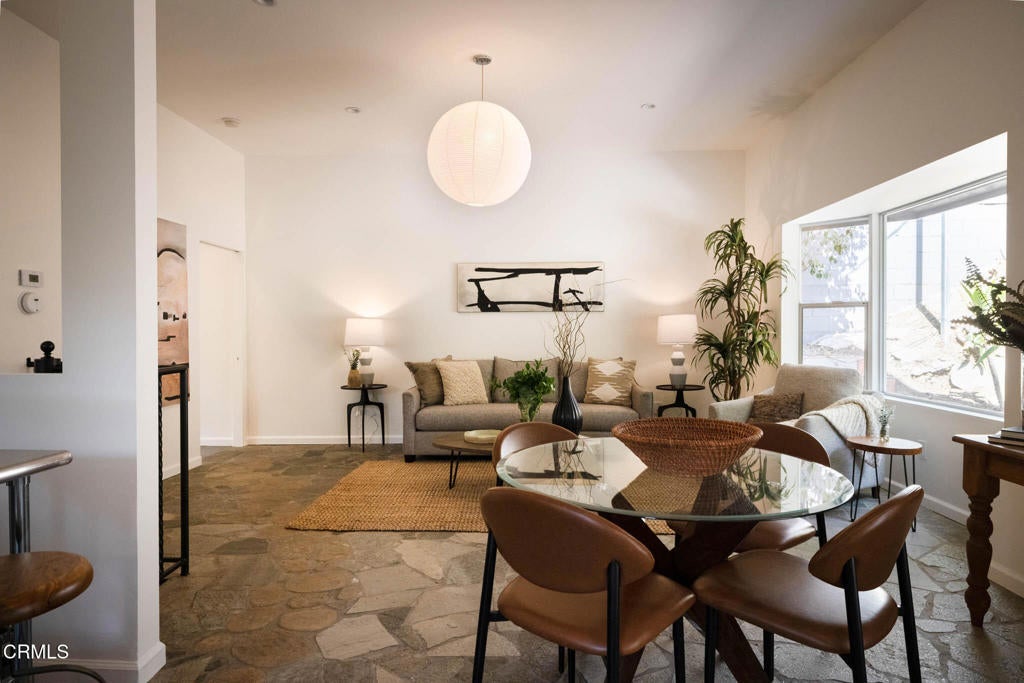
Enter an interest rate to see your estimated monthly payment.Where Franklin Hills, Los Feliz and Silver Lake converge, 3836 De Longpre Ave offers a true urban oasis and Zen-like home with modern, multi-level living. A gated entrance opens onto expansive grounds sheltered by a canopy of mature trees and artfully landscaped with agave, cacti and meandering pathways. As you descend down the Saltillo and Talavara tile staircase, you feel the immediate tranquil calm of this city retreat. Enter the home and you're immediately immersed in welcoming, northern light. There are captivating moments at every turn: a bay window framing the dramatic, drought-tolerant hillside garden, soaring ceilings that impart a sense of expansiveness, and organic flagstone flooring cool to the touch of your bare feet. The open floor plan seamlessly combines the living, dining and kitchen spaces. The connecting bedroom lets the southern light in bringing more garden views and a full ensuite bath finished with terracotta tile, clawfoot tub and a Mexican hand-painted Talavera-tile mural. In keeping with the earthy, natural materials, the kitchen offers concrete counters and a view onto a majestic Monterey Pine. The stairwell to the upper floor provides dramatic light-play throughout the day and the accent windows provide snapshots of the sculpted landscape as you ascend to the family room. With sliding doors that open to a wraparound balcony, this level is flooded with natural light. Airy and floating amongst the treetops, there is ample room for comfortable living, working, and entertaining. The high walls provide the perfect place to contemplate your art collection salon-style or you can take in the neighborhood hillside views. Just beyond, the primary suite is complete with an ensuite bath that continues the spa-retreat tranquility of the home with a large soaking tub, walk-in shower and a skylight. A spiral staircase descends past glass block walls to the second guest bedroom that opens directly onto the back patio, plus a showstopping 3/4 bath with a walk-in shower clad in floor-to-ceiling natural flagstone. The laundry room completes this level, ideal for guest quarters or a work-from-home flex space. Ideally located just minutes from Sunset Junction, this home is also close to neighborhood favorites like Lyric Hyperion Theater & Cafe and the Silver Lake Reservoir. 3836 De Longpre Ave is a rare opportunity to enjoy a retreat-like, private oasis within the community of one of the Eastside's most beloved pockets.
| 2 weeks ago | Listing updated with changes from the MLS® | |
| a month ago | Price changed to $1,495,000 | |
| 2 months ago | Listing first seen on site |

This information is for your personal, non-commercial use and may not be used for any purpose other than to identify prospective properties you may be interested in purchasing. The display of MLS data is usually deemed reliable but is NOT guaranteed accurate by the MLS. Buyers are responsible for verifying the accuracy of all information and should investigate the data themselves or retain appropriate professionals. Information from sources other than the Listing Agent may have been included in the MLS data. Unless otherwise specified in writing, the Broker/Agent has not and will not verify any information obtained from other sources. The Broker/Agent providing the information contained herein may or may not have been the Listing and/or Selling Agent.

Did you know? You can invite friends and family to your search. They can join your search, rate and discuss listings with you.