

7214 Mccool AvenueLos Angeles, CA 90045
Mortgage Calculator
Monthly Payment (Est.)
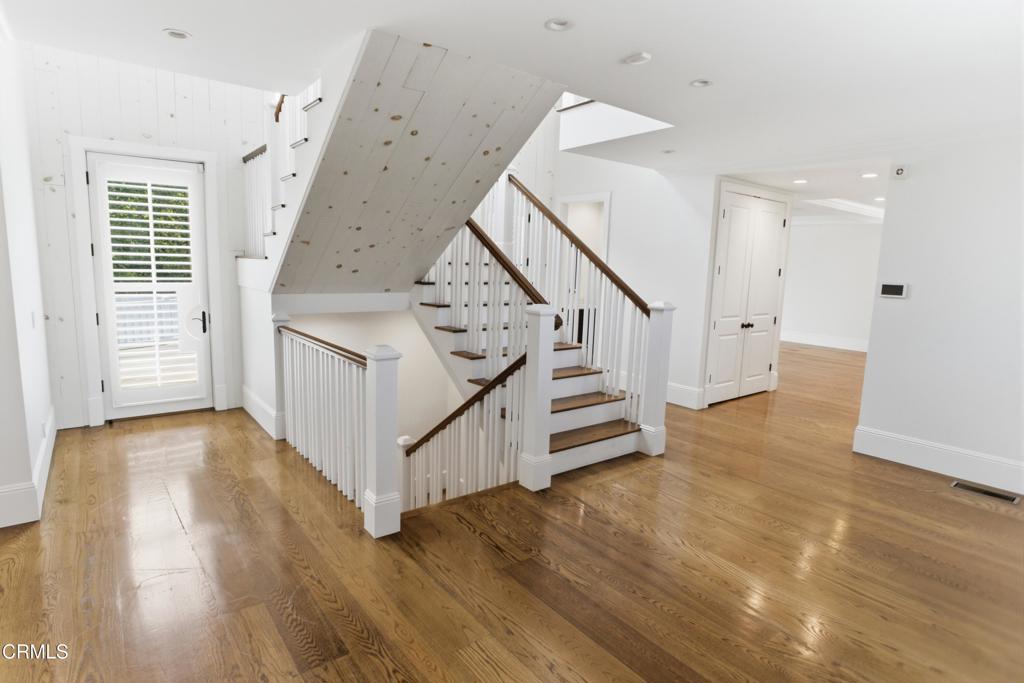
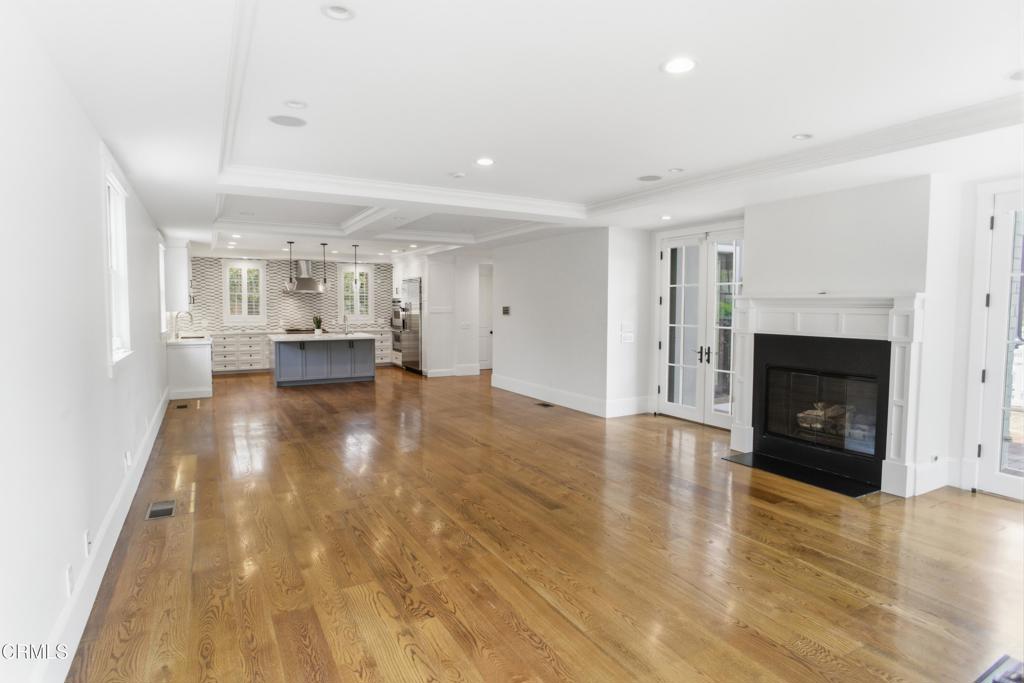
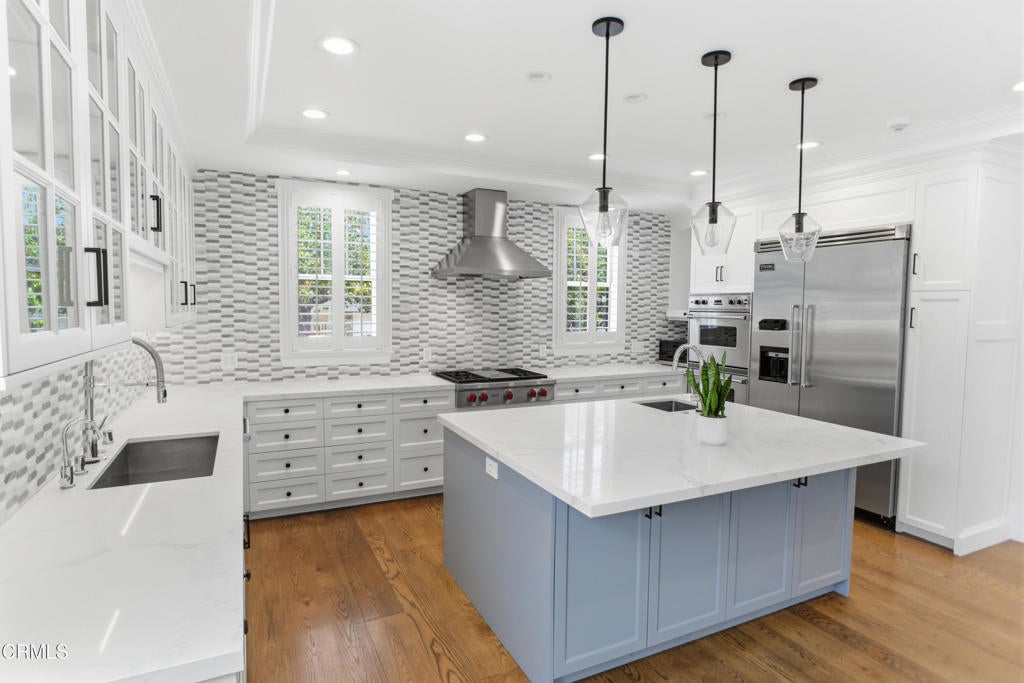
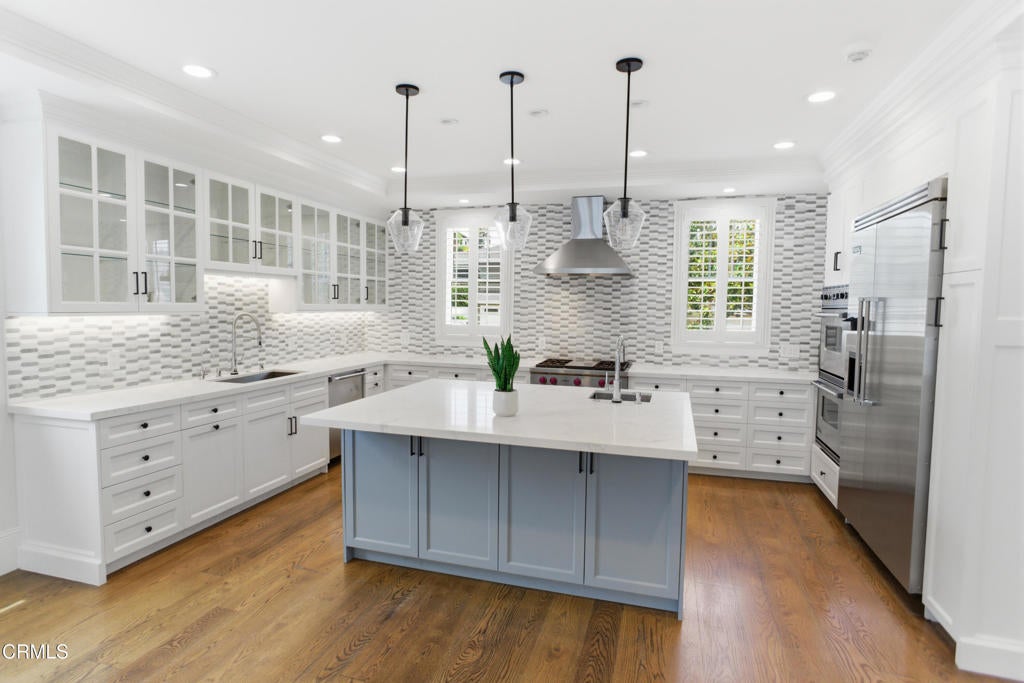
$16,858Nestled in the hills of the prestigious upper North Kentwood location sits this stunning home boasting timeless craftsmanship and refined elegance. From the classic exterior to the intricate interior woodwork, coffer ceilings and beautiful hardwood floors, this home brings a sense of warmth and character that perfectly blends old world charm with modern day luxury. This special home offers 5 bedrooms each with a personal en-suite bathroom, a separate guest powder room, two laundry rooms, a media room, home office, wide open floor plan, built-in shelving, many double French doors and 3 working fireplaces. The grand formal entry welcomes you into a light filled expansive great room featuring a living and dining space, a fireplace and multiple double French doors. The room flows seamlessly into the newly renovated gourmet kitchen complemented by new countertops, custom cabinetry, a large center island, a walk-in pantry, and premium appliances. The French doors open to a lovely patio and deck with an outdoor fireplace perfect for 'al fresco' dining and entertaining. As you take the grand staircase up to the second level you are greeted with an open light filled landing perfect for a children's homework /study center, library, or indoor play area that has plenty of room to house a pool table. The elegant primary suite boasts a large fireplace and double French doors overlooking the garden. The luxurious spa-inspired bathroom comes complete with a large soaking tub, separate shower, double sinks, custom cabinetry and a huge walk in closet. There are two additional bedrooms with their own en-suite bathrooms along with a laundry room that complete the second level. The expansive basement level offers additional living space that features a home office with more custom cabinetry, a media room, a second laundry room and additional storage space. The two car attached garage which is directly accessible to the basement level is currently being used as a multipurpose recreation but can be easily converted back. Garage includes even more storage space.This home is located minutes from LAX, DTLA,, beach communities, shops, restaurants, public transportation, schools including LMU and the 'Silicon Beach' or Silicon West locations. Some additional features include new dual AC units, 2 new tank-less water heaters, new security system with Wi-Fi ready keypads and new automated light/dimmer switches. This is a MUST see!
| a week ago | Listing updated with changes from the MLS® | |
| 3 weeks ago | Price changed to $3,695,000 | |
| a month ago | Listing first seen on site |

This information is for your personal, non-commercial use and may not be used for any purpose other than to identify prospective properties you may be interested in purchasing. The display of MLS data is usually deemed reliable but is NOT guaranteed accurate by the MLS. Buyers are responsible for verifying the accuracy of all information and should investigate the data themselves or retain appropriate professionals. Information from sources other than the Listing Agent may have been included in the MLS data. Unless otherwise specified in writing, the Broker/Agent has not and will not verify any information obtained from other sources. The Broker/Agent providing the information contained herein may or may not have been the Listing and/or Selling Agent.

Did you know? You can invite friends and family to your search. They can join your search, rate and discuss listings with you.