

1164 Adair StreetSan Marino, CA 91108
Mortgage Calculator
Monthly Payment (Est.)
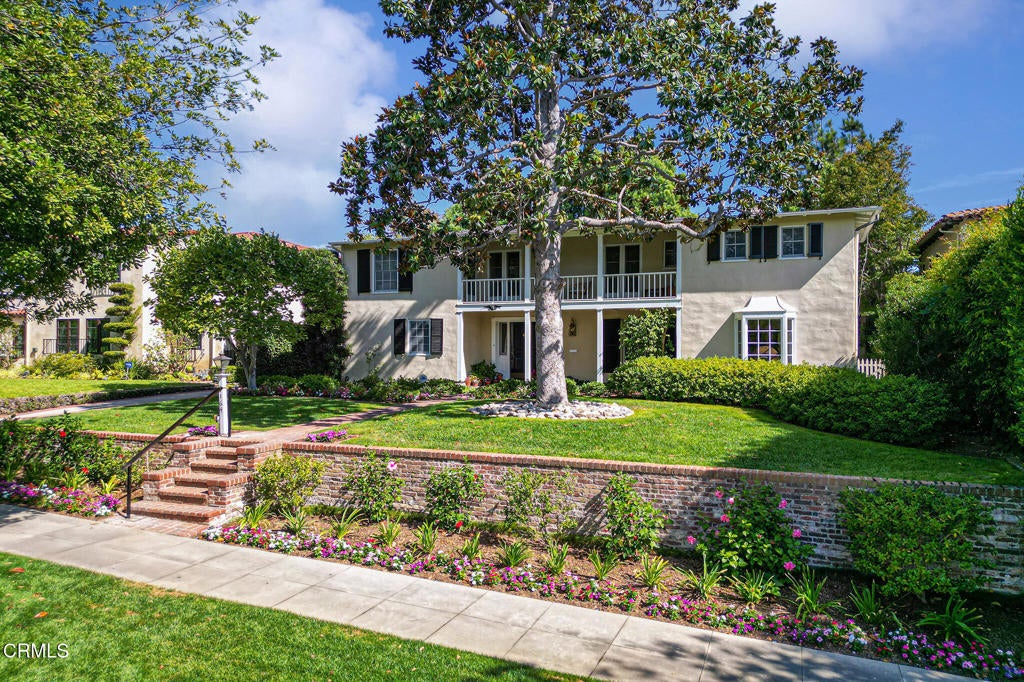
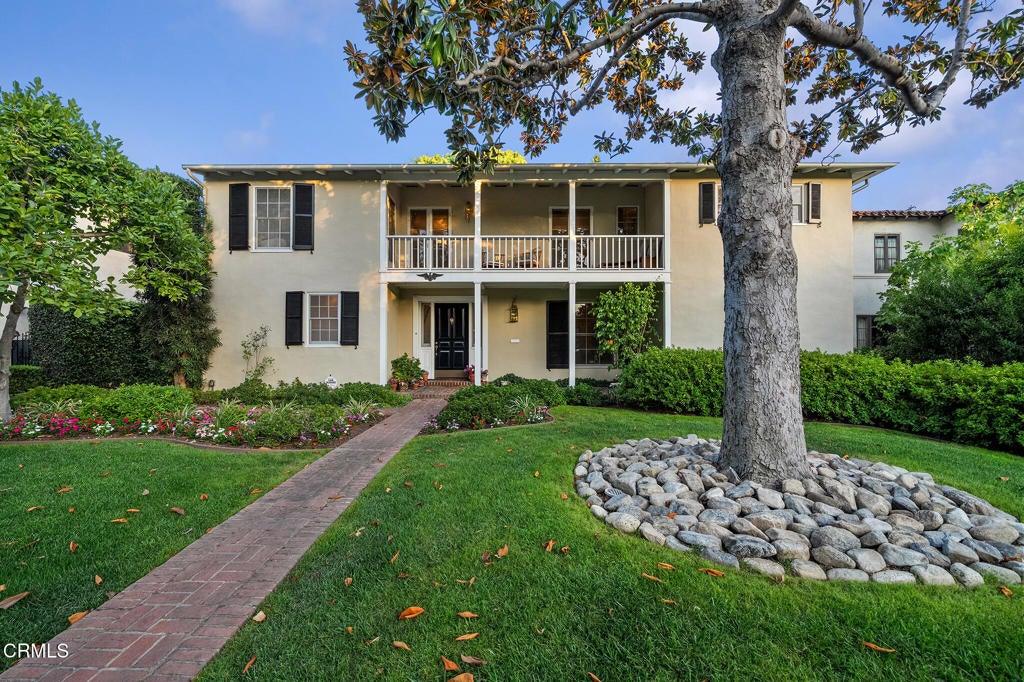
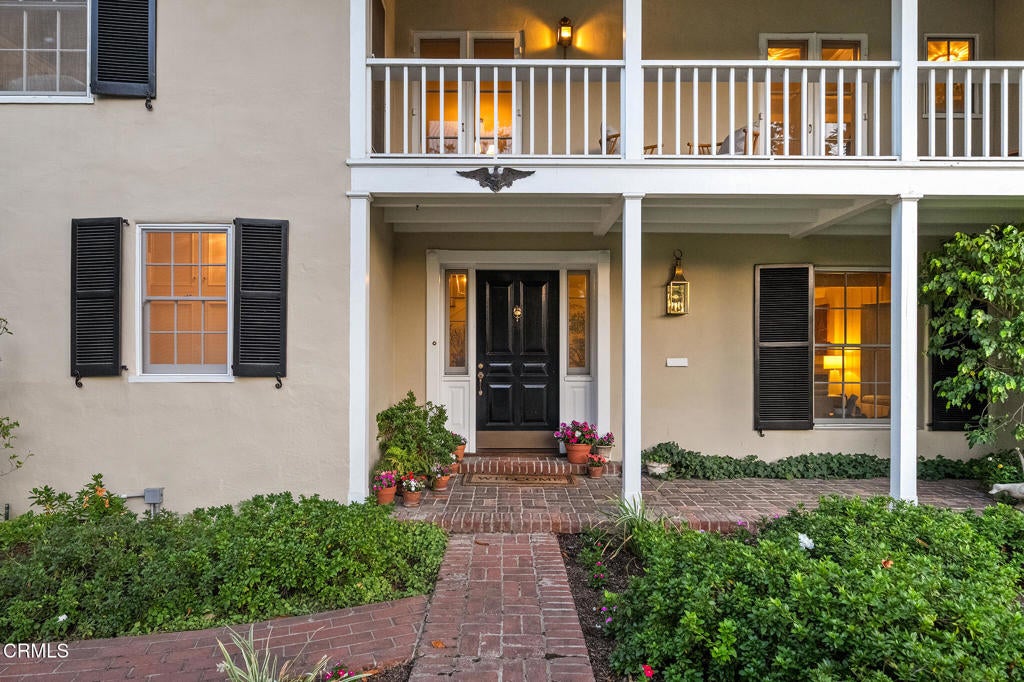
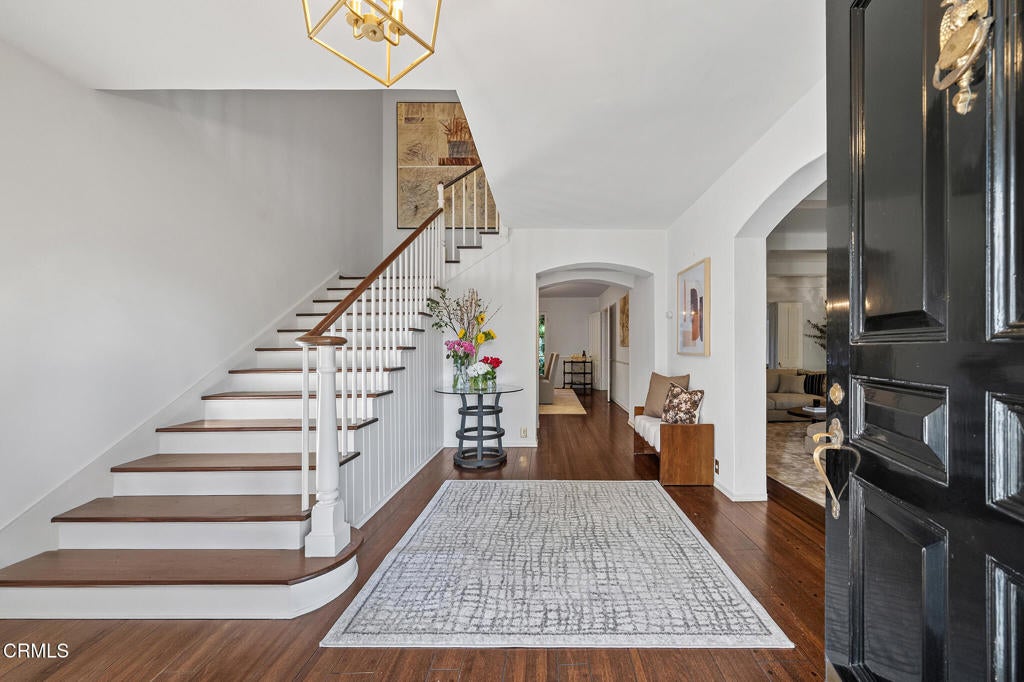
$16,881Offered for the first time in almost 50 years, this gracious Monterey Colonial residence is nestled on a wide, tree-lined street in one of the city's most sought-after neighborhoods. Lovingly maintained and thoughtfully updated by its current owner, the home blends timeless architecture with comfortable everyday living. A welcoming covered porch opens to an elegant foyer with rich wood flooring that flows throughout much of the home.The inviting living room features a classic fireplace and picturesque views of the front garden and side patio. A handsome office/den with custom built-ins adjoins the living room and opens to the pergola-covered patio, creating a seamless connection to the expansive family room. Designed for entertaining, the family room offers a second fireplace, built-in media center, wet bar, and multiple French doors leading to the beautifully landscaped backyard with an expansive brick patio, sparkling pool, and a separate spa. The formal dining room provides an elegant setting for gatherings, while the bright kitchen is equipped with a Viking cooktop, double ovens, abundant cabinetry, and a sunny breakfast room.Completing the first floor are a powder room, dressing alcove, a guest bedroom suite with built-in desk and bookcases, an adjoining three-quarter bath, and a spacious laundry room with convenient access to the long driveway and the detected two car garage. Upstairs, the generous primary suite features a writing nook, dressing area with built-in dresser, walk-in closet, and an updated bath with a frameless glass shower and a separate tub. Two additional bedrooms each offer their own dressing areas and share a spacious bath, while one opens to a charming sunroom overlooking the picturesque backyard and the other to a front balcony with a sitting area. Other highlights include newer roof, 2 HVAC systems, an attic fan, and a home security system.Lovingly maintained through the decades, this exceptional residence offers a rare opportunity for its next fortunate owner to enjoy a home of enduring character, timeless appeal, and lasting memories for generations to come.
| 2 days ago | Listing updated with changes from the MLS® | |
| a month ago | Listing first seen on site |

This information is for your personal, non-commercial use and may not be used for any purpose other than to identify prospective properties you may be interested in purchasing. The display of MLS data is usually deemed reliable but is NOT guaranteed accurate by the MLS. Buyers are responsible for verifying the accuracy of all information and should investigate the data themselves or retain appropriate professionals. Information from sources other than the Listing Agent may have been included in the MLS data. Unless otherwise specified in writing, the Broker/Agent has not and will not verify any information obtained from other sources. The Broker/Agent providing the information contained herein may or may not have been the Listing and/or Selling Agent.
