

555 W Sierra Madre Boulevard ISierra Madre, CA 91024
Mortgage Calculator
Monthly Payment (Est.)
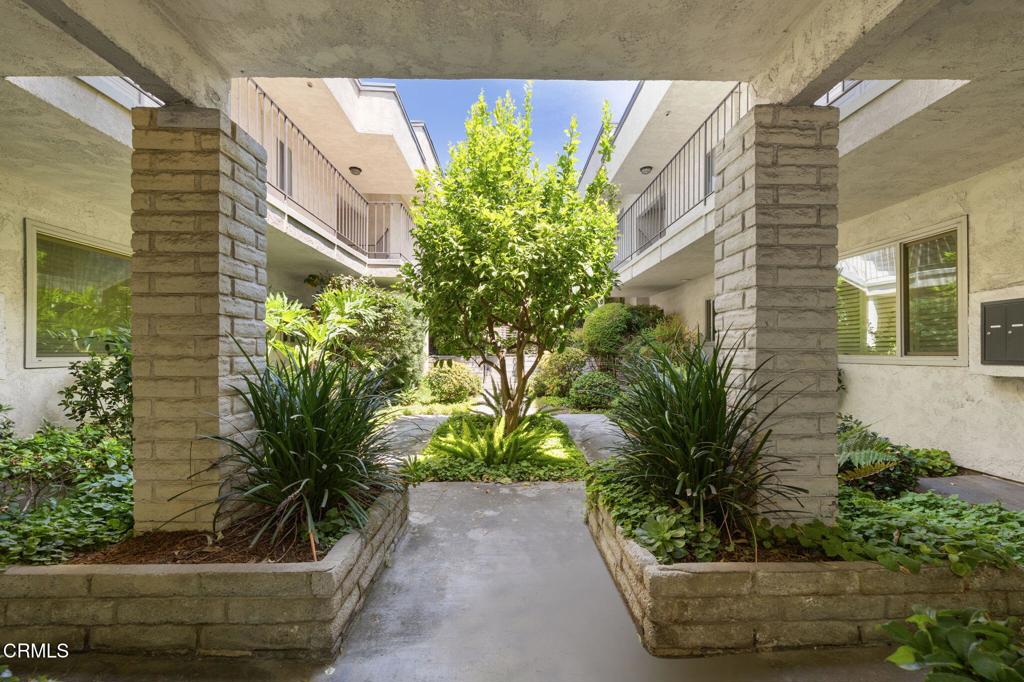
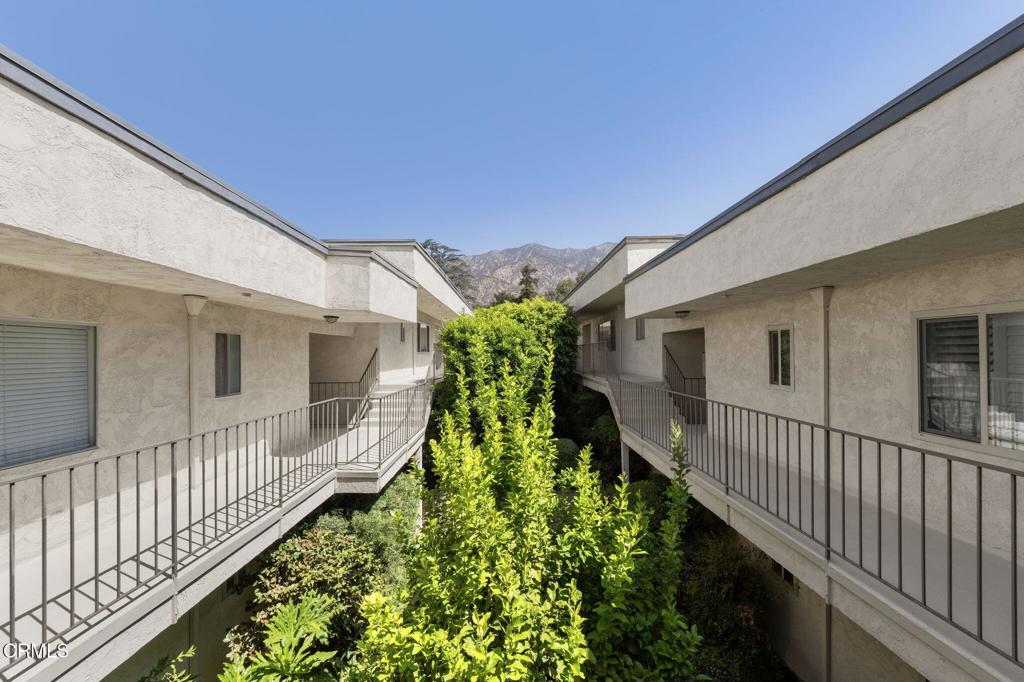
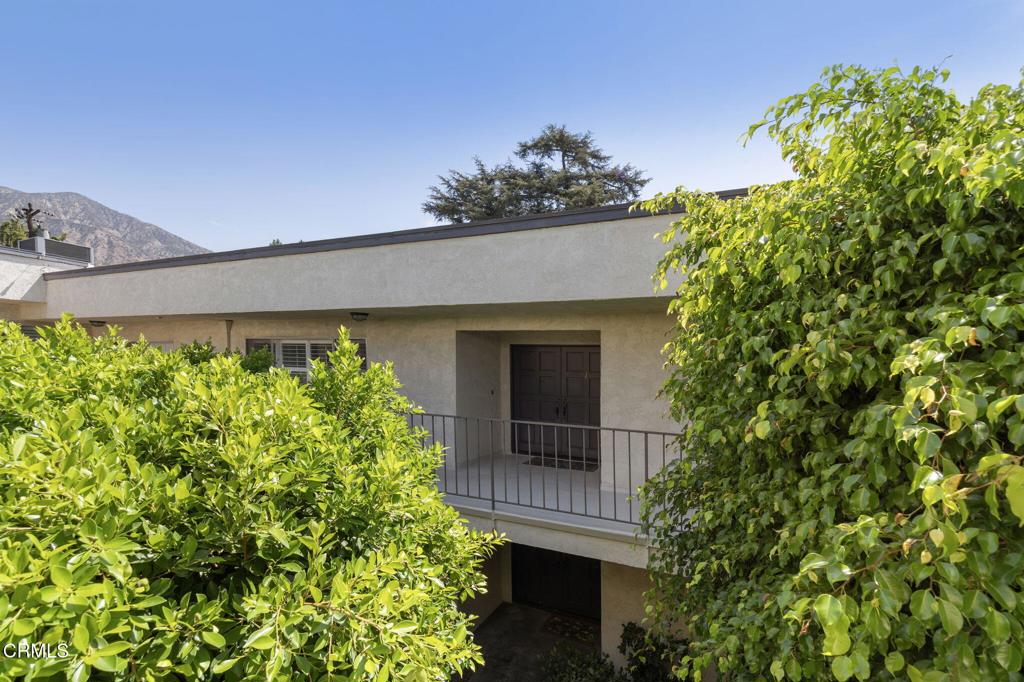
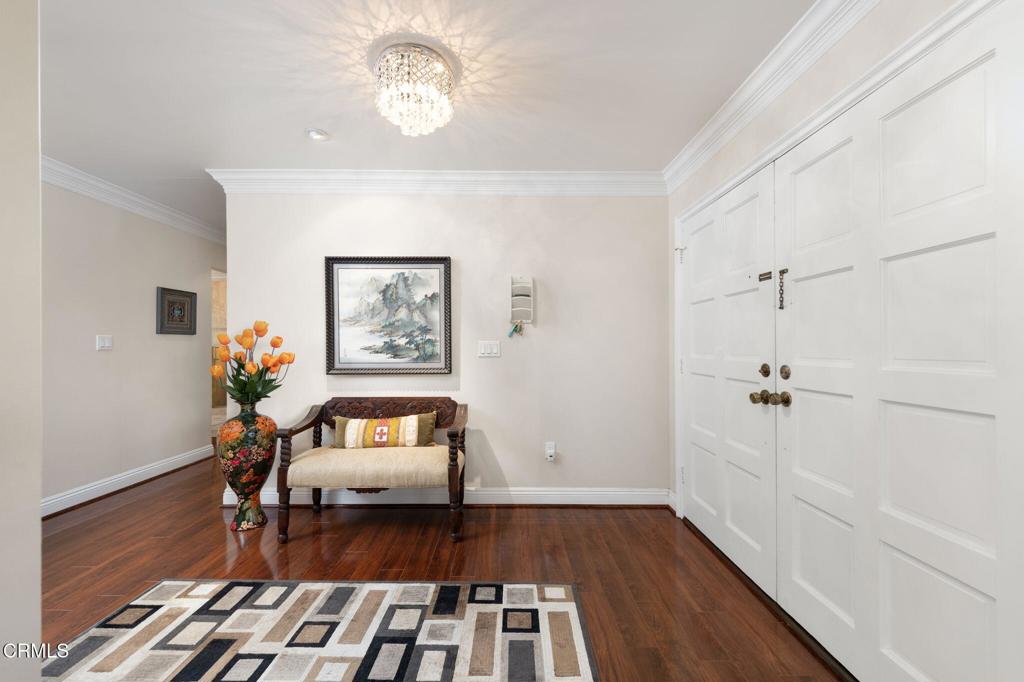
$4,540Spanning an expansive 2,250 square feet of single-level living, this home offers a sprawling floor plan typically reserved for a detached house, combined with the effortless, lock-and-leave lifestyle of a premier condominium.Bathed in natural light, the open-concept living areas serve as the heart of the home-designed for both larger gatherings and intimate evenings. The large living and dining rooms offer an elegant setting, while the kitchen has been meticulously reimagined with elegant cabinetry and high-end custom surfaces, flowing seamlessly into the family room with access to one of the two terraces. The private quarters are anchored by a sumptuous primary suite. Retreat to your personal sanctuary featuring a cozy fireplace--the ultimate setting for relaxation after a long day--and a spa-inspired primary bath finished with exquisite, custom-curated materials. Two additional spacious bedrooms and second bath provide perfect flexibility for a home office, guest suites, or a growing family.The property includes a large 2 car private garage with additional room for storage.Only minutes away from charming downtown Sierra Madre shopping and dining, this very special property is perfect for today's lifestyle.
| 4 weeks ago | Listing updated with changes from the MLS® | |
| a month ago | Listing first seen on site |

This information is for your personal, non-commercial use and may not be used for any purpose other than to identify prospective properties you may be interested in purchasing. The display of MLS data is usually deemed reliable but is NOT guaranteed accurate by the MLS. Buyers are responsible for verifying the accuracy of all information and should investigate the data themselves or retain appropriate professionals. Information from sources other than the Listing Agent may have been included in the MLS data. Unless otherwise specified in writing, the Broker/Agent has not and will not verify any information obtained from other sources. The Broker/Agent providing the information contained herein may or may not have been the Listing and/or Selling Agent.

Did you know? You can invite friends and family to your search. They can join your search, rate and discuss listings with you.