2623 Fairgreen, Arcadia, CA, 91006

Save
Ask
Tour
Hide
Share
$1,598,000
56 Days On Site

2623 Fairgreen
Arcadia, CA 91006

For Sale|Single Family Residence|Active
3
Beds
3
Total Baths
2
Full Baths
1
Partial Bath
2,262
SqFt
$706
/SqFt
1951
Built
County:
Los Angeles
Listed by Peggy Bray of Hatlen Properties peggybrayrealestate@gmail.com
Call Now: 951-203-4426
Is this the listing for you? We can help make it yours.
951-203-4426
Upcoming Open Houses
Sat, Oct 10, 2:00 PM - 4:00 PM
Sun, Oct 11, 2:00 PM - 4:00 PM
2623 Fairgreen2623 Fairgreen2623 Fairgreen2623 Fairgreen
Save
Ask
Tour
Hide
Share

Mortgage Calculator

Monthly Payment (Est.)

Enter an interest rate to see your estimated monthly payment.
Calculator powered by Showcase IDX, a Constellation1 Company. Copyright ©2026 Information is deemed reliable but not guaranteed.

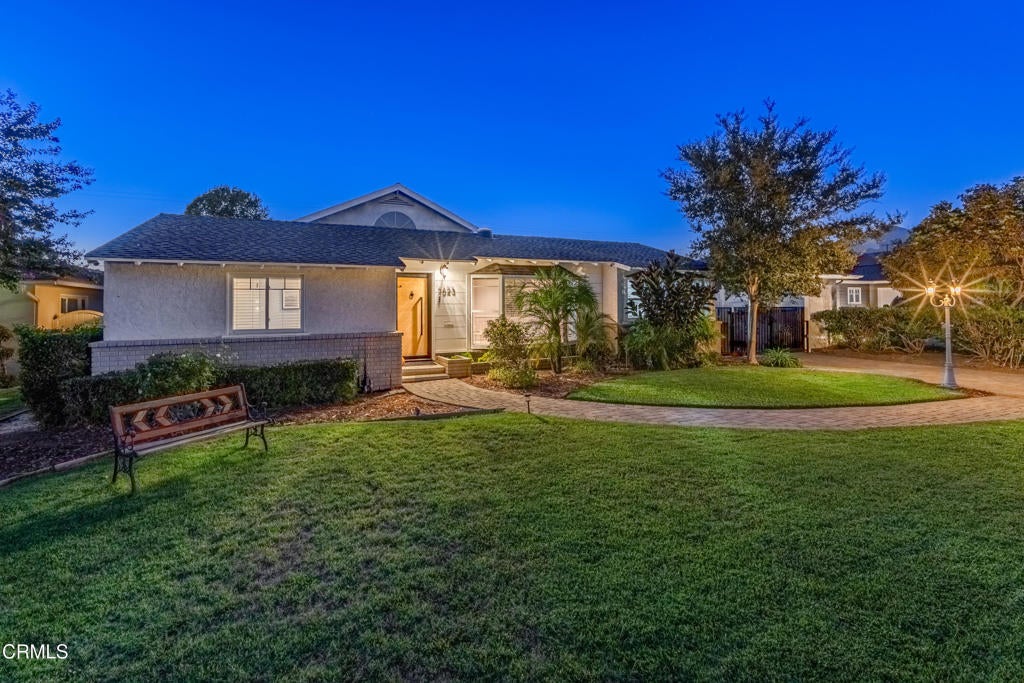
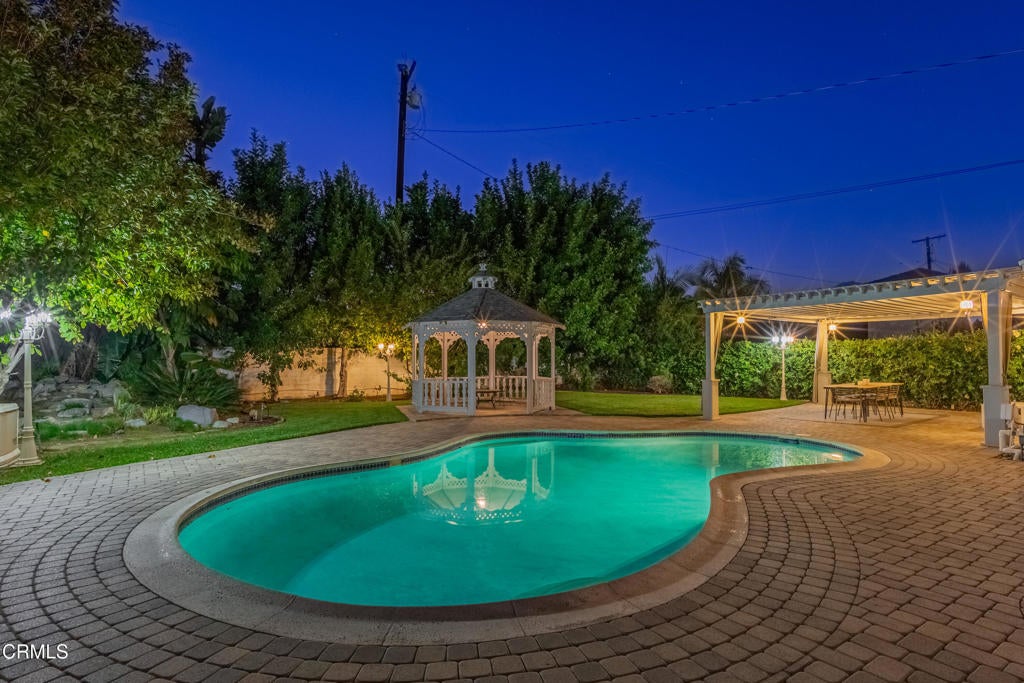
NEW OPPORTUNITY- NEW PRICE! Welcome to this beautifully updated, light-filled Arcadia home that is truly move-in ready. Warm hardwood floors flow throughout the home, creating a soothing and inviting feel from the moment you enter. Featuring 3 spacious bedrooms and 3 full bathrooms, the well-designed floor plan offers plenty of room for comfortable everyday living and entertaining.The bright and airy living spaces are complemented by a welcoming family room, a fireplace, while numerous upgrades throughout the home add both style and functionality. Large windows bring in an abundance of natural light and enhance the home's open, peaceful atmosphere.Step outside to a large backyard with a sparkling pool, offering wonderful space for entertaining, relaxing, and enjoying Southern California living.Beautifully maintained, thoughtfully updated, light and bright, and ready for its next owner. If you've seen this home before, it's time to take another look. If you haven't, don't miss this opportunity!

Save
Ask
Tour
Hide
Share
Listing Snapshot
Price 
$1,598,000
Days On Site 
56 Days
Bedrooms 
3
Inside Area (SqFt) 
2,262 sqft
Total Baths 
3
Full Baths 
2
Partial Baths 
1
Lot Size 
0.2732 Acres
Year Built 
1951
MLS® Number 
P1-28460
Status 
Active
Property Tax 
N/A
HOA/Condo/Coop Fees 
N/A
Sq Ft Source 
Public Records
Friends & Family
Recent Activity
7 hours agoListing updated with changes from the MLS®
14 hours agoPrice changed to $1,598,000
2 months agoListing first seen on site
General Features
Acres 
0.2732
Direction Faces 
East
Garage 
Yes
Garage Spaces 
2
Land Lease 
No
Levels 
One
Number Of Stories 
1
Parking 
GarageGarage Door Opener
Parking Spaces 
2
Property Condition 
Updated/Remodeled
Property Sub Type 
Single Family Residence
Security 
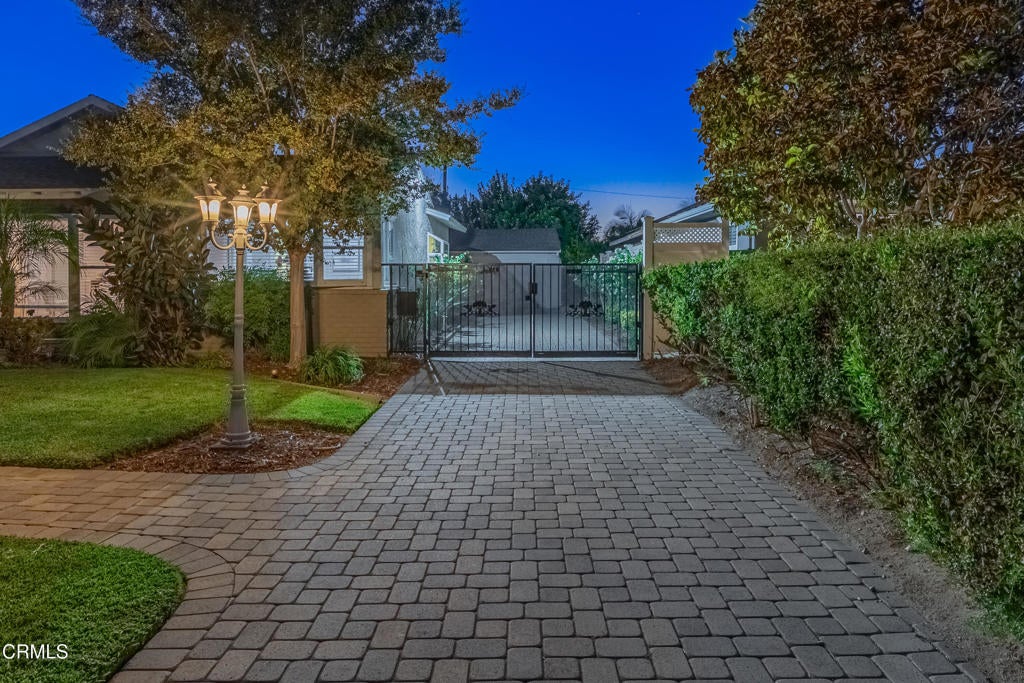
PrewiredSecurity Gate
Sewer 
Public Sewer
Style 
ModernRanch
Utilities 
Sewer Connected
Water Source 
Public
Interior Features
Appliances 
DishwasherGas CooktopMicrowaveRefrigerator
Cooling 
Central Air
Fireplace 
Yes
Fireplace Features 
Living Room
Flooring 
TileWood
Heating 
Central
Interior 
Breakfast BarCeiling Fan(s)Crown MoldingRecessed LightingWalk-In Closet(s)
Laundry Features 
In Kitchen
Window Features 
BlindsDouble Pane Windows
Bathroom 
Features - Stone Counters
Dining Room 
Family Room 
Kitchen 
Master Bedroom 
Other 
Features - Walk-In Closet(s)
Save
Ask
Tour
Hide
Share
Exterior Features
Fencing 
BlockWrought Iron
Pool Features 
PrivateIn Ground
Private Pool 
Yes
Spa Features 
None
View 
None
Waterview 
None
Windows/Doors 
BlindsDouble Pane Windows
Community Features
Community Features 
Curbs
MLS Area 
605 - Arcadia


This information is for your personal, non-commercial use and may not be used for any purpose other than to identify prospective properties you may be interested in purchasing. The display of MLS data is usually deemed reliable but is NOT guaranteed accurate by the MLS. Buyers are responsible for verifying the accuracy of all information and should investigate the data themselves or retain appropriate professionals. Information from sources other than the Listing Agent may have been included in the MLS data. Unless otherwise specified in writing, the Broker/Agent has not and will not verify any information obtained from other sources. The Broker/Agent providing the information contained herein may or may not have been the Listing and/or Selling Agent.

Neighborhood & Commute
Source: Walkscore
Disclosure: Community information and market data powered by Constellation Data Labs. Information is deemed reliable but not guaranteed.
Save
Ask
Tour
Hide
Share