

3527 Fairchild StreetGlendale, CA 91214
Mortgage Calculator
Monthly Payment (Est.)
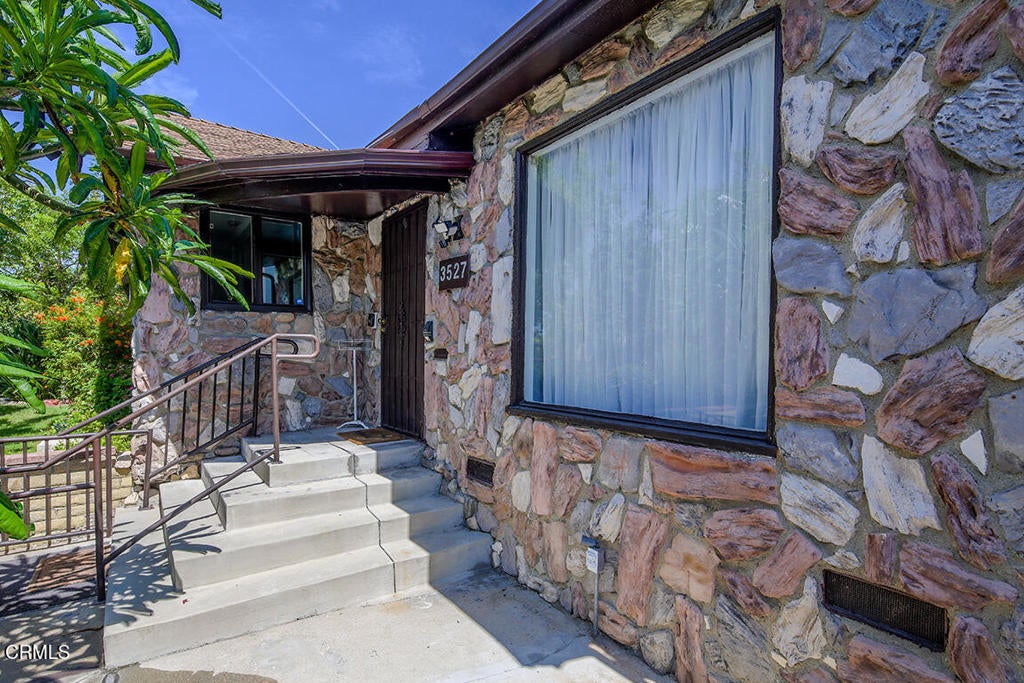
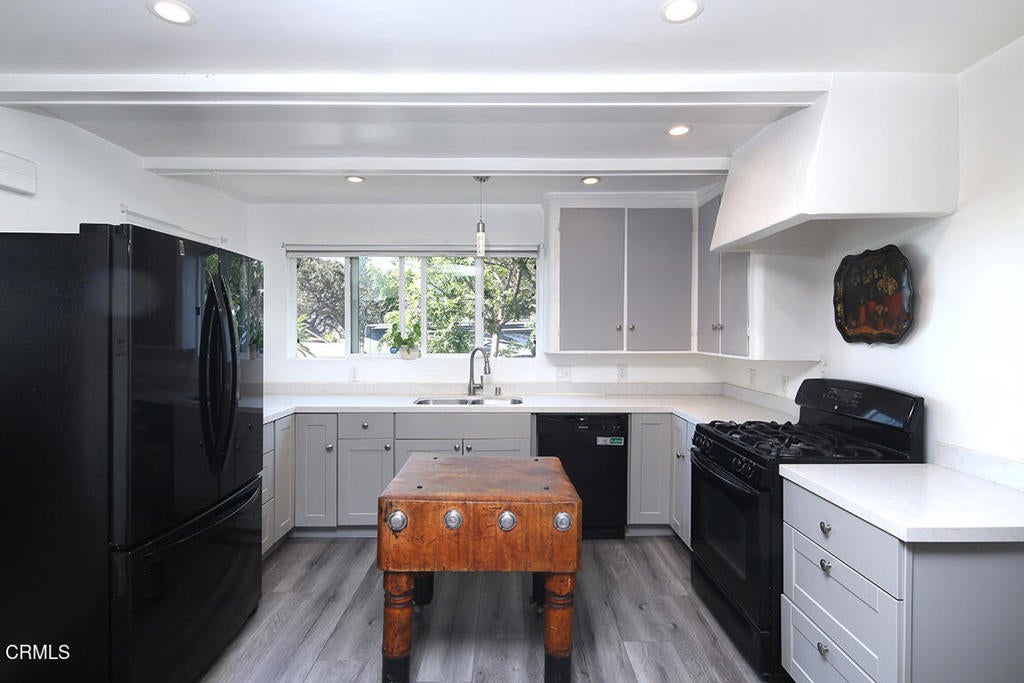
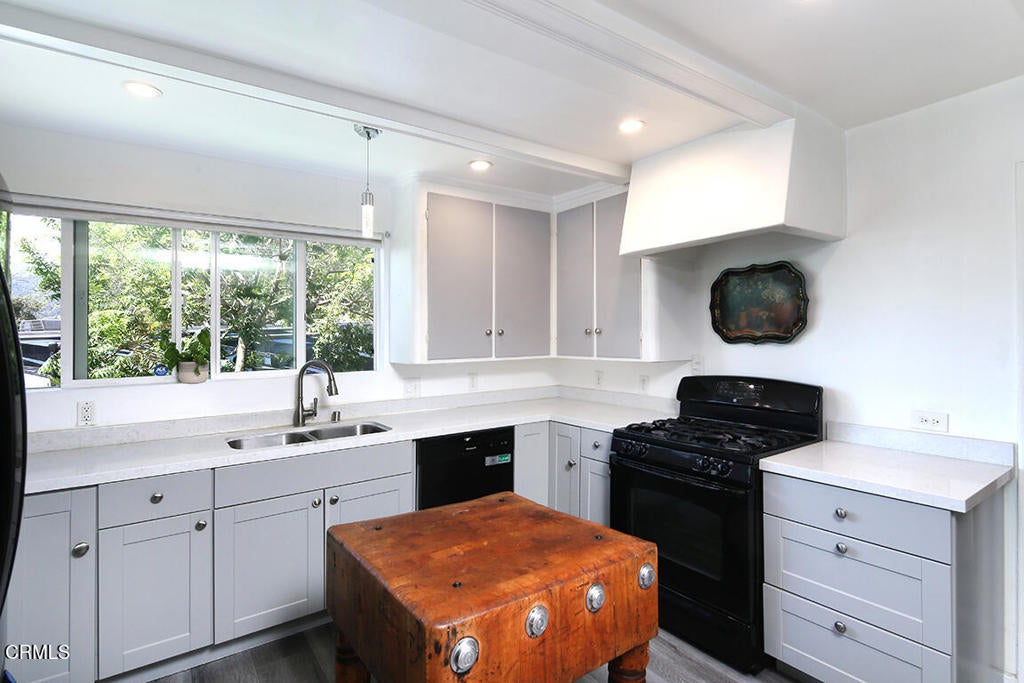
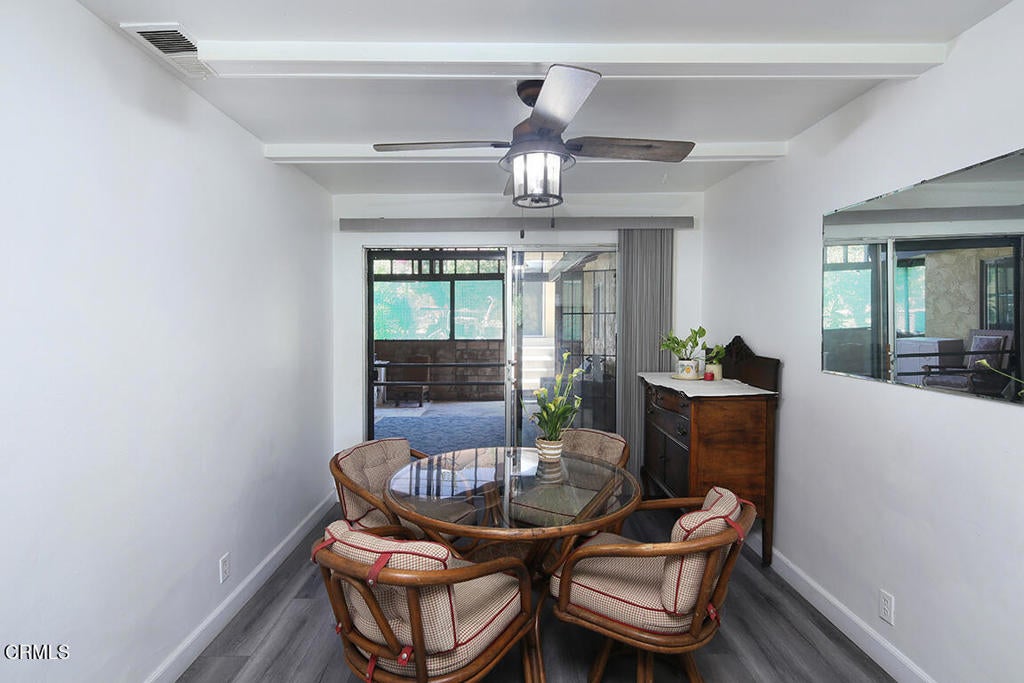
Enter an interest rate to see your estimated monthly payment.Welcome to 3527 Fairchild Street, a spacious 3-bedroom, 2-bath home (4th bedroom/den option) offering approximately 2,062 square feet of living space on a nearly 6,800-square-foot lot in a desirable Glendale/La Crescenta location.The home features a generous and versatile floor plan with multiple living spaces, including an oversized den, separate living room w/ fireplace, dedicated dining area, and three well-proportioned bedrooms. The kitchen sits at the heart of the home, while a large covered patio extends the living space outdoors and provides a great setting for entertaining or relaxing.Built in 1950, the property offers plenty of character, great bones, and an exciting opportunity for a new owner to update and make it their own. A detached garage provides additional parking and storage, while the property's layout and lot offer plenty of possibilities for the future.Conveniently located near shopping, dining, parks, schools, and the foothills, 3527 Fairchild Street is a fantastic opportunity to create something special in an established residential neighborhood. La Crescenta award winning schools!
| 4 weeks ago | Listing updated with changes from the MLS® | |
| a month ago | Price changed to $1,349,000 | |
| 2 months ago | Listing first seen on site |

This information is for your personal, non-commercial use and may not be used for any purpose other than to identify prospective properties you may be interested in purchasing. The display of MLS data is usually deemed reliable but is NOT guaranteed accurate by the MLS. Buyers are responsible for verifying the accuracy of all information and should investigate the data themselves or retain appropriate professionals. Information from sources other than the Listing Agent may have been included in the MLS data. Unless otherwise specified in writing, the Broker/Agent has not and will not verify any information obtained from other sources. The Broker/Agent providing the information contained herein may or may not have been the Listing and/or Selling Agent.

Did you know? You can invite friends and family to your search. They can join your search, rate and discuss listings with you.