

343 Pioneer Drive 101Glendale, CA 91203
Mortgage Calculator
Monthly Payment (Est.)
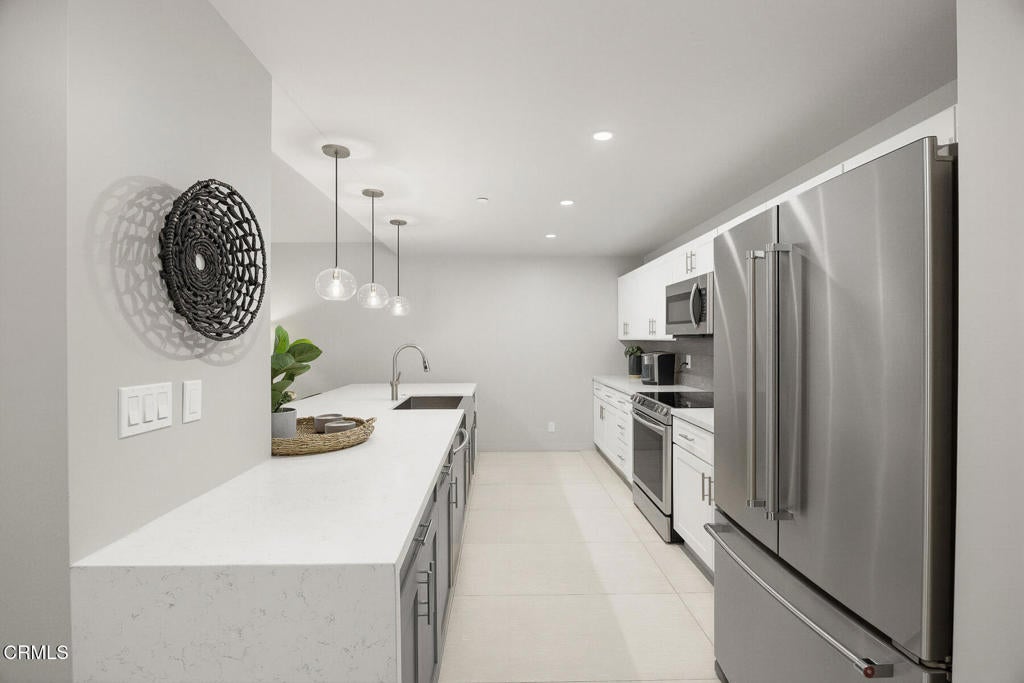
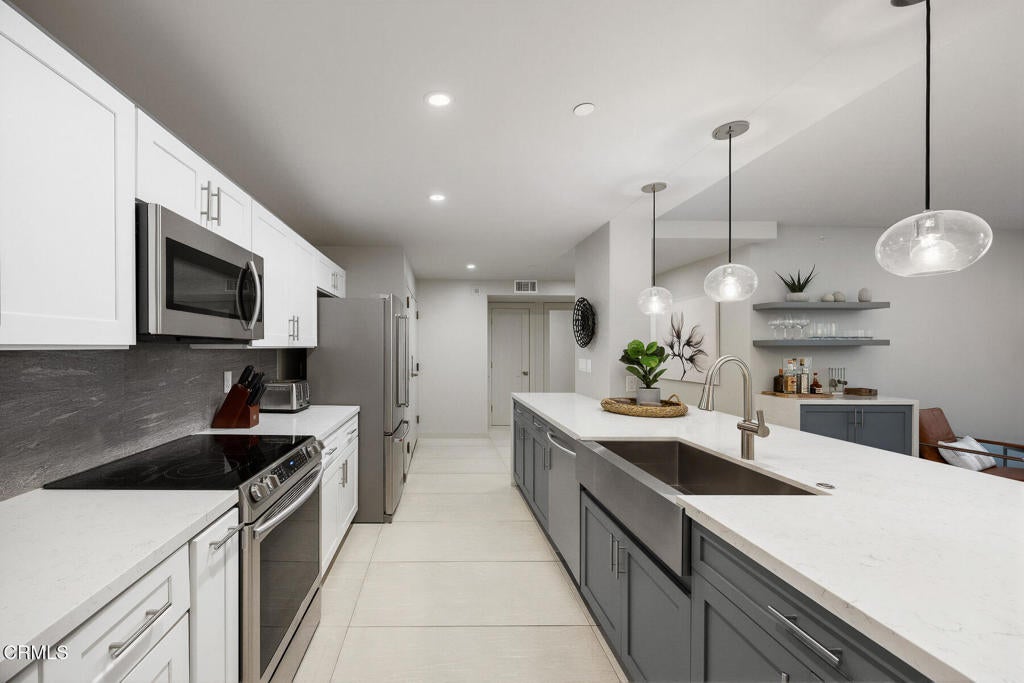
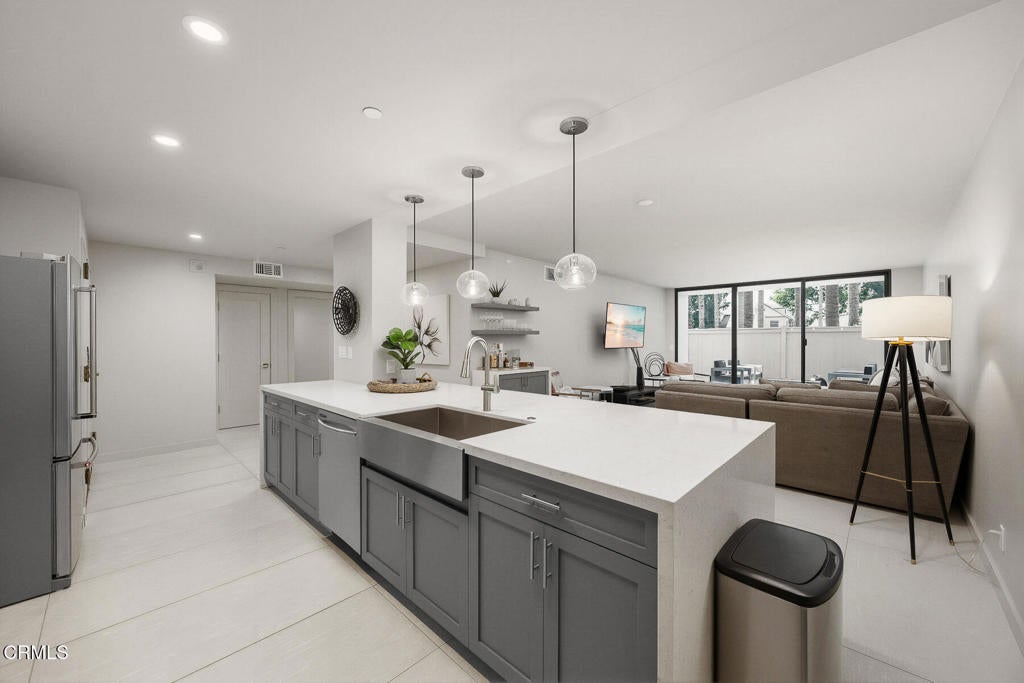
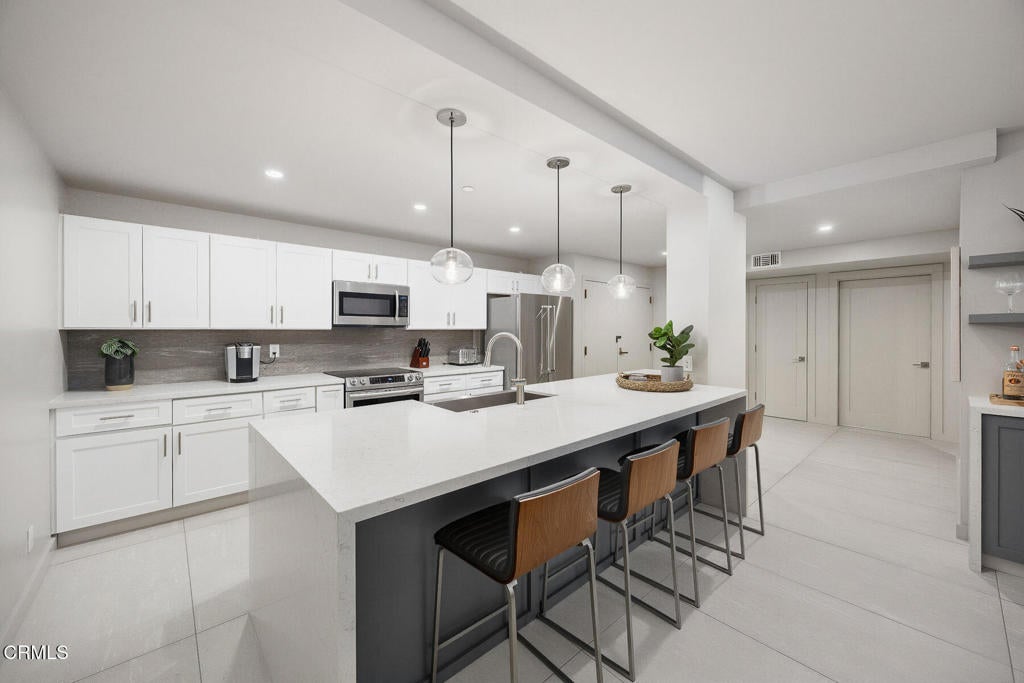
$3,873This immaculate ground-floor condominium offers a rare opportunity in Glendale's sought-after Pioneer Park Towers. Beautifully updated and truly move-in ready, the residence features a remodeled kitchen with new countertops, flooring and lighting, fresh interior paint, two spacious bedrooms and convenient in-unit laundry. Sliding glass doors open to an exceptionally large private patio with generous space for outdoor dining and entertaining, along with its own putting green. Just steps away, a sparkling resort-style swimming pool with a dedicated lap area creates the feeling of a private retreat right outside your door. Pioneer Park Towers offers an impressive array of amenities, including 24-hour security and concierge service, two swimming pools, indoor and outdoor spas, saunas, a fitness center, racquetball and basketball courts, rooftop tennis courts, business facilities and a two-story entertainment hall with sweeping views of the Glendale and Los Angeles skylines.Secure guest parking, two assigned parking spaces and additional storage complete the offering. Ideally located with easy access to The Americana at Brand, the Glendale Galleria and some of Glendale's best shopping, dining and entertainment.
| a week ago | Listing updated with changes from the MLS® | |
| 2 weeks ago | Status changed to Active Under Contract | |
| a month ago | Listing first seen on site |

This information is for your personal, non-commercial use and may not be used for any purpose other than to identify prospective properties you may be interested in purchasing. The display of MLS data is usually deemed reliable but is NOT guaranteed accurate by the MLS. Buyers are responsible for verifying the accuracy of all information and should investigate the data themselves or retain appropriate professionals. Information from sources other than the Listing Agent may have been included in the MLS data. Unless otherwise specified in writing, the Broker/Agent has not and will not verify any information obtained from other sources. The Broker/Agent providing the information contained herein may or may not have been the Listing and/or Selling Agent.

Did you know? You can invite friends and family to your search. They can join your search, rate and discuss listings with you.