

4678 Marwood DriveLos Angeles, CA 90065
Mortgage Calculator
Monthly Payment (Est.)
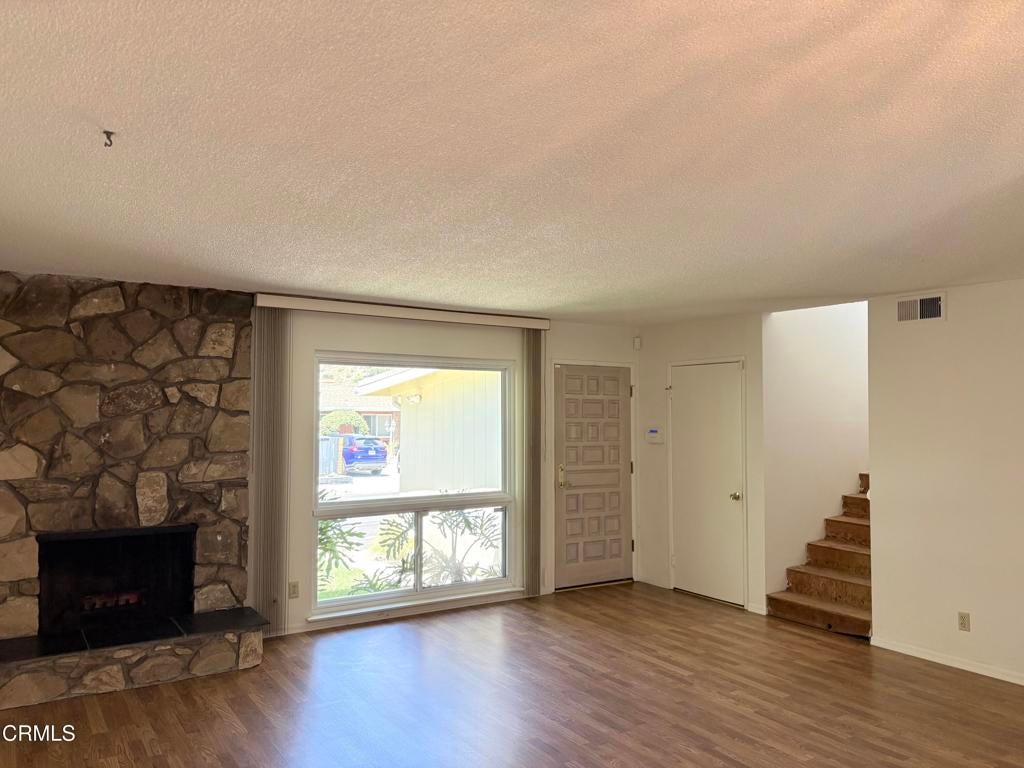
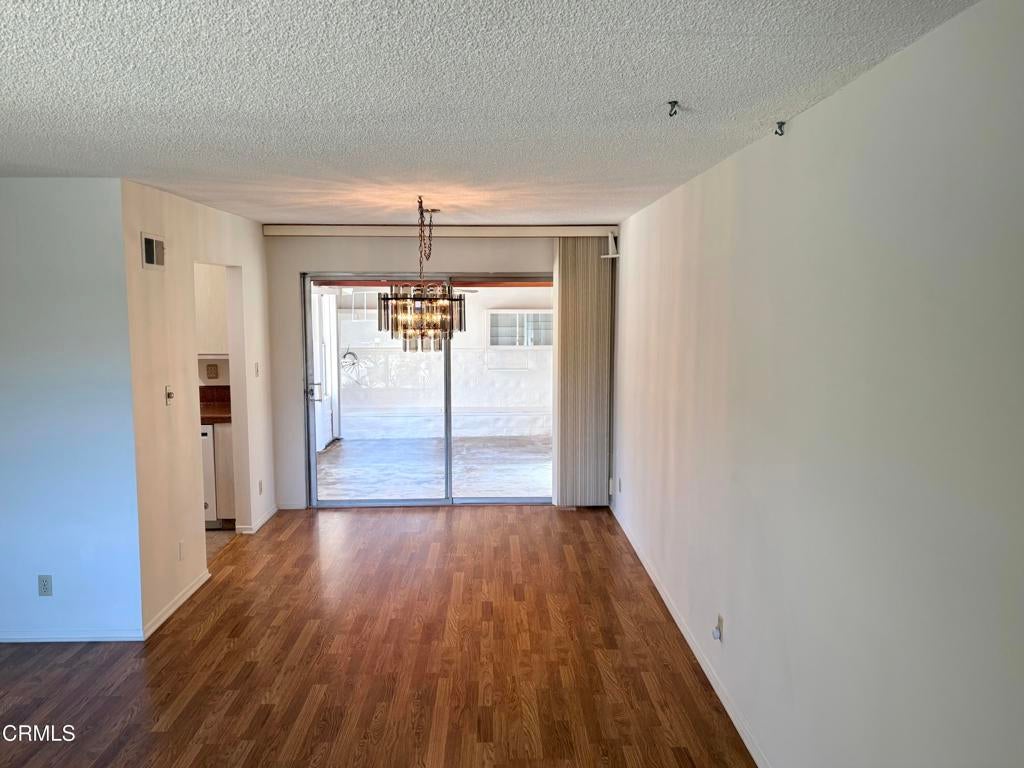
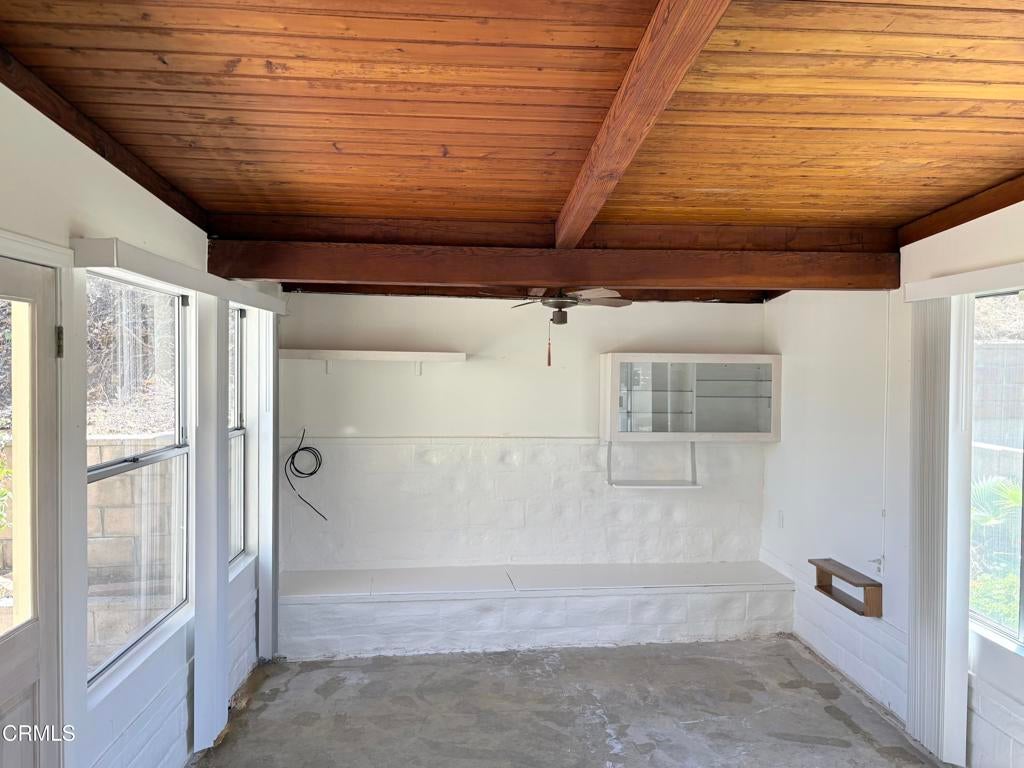
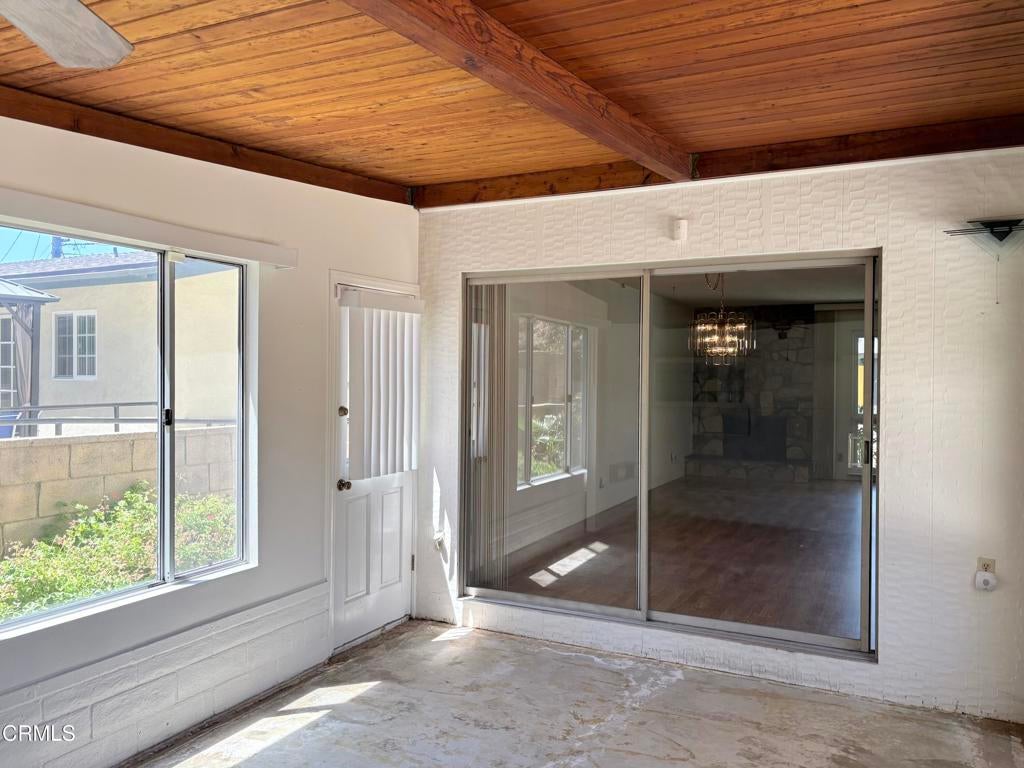
$5,922Welcome to this quintessential 1960s two-story single-family residence, located on a quiet street in a lovely Eagle Rock neighborhood. This charming home captures the character and appeal of its era, from its interior spaces to its backyard, the property offers a wonderful setting for both everyday living and entertaining. The main level features the living room highlighted by a handsome flagstone fireplace creating a warm and welcoming focal point, a primary bedroom with an en suite bath, and off the dining area, a step-down family room that opens onto the rear yard, offering additional living space and an inviting connection between the home's interior gathering areas and the outdoor spaces. On the second level are two additional bedrooms with lovely views, and a full bathroom. Central air conditioning and heat provide year-round comfort, while the home's classic 1960s character gives it a distinctive sense of charm and personality. The terraced rear yard features a patio area, landscaped lawn and garden that create a peaceful outdoor retreat. Completing the property is a two-car attached garage with direct access to the home, and energy efficient vinyl windows and laundry hookups in the garage. Conveniently located near the Highly Gifted Magnet neighborhood schools, shopping, and transportation, this special Eagle Rock residence combines classic 1960s charm with an exceptionally convenient location.
| 2 days ago | Listing updated with changes from the MLS® | |
| 4 days ago | Status changed to Pending | |
| 4 weeks ago | Listing first seen on site |

This information is for your personal, non-commercial use and may not be used for any purpose other than to identify prospective properties you may be interested in purchasing. The display of MLS data is usually deemed reliable but is NOT guaranteed accurate by the MLS. Buyers are responsible for verifying the accuracy of all information and should investigate the data themselves or retain appropriate professionals. Information from sources other than the Listing Agent may have been included in the MLS data. Unless otherwise specified in writing, the Broker/Agent has not and will not verify any information obtained from other sources. The Broker/Agent providing the information contained herein may or may not have been the Listing and/or Selling Agent.

Did you know? You can invite friends and family to your search. They can join your search, rate and discuss listings with you.