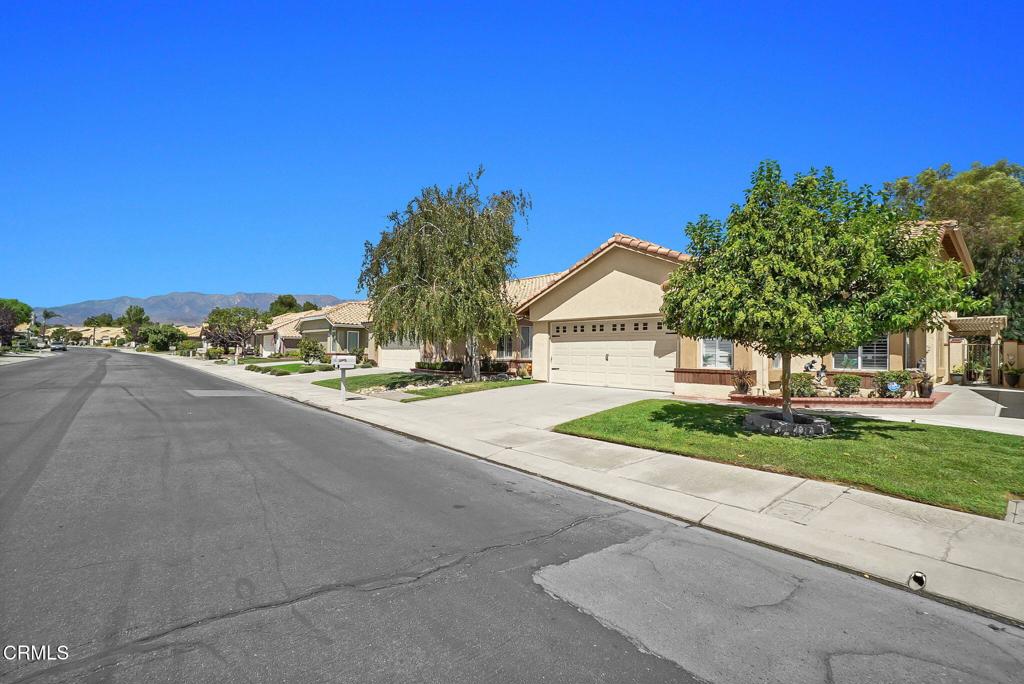
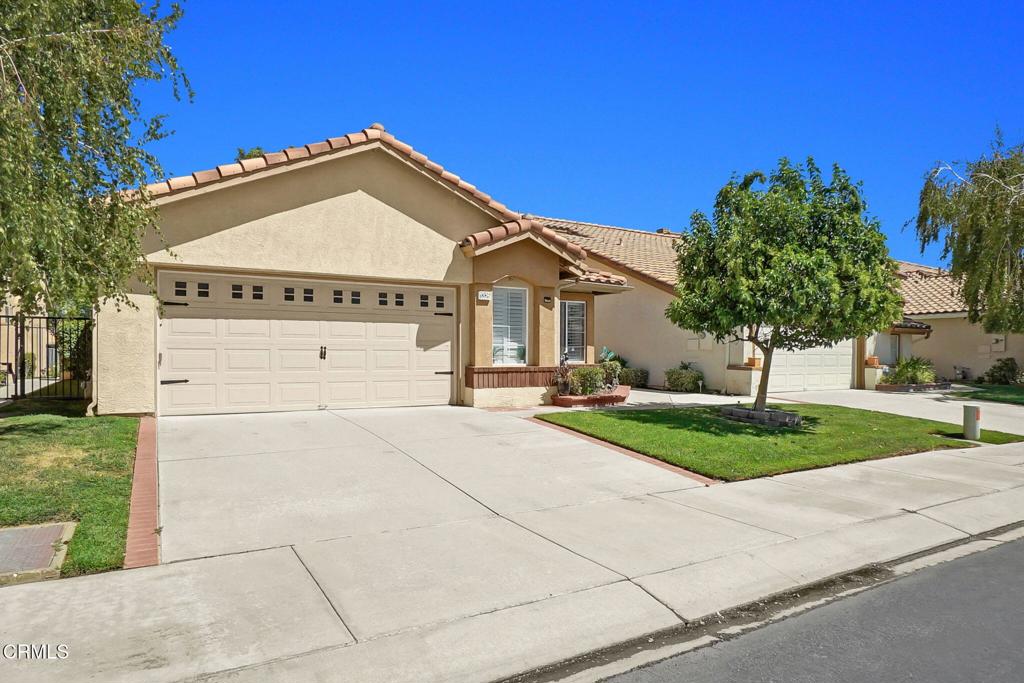
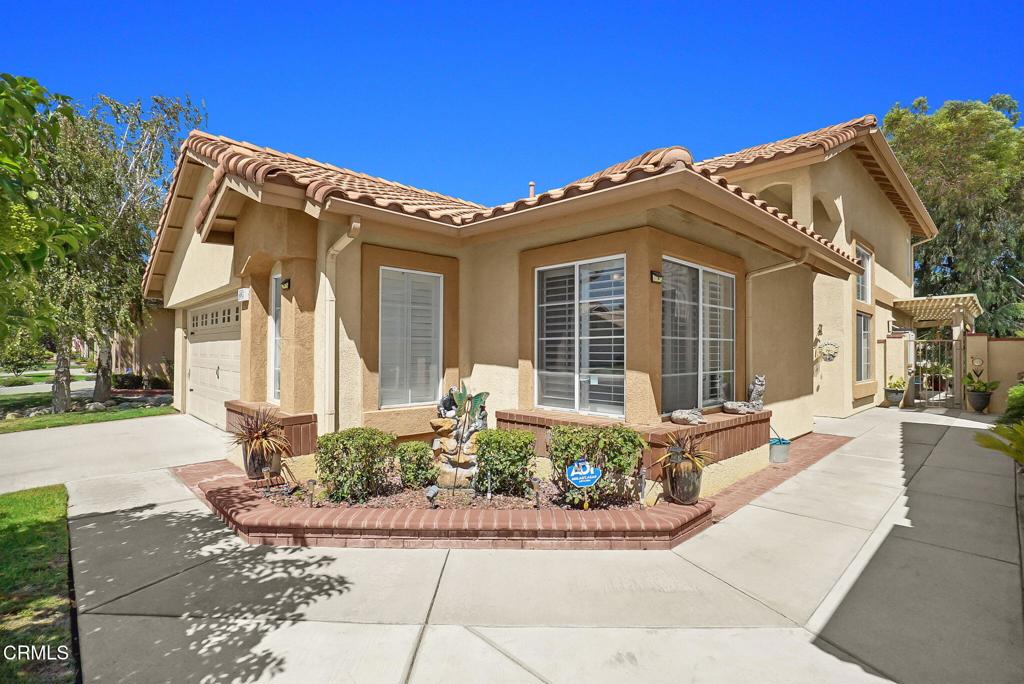
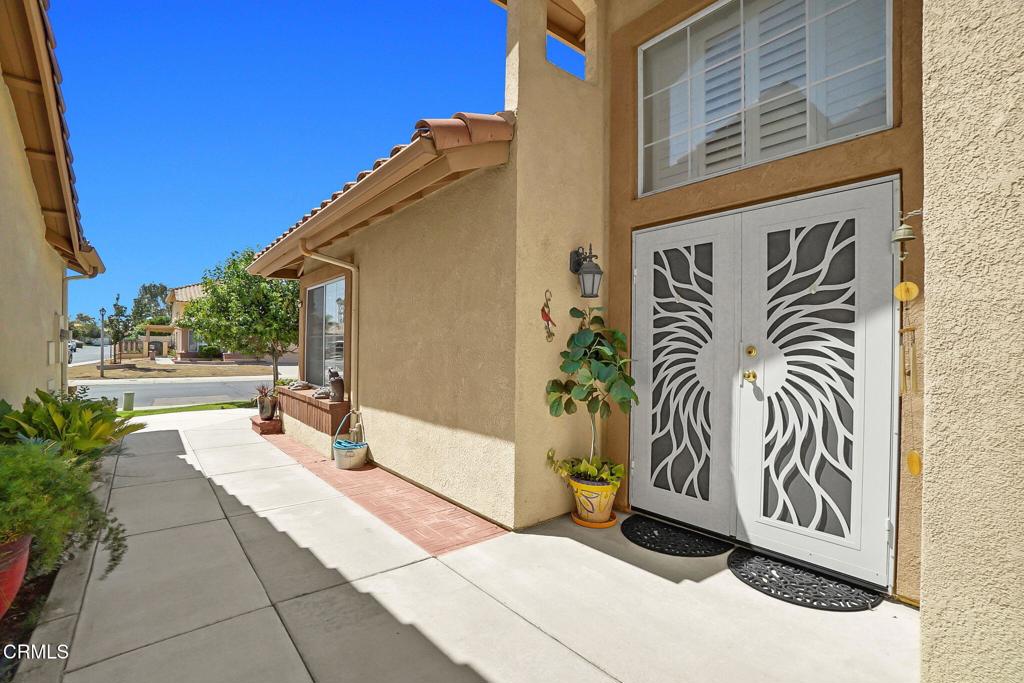
1326 Pine Valley Road, Banning, CA, 92220

Save
Ask
Tour
Hide
Share
$399,900
25 Days On Site

1326 Pine Valley Road
Banning, CA 92220

For Sale|Single Family Residence|Active
3
Beds
3
Total Baths
2
Full Baths
1
Partial Bath
1,924
SqFt
$208
/SqFt
1994
Built
Subdivision:
Sun Lakes Country Club
County:
Riverside
Listed by Robert Perez of Evernest Real Estate Advisors robert@anppros.com
Call Now: 951-203-4426
Is this the listing for you? We can help make it yours.
951-203-4426
1326 Pine Valley Road1326 Pine Valley Road1326 Pine Valley Road1326 Pine Valley Road
Save
Ask
Tour
Hide
Share

Mortgage Calculator

Monthly Payment (Est.)

$1,825
Calculator powered by Showcase IDX, a Constellation1 Company. Copyright ©2026 Information is deemed reliable but not guaranteed.

Live the resort lifestyle every day in Sun Lakes Country Club! This beautifully maintained 3 bedroom, 2.5 bath, 1,924 sq ft home offers a premium golf course view and a bright comfortable layout. The home features laminate flooring throughout, plantation shutters, and a welcoming family room with a fireplace. The kitchen offers upgraded counter tops and stainless steel appliances. The main floor primary suite includes a spacious walk in closet and large bath. Upstairs is a versatile loft, perfect for guests, a home office or hobby space. Enjoy outdoor relaxation on a covered patio overlooking the greenbelt and golf course. Additional features include a 2-car attached garage with room for a golf cart parking/workspace and vinyl fencing.Sun Lakes Country Club is a guard gated 55+ community featuring two golf courses, pools/spas, clubhouses, tennis courts, fitness facilities, social clubs to meet all your interest and an on-site restaurant, bar and lounge, a true resort environment with easy access to shopping and freeways.

Save
Ask
Tour
Hide
Share
Listing Snapshot
Price 
$399,900
Days On Site 
25 Days
Bedrooms 
3
Inside Area (SqFt) 
1,924 sqft
Total Baths 
3
Full Baths 
2
Partial Baths 
1
Lot Size 
0.0888 Acres
Year Built 
1994
MLS® Number 
P1-28601
Status 
Active
Property Tax 
N/A
HOA/Condo/Coop Fees 
$410 monthly
Sq Ft Source 
Public Records
Friends & Family
Recent Activity
2 weeks agoListing updated with changes from the MLS®
4 weeks agoListing first seen on site
General Features
Acres 
0.0888
Attached Garage 
Yes
Disclosures 
CovenantsRestrictionsDisclosureHoaDisclosure
Foundation 
Slab
Garage 
Yes
Garage Spaces 
2
Land Lease 
No
Levels 
Two
Number Of Stories 
2
Parking 
AttachedGarageGarage Door Opener
Parking Spaces 
2
Property Sub Type 
Single Family Residence
Security 
Carbon Monoxide Detector(s)Gated with GuardGated CommunitySmoke Detector(s)
Sewer 
Public Sewer
Special Circumstances 
Standard
Utilities 
Cable ConnectedElectricity ConnectedNatural Gas ConnectedSewer ConnectedWater Connected
Water Source 
Public
Interior Features
Appliances 
DishwasherGas RangeMicrowave
Cooling 
Central Air
Fireplace 
Yes
Fireplace Features 
Family RoomGas
Flooring 
CarpetLaminate
Heating 
CentralFireplace(s)Natural Gas
Interior 
Eat-in KitchenWalk-In Closet(s)Master Downstairs
Laundry Features 
Washer HookupGas Dryer HookupIn Garage
Spa 
Yes
Window Features 
Plantation ShuttersScreens
Dining Room 
Family Room 
Kitchen 
Features - Granite Counters, Kitchen Island
Living Room 
Loft 
Master Bathroom 
Master Bedroom 
Other 
Features - Walk-In Closet(s)
Save
Ask
Tour
Hide
Share
Exterior Features
Construction Details 
Stucco
Exterior 
Garden
Fencing 
Vinyl
Lot Features 
Garden
Patio And Porch 
CoveredPatio
Pool Features 
PrivateCommunityAssociation
Private Pool 
Yes
Road Frontage 
Private Road
Roof 
Spanish Tile
Spa 
Yes
Spa Features 
Community
View 
Golf Course
Waterview 
Golf Course
Windows/Doors 
Plantation ShuttersScreens
Community Features
Association Amenities 
Billiard RoomClubhouseSport CourtFitness CenterGolf CourseMaintenance GroundsMeeting RoomManagementBarbecuePicnic AreaPoolRecreation RoomRV ParkingSaunaSpa/Hot TubSecurityTennis Court(s)
Association Fee 
$410.0
Association Fee Frequency 
Monthly
Community Features 
CurbsGolfStreet LightsSuburbanSidewalksGatedPool
MLS Area 
263 - Banning/Beaumont/Cherry Valley
Senior Community 
Yes


This information is for your personal, non-commercial use and may not be used for any purpose other than to identify prospective properties you may be interested in purchasing. The display of MLS data is usually deemed reliable but is NOT guaranteed accurate by the MLS. Buyers are responsible for verifying the accuracy of all information and should investigate the data themselves or retain appropriate professionals. Information from sources other than the Listing Agent may have been included in the MLS data. Unless otherwise specified in writing, the Broker/Agent has not and will not verify any information obtained from other sources. The Broker/Agent providing the information contained herein may or may not have been the Listing and/or Selling Agent.

Neighborhood & Commute
Source: Walkscore
Disclosure: Community information and market data powered by Constellation Data Labs. Information is deemed reliable but not guaranteed.
Save
Ask
Tour
Hide
Share