

10128 Golden Oaks AvenueLos Angeles, CA 91042
Mortgage Calculator
Monthly Payment (Est.)
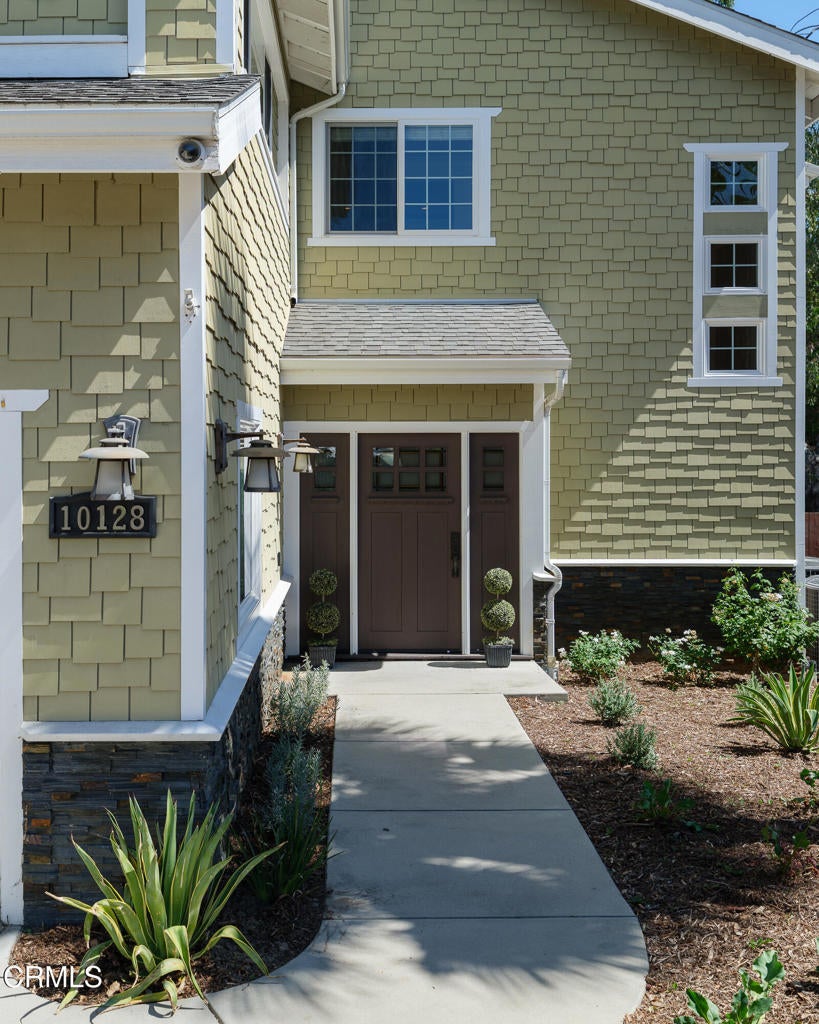
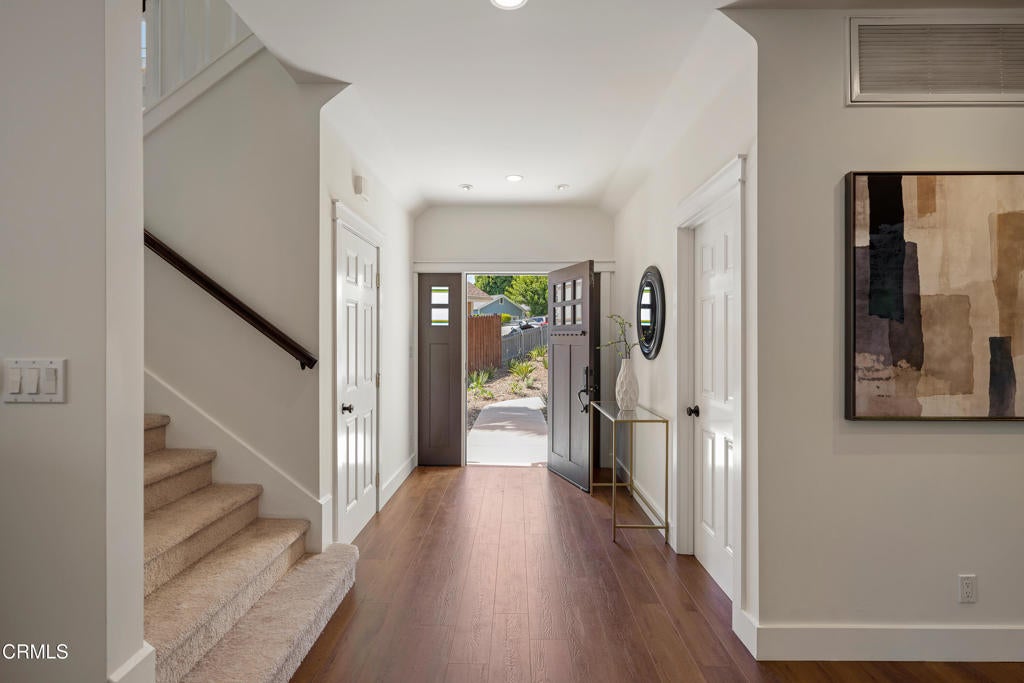
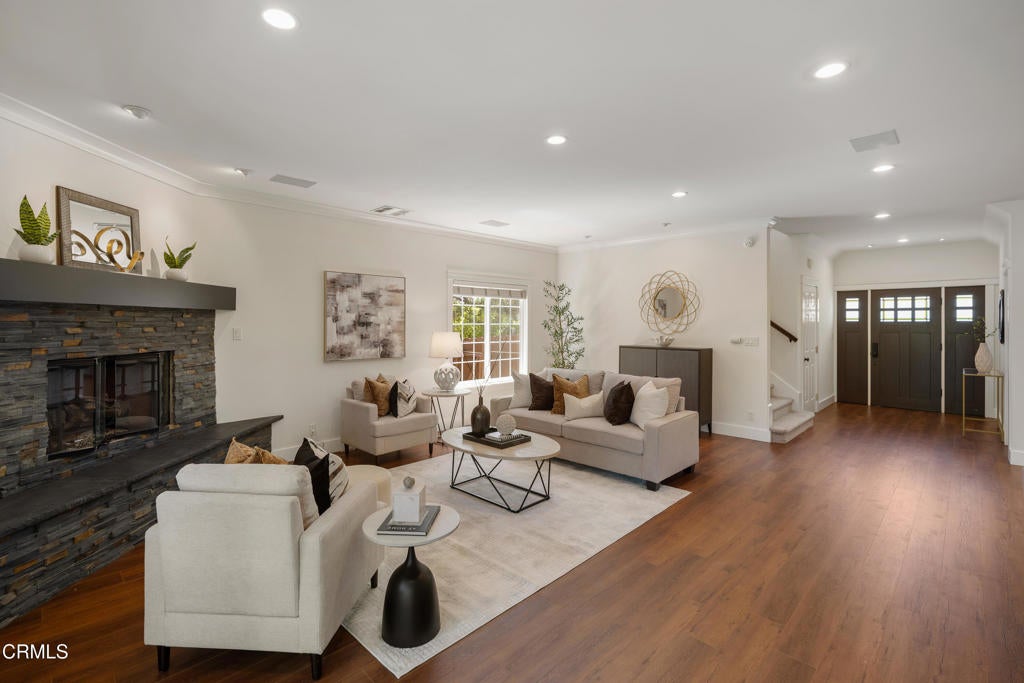
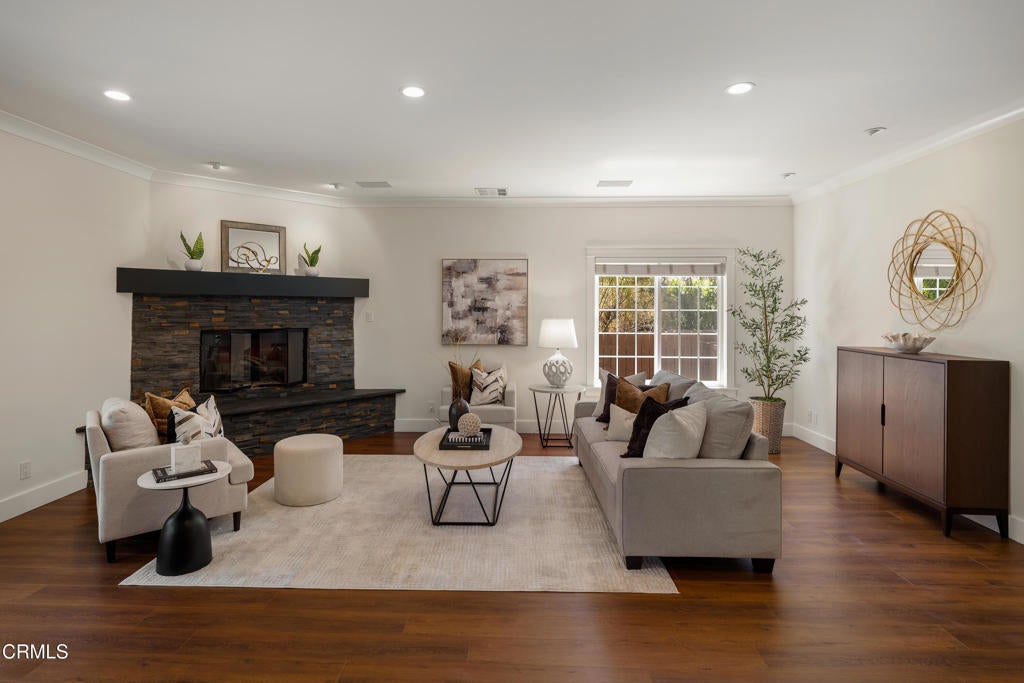
$6,839Tucked away at the end of a quiet cul-de-sac in the foothills of Tujunga, this inviting Modern Craftsman offers generous living spaces, an open floor plan and a comfortable indoor-outdoor lifestyle. Built in 2009 and offering over 2,600 square feet of living space, the home features an open, light-filled floor plan, generous living spaces and a private backyard setting. The main level opens to expansive living and dining areas that flow seamlessly into the heart of the home. A beautifully appointed kitchen centered around a large island with a 5-burner gas cooktop, stone countertops, custom tile backsplash, double wall ovens, stainless steel appliances and abundant cabinetry make the space equally suited for everyday meals and entertaining. The adjoining living room is anchored by an impressive stone surround gas fireplace, and oversized mantel while French doors extend the living space outdoors to a covered deck overlooking the grassy backyard. Wrapping around to an additional outdoor dining area with direct kitchen access, the deck creates a natural setting for dinners outside, weekend gatherings or simply relaxing at home. The attached 2-car garage offers built-in shelving and additional storage. A convenient guest powder room with a floating vanity and LED mirror completes the main level. Upstairs, three generously sized bedrooms offer privacy from the main living areas. The expansive primary suite feels like a retreat of its own, with French-door entry, a second fireplace, dual walk-in closets with built-in organizers and a spacious ensuite bath featuring dual vanities, a jetted soaking tub, glass-enclosed shower and private water closet. Two additional bedrooms share a well-appointed bathroom with a dual-sink vanity and separate tub and shower area. A dedicated laundry room with extensive cabinetry and countertop space adds everyday convenience, while a built-in desk, shelving and additional attic storage make thoughtful use of the upper level. Additional highlights include new carpeting, luxury plank flooring, recessed lighting, central HVAC, ceiling fans, and dual-pane windows. With its generous floor plan, inviting backyard, abundant storage and peaceful cul-de-sac location, this thoughtfully designed home offers a rare combination of space, comfort and foothill living in Tujunga.
| 2 days ago | Listing updated with changes from the MLS® | |
| 3 weeks ago | Listing first seen on site |

This information is for your personal, non-commercial use and may not be used for any purpose other than to identify prospective properties you may be interested in purchasing. The display of MLS data is usually deemed reliable but is NOT guaranteed accurate by the MLS. Buyers are responsible for verifying the accuracy of all information and should investigate the data themselves or retain appropriate professionals. Information from sources other than the Listing Agent may have been included in the MLS data. Unless otherwise specified in writing, the Broker/Agent has not and will not verify any information obtained from other sources. The Broker/Agent providing the information contained herein may or may not have been the Listing and/or Selling Agent.

Did you know? You can invite friends and family to your search. They can join your search, rate and discuss listings with you.