

78444 Ewarton RoadBermuda Dunes, CA 92203
Mortgage Calculator
Monthly Payment (Est.)
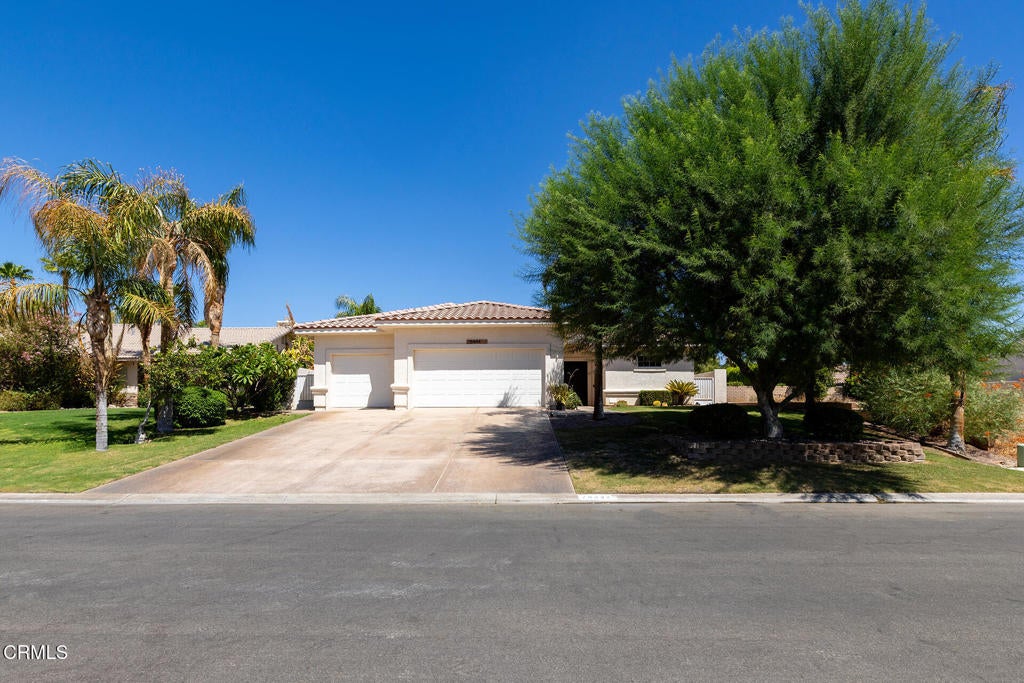
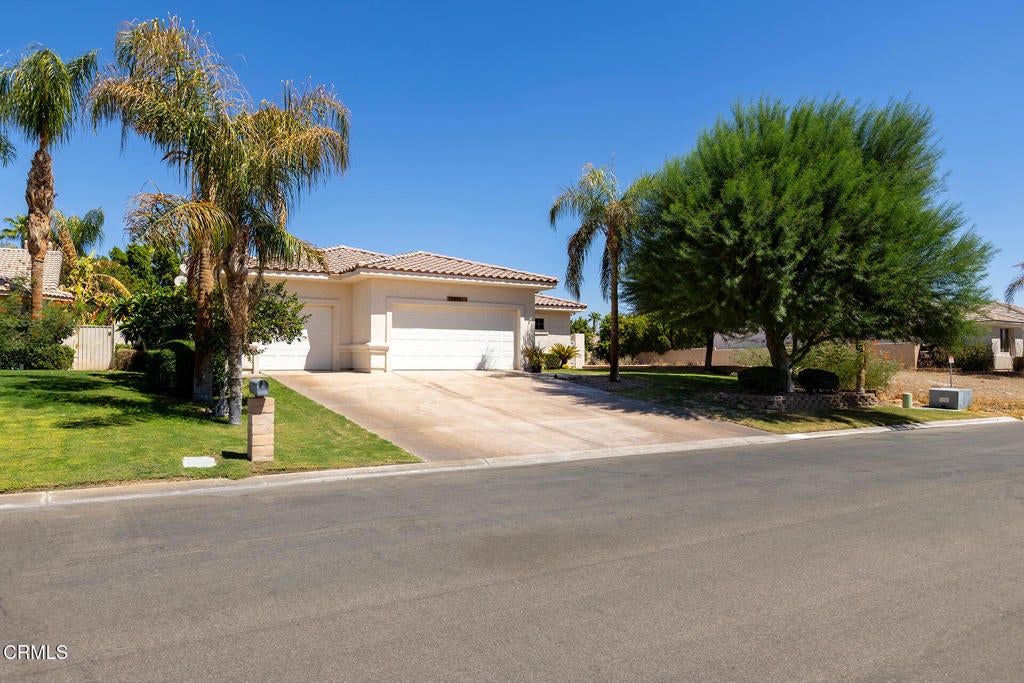
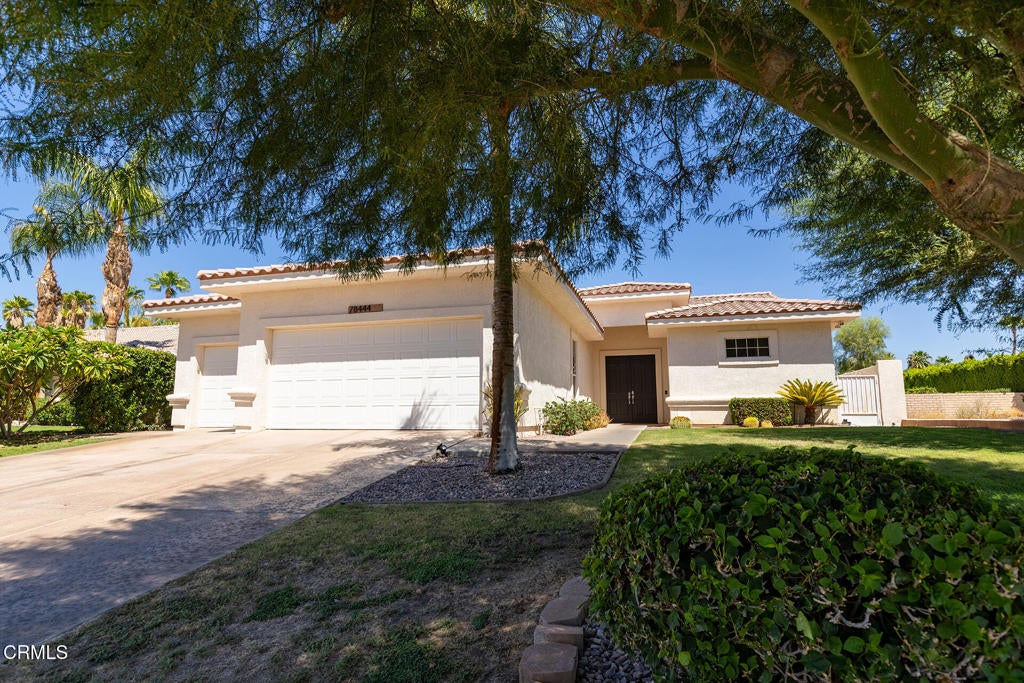
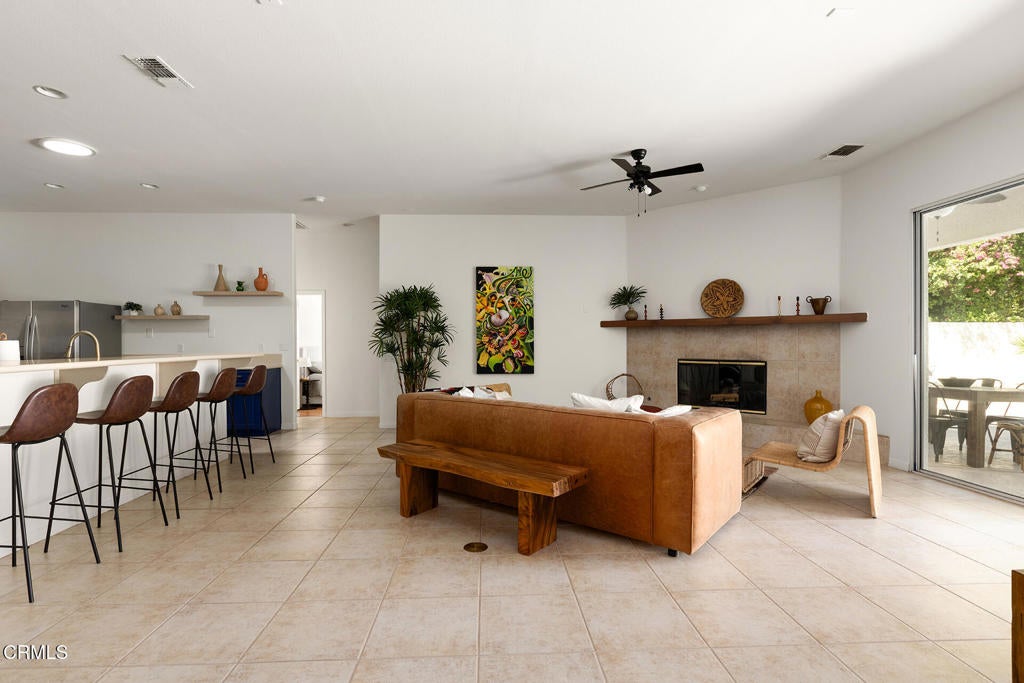
$3,052A little slice of paradise in Bermuda Dunes. Whether you're seeking a primary home, vacation escape, or short-term rental opportunity, 78444 Ewarton Rd offers plenty of possibilities. This 4-bedroom, 2.5-bath home features 2,315 sq ft of living space on an 8,712 sq ft lot, with an open floor plan connecting the living, dining, and kitchen areas. A breakfast bar, fireplace, and sliding doors to the backyard make the main living space ideal for easy indoor-outdoor entertaining. Tucked into its own private wing, the primary suite features a large walk-in closet, direct backyard access, and an en-suite bath with dual sinks, a soaking tub, and oversized walk-in shower. Three additional bedrooms, a full bath, and powder room round out the interior. Outside, mature grapefruit and lime trees frame a private backyard with a sparkling pool and spa made for desert living. An attached 3-car garage provides plenty of room for vehicles and storage. Set on fee simple land with no HOA and rare short-term rental potential, this one is an exceptional opportunity.
| 6 days ago | Listing updated with changes from the MLS® | |
| 2 weeks ago | Status changed to Active Under Contract | |
| 3 weeks ago | Listing first seen on site |

This information is for your personal, non-commercial use and may not be used for any purpose other than to identify prospective properties you may be interested in purchasing. The display of MLS data is usually deemed reliable but is NOT guaranteed accurate by the MLS. Buyers are responsible for verifying the accuracy of all information and should investigate the data themselves or retain appropriate professionals. Information from sources other than the Listing Agent may have been included in the MLS data. Unless otherwise specified in writing, the Broker/Agent has not and will not verify any information obtained from other sources. The Broker/Agent providing the information contained herein may or may not have been the Listing and/or Selling Agent.

Did you know? You can invite friends and family to your search. They can join your search, rate and discuss listings with you.