

Save
Ask
Tour
Hide
$1,675,000
32 Days On Site
780 N Michigan AvenuePasadena, CA 91104
For Sale|Single Family Residence|Active Under Contract
3
Beds
2
Total Baths
2
Full Baths
1,635
SqFt
$1,024
/SqFt
1910
Built
County:
Los Angeles
Listed by Lauren Luczyski of COMPASS lauren@luczyski.com
Call Now: 951-203-4426
Is this the listing for you? We can help make it yours.
951-203-4426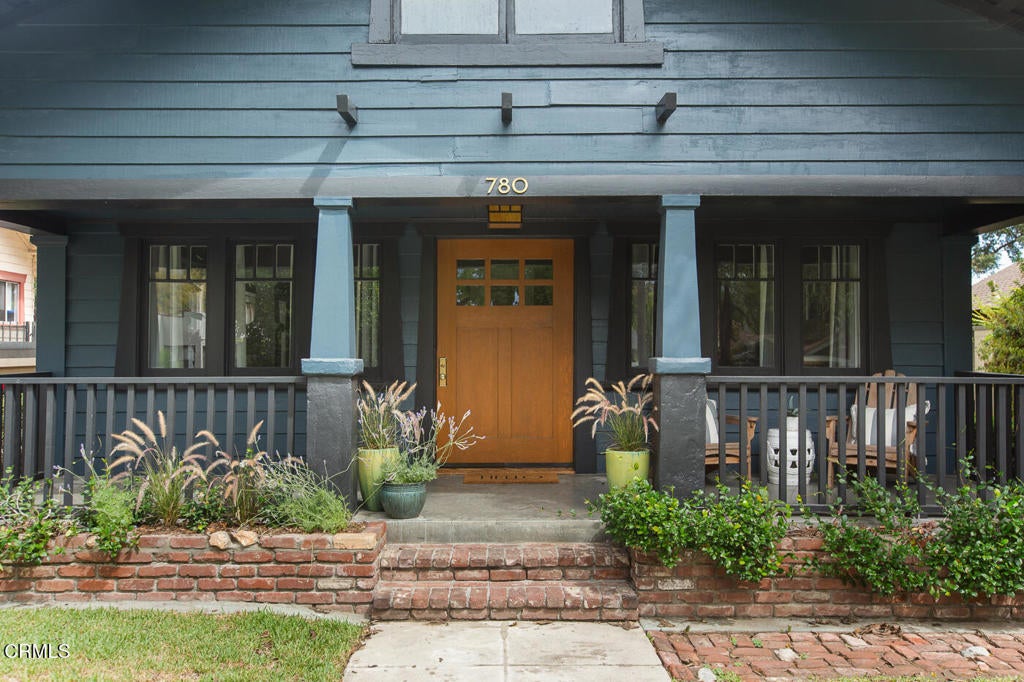
Save
Ask
Tour
Hide
Mortgage Calculator
Monthly Payment (Est.)
Enter an interest rate to see your estimated monthly payment.Calculator powered by Showcase IDX, a Constellation1 Company. Copyright ©2026 Information is deemed reliable but not guaranteed.
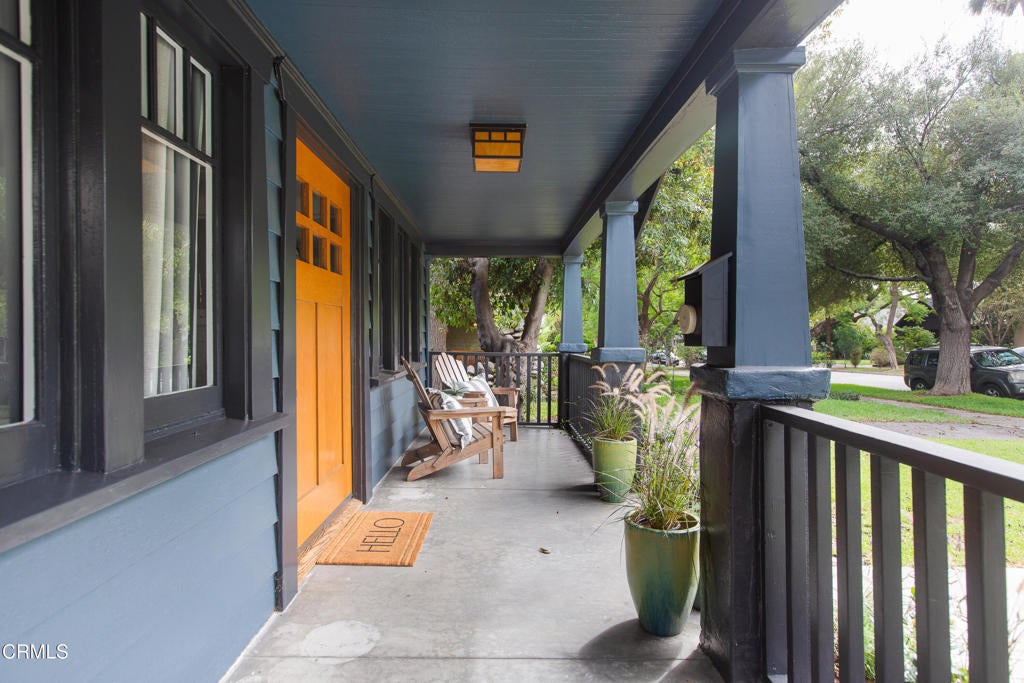
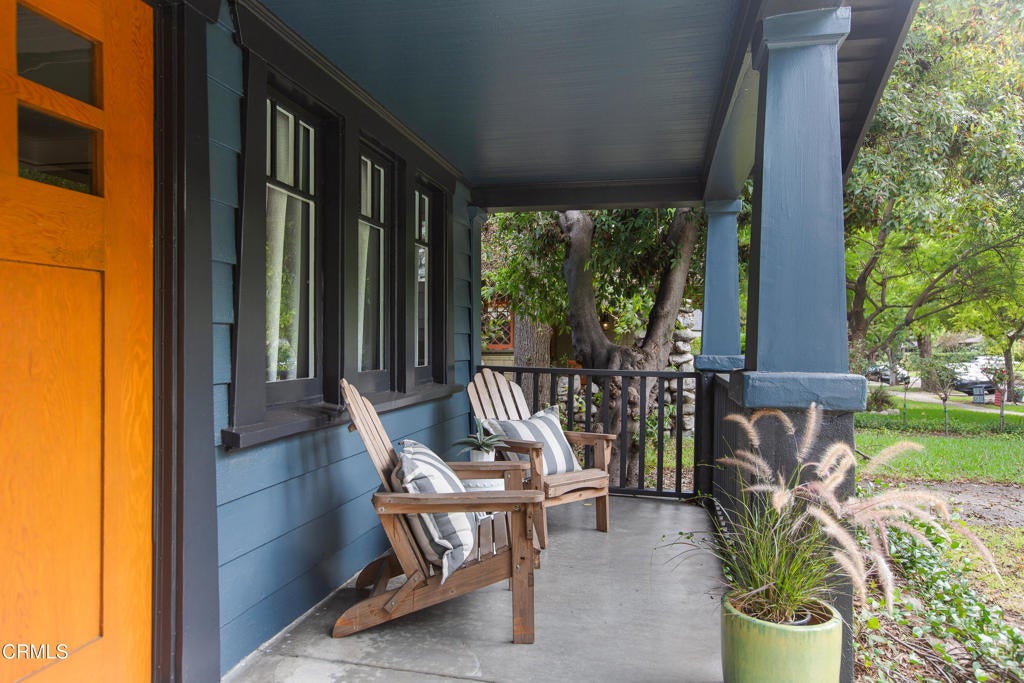
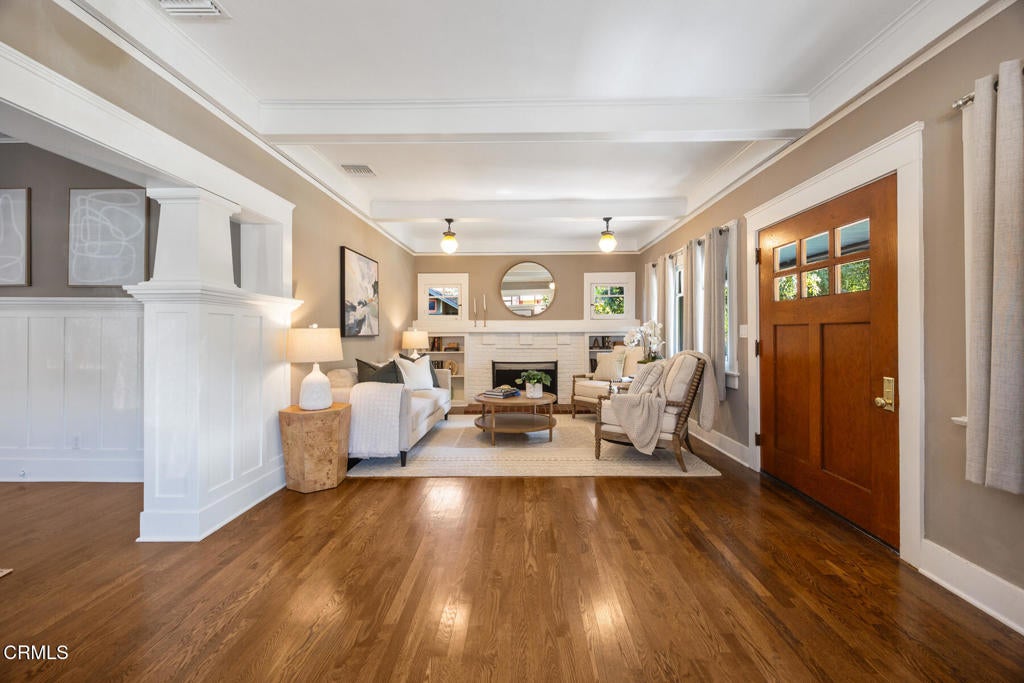
Located in Pasadena's iconic Bungalow Heaven Landmark District, 780 N Michigan Avenue is a remarkable example of the neighborhood's celebrated Craftsman architecture. Dating to the early 20th century and attributed to Pasadena architect and builder Guy S. Bliss, the home is recognized by the City of Pasadena as a contributing property within the Bungalow Heaven Landmark District. Offering three bedrooms, two bathrooms, and just over 1,600 square feet, this inviting residence captures the warmth, craftsmanship, and timeless appeal of Pasadena's early bungalow movement. More than a century after its construction, this home remains a distinctive Pasadena residence, connected to its past and ready for its next chapter.
Save
Ask
Tour
Hide
Listing Snapshot
Price
$1,675,000
Days On Site
32 Days
Bedrooms
3
Inside Area (SqFt)
1,635 sqft
Total Baths
2
Full Baths
2
Partial Baths
N/A
Lot Size
0.1689 Acres
Year Built
1910
MLS® Number
P1-28735
Status
Active Under Contract
Property Tax
N/A
HOA/Condo/Coop Fees
N/A
Sq Ft Source
Public Records
Friends & Family
Recent Activity
| 2 weeks ago | Listing updated with changes from the MLS® | |
| 2 weeks ago | Status changed to Active Under Contract | |
| a month ago | Listing first seen on site |
General Features
Acres
0.1689
Direction Faces
East
Disclosures
CityInspectionRequired
Foundation
Raised
Garage
Yes
Garage Spaces
2
Land Lease
No
Levels
One
Number Of Stories
1
Parking
DrivewayGarage Faces Front
Parking Spaces
2
Property Condition
Updated/Remodeled
Property Sub Type
Single Family Residence
Sewer
Public Sewer
Special Circumstances
Standard
Style
Bungalow
Utilities
Cable AvailableNatural Gas ConnectedSewer ConnectedWater Connected
Water Source
Public
Zoning
PSR6
Interior Features
Appliances
DishwasherFree-Standing RangeGas OvenGas RangeRefrigeratorWater Heater
Basement
Cooling
Central AirGasAttic Fan
Fireplace
Yes
Fireplace Features
Living Room
Flooring
Wood
Heating
Central
Interior
Built-in FeaturesCrown MoldingOpen Floorplan
Laundry Features
In Kitchen
Window Features
Wood Frames
Attic
Bathroom
Bedroom
Dining Room
Kitchen
Features - Stone Counters
Living Room
Master Bedroom
Save
Ask
Tour
Hide
Exterior Features
Construction Details
Shingle SidingWood Siding
Exterior
Rain Gutters
Fencing
Wood
Lot Features
Back YardSprinklers In RearSprinklers In FrontLandscaped
Patio And Porch
Patio
Pool Features
None
Road Frontage
City Street
Roof
CompositionShingle
Spa Features
None
View
None
Waterview
None
Windows/Doors
Wood Frames
Community Features
Community Features
CurbsStreet LightsSidewalksPark
MLS Area
646 - Pasadena (NE)
Financing Terms Available
Cash
Roads
Paved
Schools
School District
Unknown
Elementary School
Longfellow
Middle School
Unknown
High School
Pasadena

This information is for your personal, non-commercial use and may not be used for any purpose other than to identify prospective properties you may be interested in purchasing. The display of MLS data is usually deemed reliable but is NOT guaranteed accurate by the MLS. Buyers are responsible for verifying the accuracy of all information and should investigate the data themselves or retain appropriate professionals. Information from sources other than the Listing Agent may have been included in the MLS data. Unless otherwise specified in writing, the Broker/Agent has not and will not verify any information obtained from other sources. The Broker/Agent providing the information contained herein may or may not have been the Listing and/or Selling Agent.
Neighborhood & Commute
Source: Walkscore
Disclosure: Community information and market data powered by Constellation Data Labs. Information is deemed reliable but not guaranteed.
Save
Ask
Tour
Hide
