

8441 Woodlawn AvenueSan Gabriel, CA 91775
Mortgage Calculator
Monthly Payment (Est.)
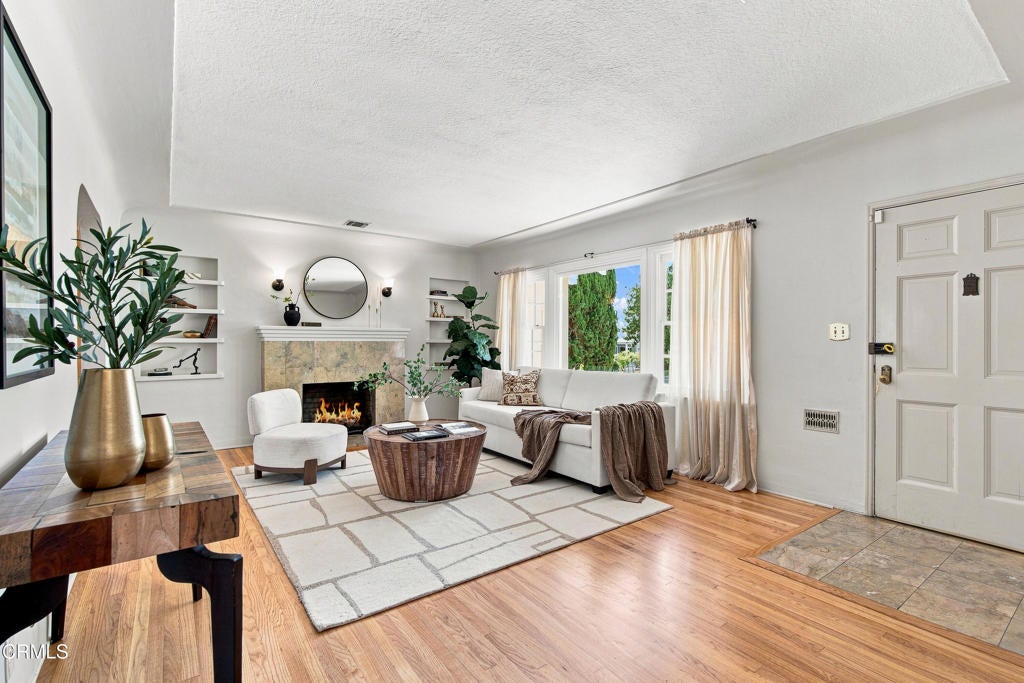
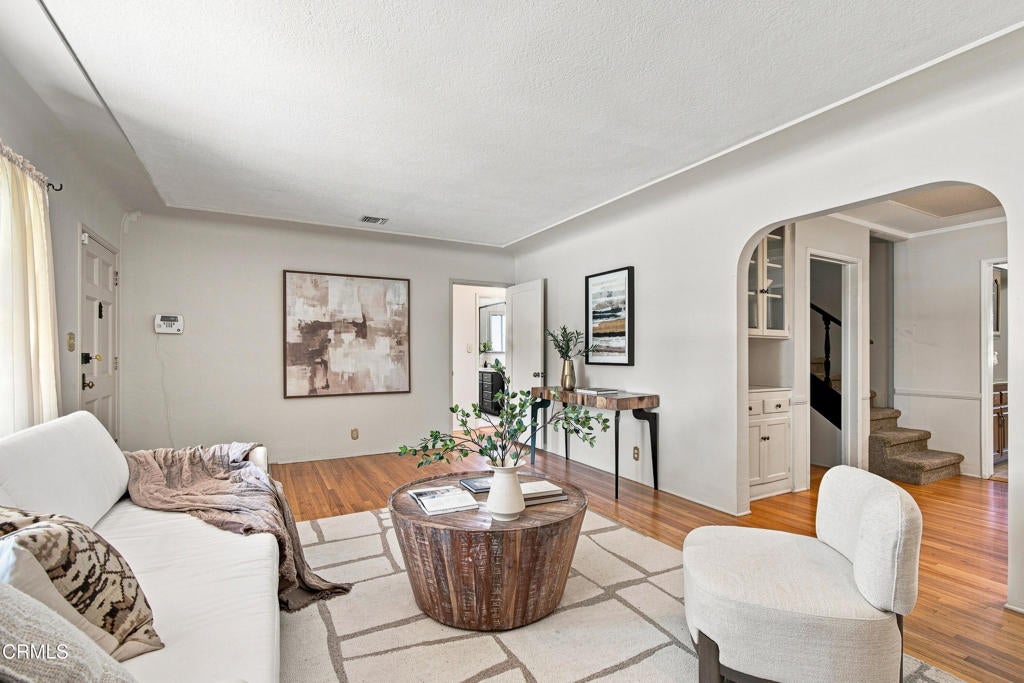
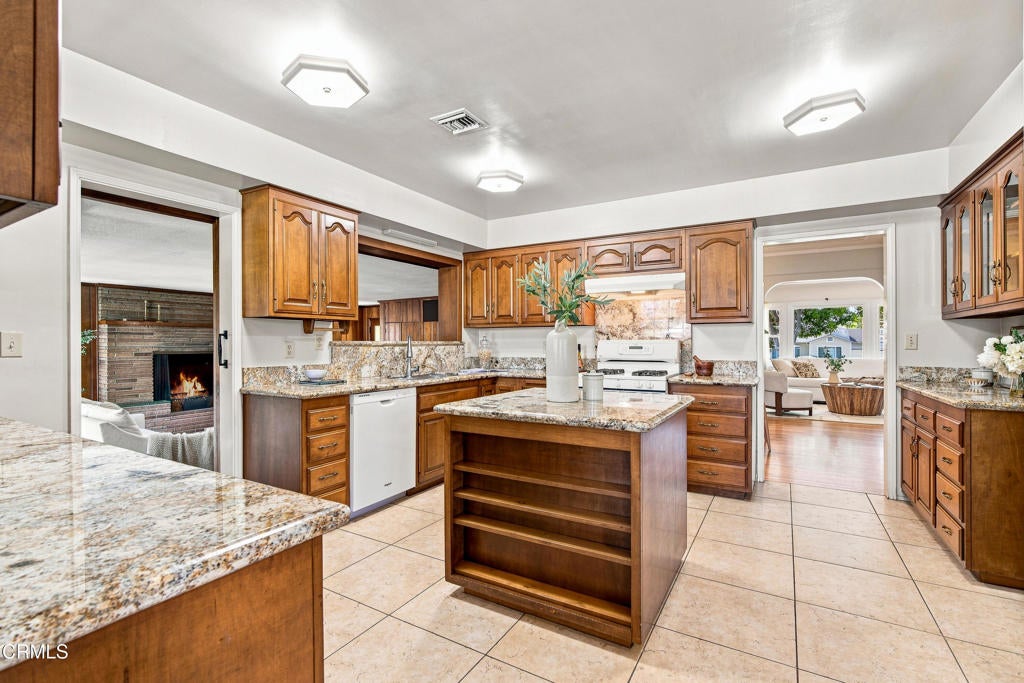
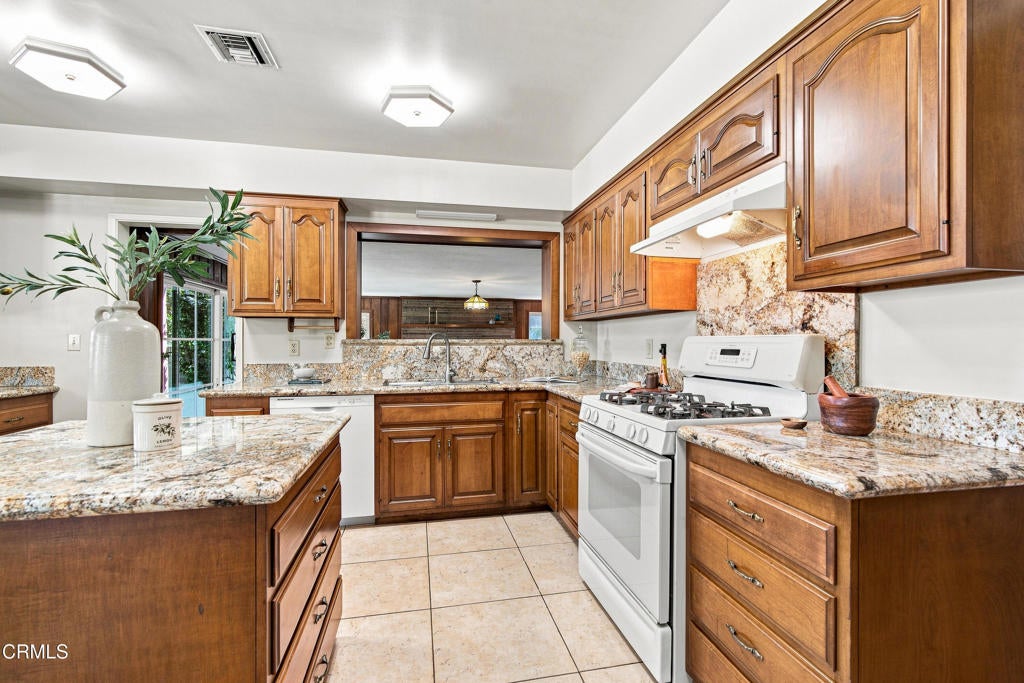
Enter an interest rate to see your estimated monthly payment.Set on a generous 9,400-square-foot lot in an established San Gabriel neighborhood, this spacious four-bedroom, three-bath residence combines the character of its 1940s origins with a flexible floor plan designed for comfortable everyday living and entertaining. The main level is filled with warmth and character, highlighted by original hardwood floors, built-ins, a spacious family room showcasing a stone fireplace and a traditional living room that flows into the dining area and kitchen. The kitchen is complemented by an attractive casual dining nook, while the sizable family room creates an additional gathering space and an effortless indoor-outdoor living connecting to the backyard and covered patio. Two bedrooms are located on the main level, offering flexibility for family, guests, or additional workspace. The master bedroom is spacious with natural light giving direct access to the beautiful garden and pool area. A 3/4 bath and a convenient half bath adds to the functionality of the first floor. Upstairs, two additional bedrooms provide a sense of separation from the main living areas, each with walk-in closet space. The bedroom windows face the garden and pool areas and, most distinctly, provide a beautiful scenery of the Pasadena foothills. A full bathroom completes the upper level, creating a layout that offers both privacy and versatility. The expansive lot provides plenty of room to enjoy Southern California's indoor-outdoor lifestyle, with a pool at the center of the outdoor experience. A sauna and poolside shower add a distinctive touch, while the covered patio provides a comfortable setting for outdoor dining, entertaining, and relaxing. Adding even more versatility is a separate 227-square-foot bonus space at the rear of the property, ideally suited for a dedicated work-from-home office, creative studio, or flexible bonus space. An attached two-car garage provides convenient parking and additional storage. The original details, generous living spaces, and thoughtfully designed outdoor areas come together to create a home rich in character, comfort, and versatility. The quiet neighborhood brings the community together and is perfect for morning and evening walks, walking your dog and kids riding bikes.
| 2 weeks ago | Listing updated with changes from the MLS® | |
| 2 weeks ago | Status changed to Pending | |
| a month ago | Listing first seen on site |

This information is for your personal, non-commercial use and may not be used for any purpose other than to identify prospective properties you may be interested in purchasing. The display of MLS data is usually deemed reliable but is NOT guaranteed accurate by the MLS. Buyers are responsible for verifying the accuracy of all information and should investigate the data themselves or retain appropriate professionals. Information from sources other than the Listing Agent may have been included in the MLS data. Unless otherwise specified in writing, the Broker/Agent has not and will not verify any information obtained from other sources. The Broker/Agent providing the information contained herein may or may not have been the Listing and/or Selling Agent.

Did you know? You can invite friends and family to your search. They can join your search, rate and discuss listings with you.