

1828 Warwick RoadSan Marino, CA 91108
Mortgage Calculator
Monthly Payment (Est.)
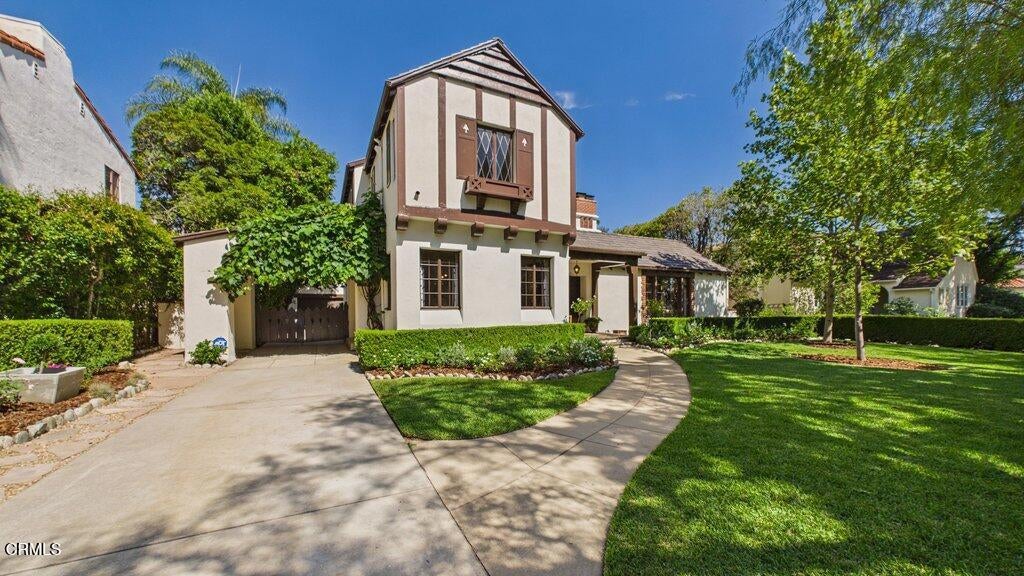
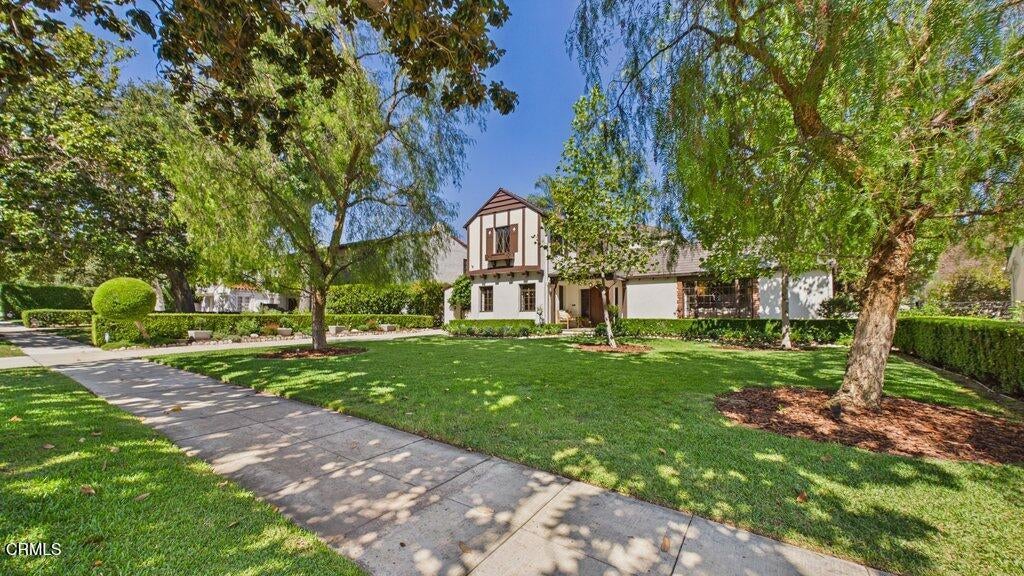
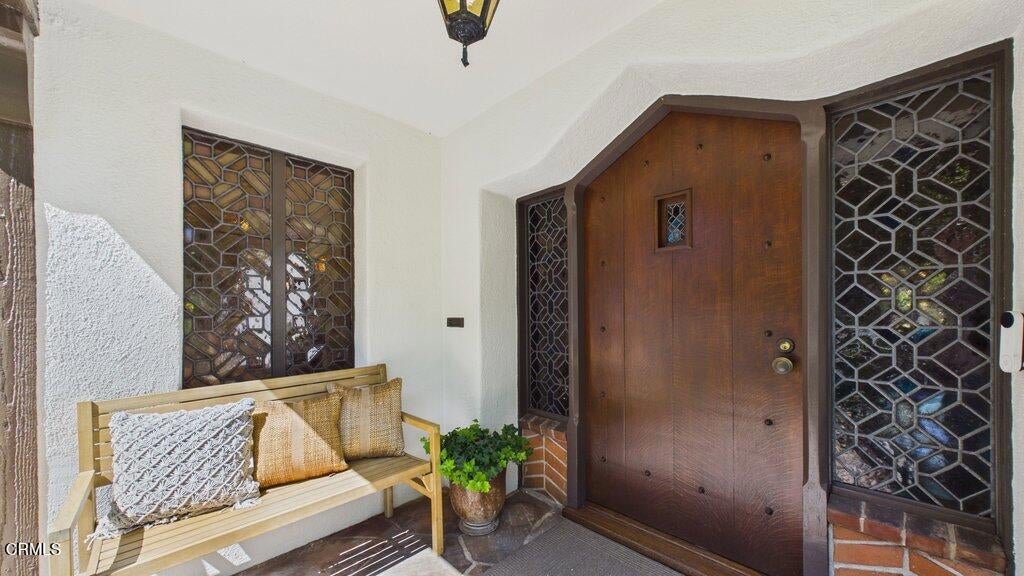
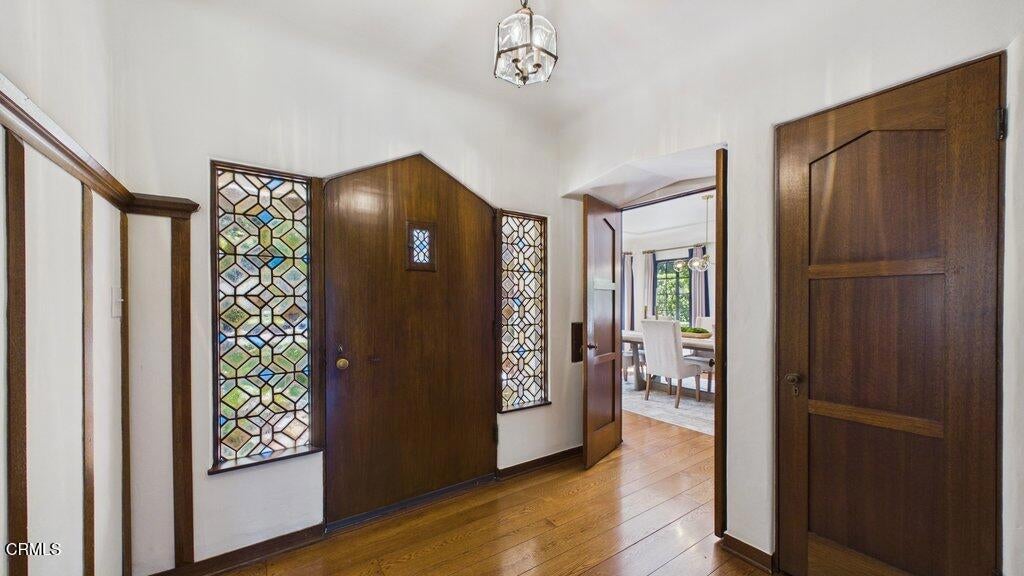
Enter an interest rate to see your estimated monthly payment.Stately. Elegant. Unspoiled. Proudly set on one of the most sought-after streets in San Marino, 1828 Warwick Rd. is a remarkable and beautifully preserved example of the grand Tudor Revival architecture that makes this neighborhood so distinctive. Designed by noted architect Glenn Elwood Smith, and with its enchanting storybook curb appeal, elegant Porte Cochere, and exquisite original craftsmanship, this extraordinary custom-built residence offers a rare opportunity to own a piece of San Marino history. Step through the magnificent quartersawn front door and into a grand arched entry, where pristine original mahogany paneling, wainscoting, built-in cabinetry, and rich architectural detailing immediately reveal the quality and artistry of the home. The formal living room is a true showpiece, featuring dramatic decorative beams and a soaring cathedral ceiling that create an impressive yet inviting sense of scale. Throughout the residence, beautiful hardwood floors, original leaded-glass casement windows, handcrafted millwork, and distinctive period details have been thoughtfully preserved. Abundant natural light fills the home, enhancing its warmth and showcasing period details at every turn. The gracious formal dining room is perfectly suited for memorable gatherings, while the spacious breakfast room provides an inviting setting for casual meals. The generously sized kitchen offers abundant cabinetry and storage, with plenty of opportunity to personalize the space.The thoughtfully designed floor plan includes one bedroom and a full bathroom on the main level, ideal for guests, extended family, or a private retreat for older children. Upstairs, three additional bedrooms, two bathrooms, and a versatile bonus space provide exceptional flexibility for today's lifestyle.Outside, the large, flat lot is a private garden oasis, beautifully enhanced by professional landscaping, mature gardens, and an open patio designed for outdoor entertaining. Whether hosting friends, enjoying a quiet afternoon in the garden, or simply appreciating the serenity of the setting, the grounds provide a wonderful extension of the home.Located within the prestigious San Marino school district, this property is closeto Valentine Elementary School, neighborhood conveniences, and the many amenities that make this community so coveted. This is a rare opportunity to own a lovingly preserved home ready to be cherished for generations to come.
| a week ago | Listing updated with changes from the MLS® | |
| a week ago | Status changed to Active Under Contract | |
| 4 weeks ago | Listing first seen on site |

This information is for your personal, non-commercial use and may not be used for any purpose other than to identify prospective properties you may be interested in purchasing. The display of MLS data is usually deemed reliable but is NOT guaranteed accurate by the MLS. Buyers are responsible for verifying the accuracy of all information and should investigate the data themselves or retain appropriate professionals. Information from sources other than the Listing Agent may have been included in the MLS data. Unless otherwise specified in writing, the Broker/Agent has not and will not verify any information obtained from other sources. The Broker/Agent providing the information contained herein may or may not have been the Listing and/or Selling Agent.

Did you know? You can invite friends and family to your search. They can join your search, rate and discuss listings with you.