822 Salisbury Road, La Canada Flintridge, CA, 91011

Save
Ask
Tour
Hide
Share
$1,899,000
15 Days On Site

822 Salisbury Road
La Canada Flintridge, CA 91011

For Sale|Single Family Residence|Active
4
Beds
3
Total Baths
1
Full Bath
2
Partial Baths
2,131
SqFt
$891
/SqFt
1941
Built
County:
Los Angeles
Listed by Lisa Parkin of Engel & Voelkers La Canada lisaparkinre@gmail.com
Call Now: 951-203-4426
Is this the listing for you? We can help make it yours.
951-203-4426
Upcoming Open Houses
Sat, Oct 10, 1:00 PM - 4:00 PM
Sun, Oct 11, 1:00 PM - 4:00 PM
822 Salisbury Road822 Salisbury Road822 Salisbury Road822 Salisbury Road
Save
Ask
Tour
Hide
Share

Mortgage Calculator

Monthly Payment (Est.)

Enter an interest rate to see your estimated monthly payment.
Calculator powered by Showcase IDX, a Constellation1 Company. Copyright ©2026 Information is deemed reliable but not guaranteed.

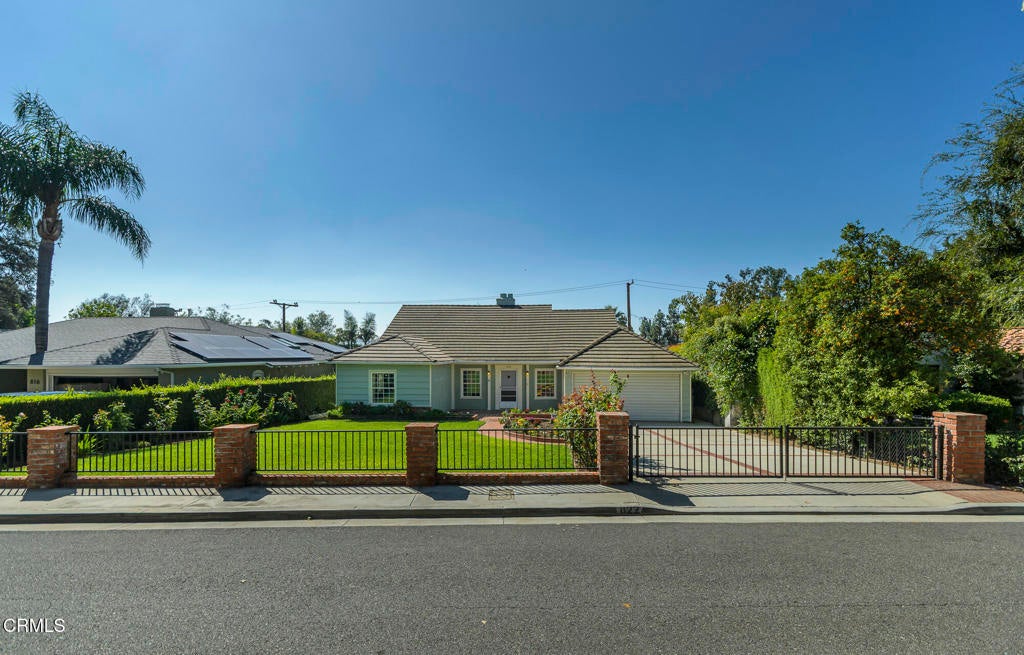
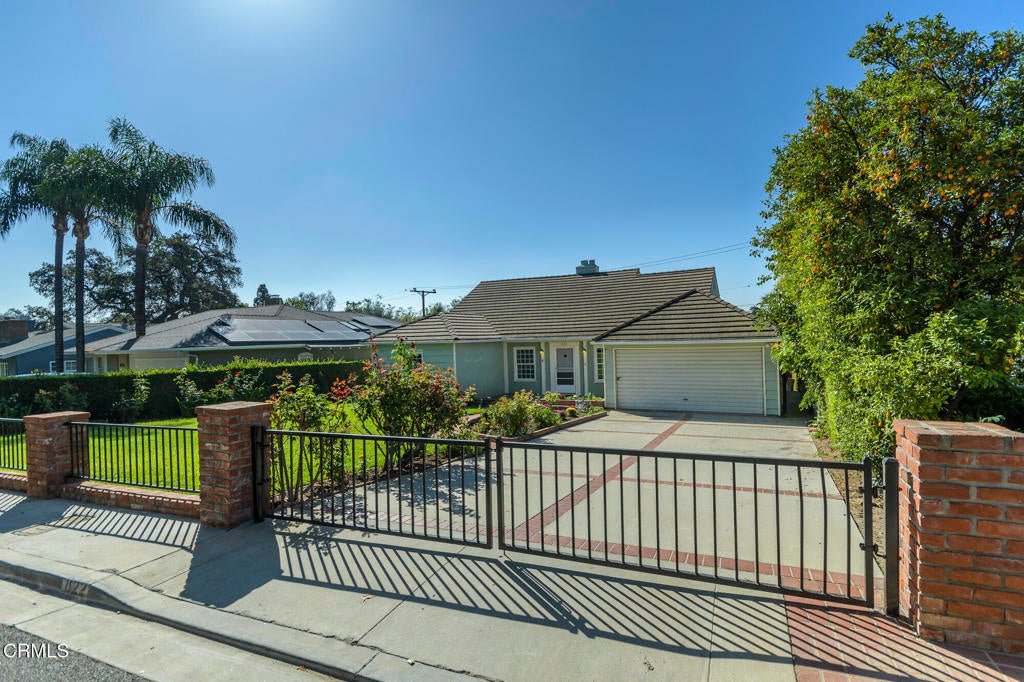
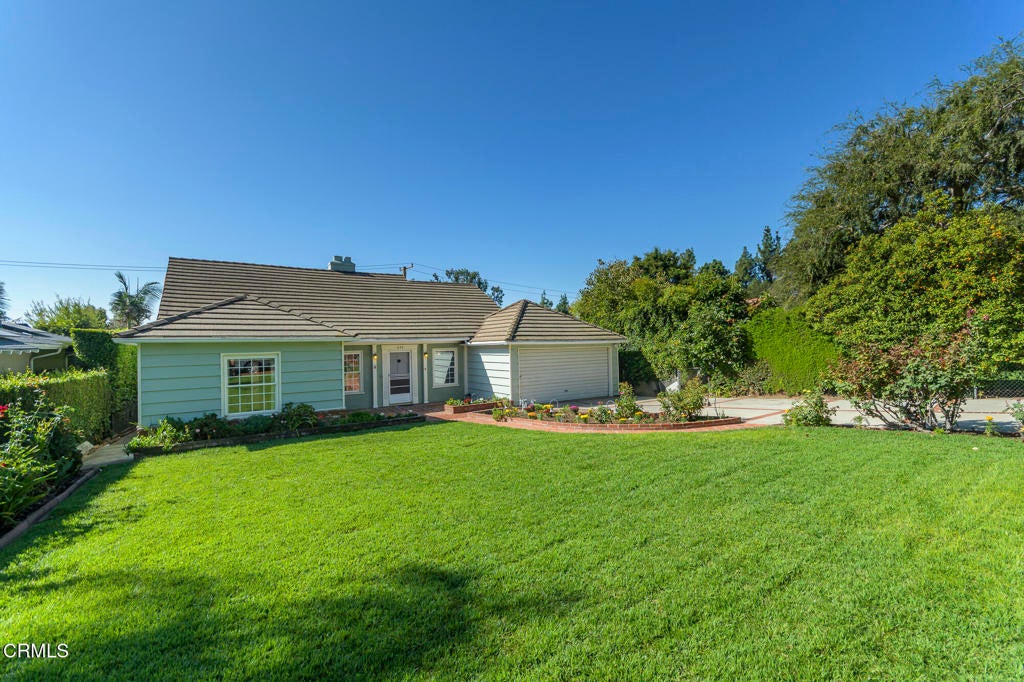
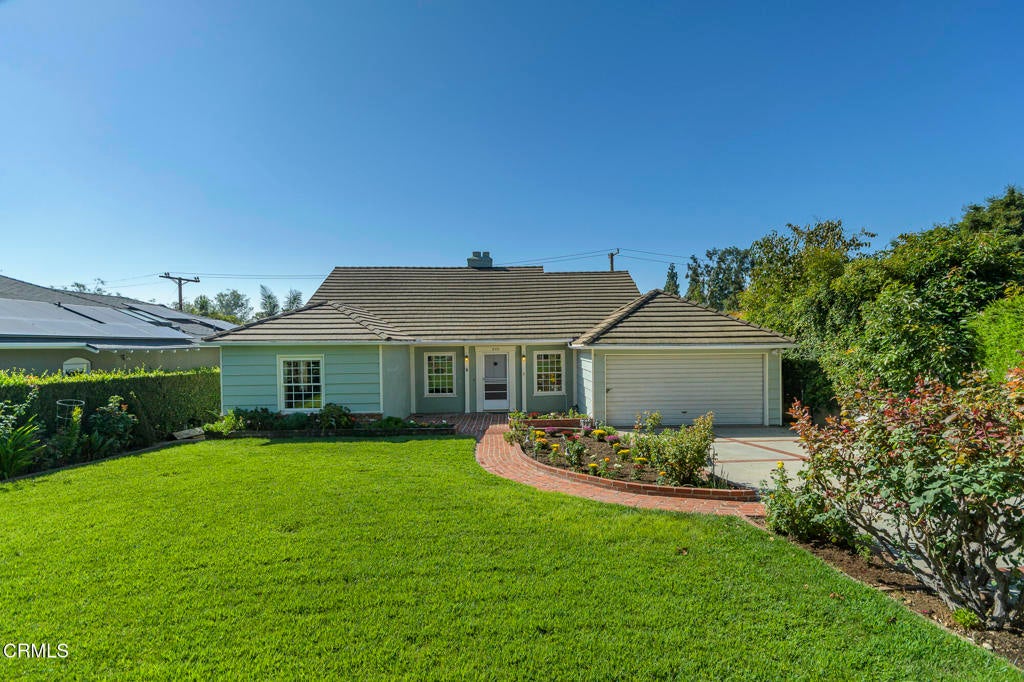
First time on the market in more than 55 years! This lovely well maintained home on a quiet street in La Canada sits on a spacious lot with an beautifully landscaped and gated front yard. You enter the home to a large living room with an inviting gas fireplace and an adjoining dining area. The kitchen boasts oak cabinetry with plenty of storage and newer GE gas range with 4 burners and a griddle as well as a Miele dishwasher. Next, step into the warm and spacious den with a second cozy fireplace and oak hardwood floors. The primary bedroom has plenty of space for a king sized bed and additional furnishings. Large built in closets are a bonus and an ensuite bathroom. A large composite deck and enclosed patio area provide numerous options for outdoor living. The backyard is ready for your personal touches. Off street parking for 4 or more vehicles plus the garage. This property also includes a 2021 fully paid solar energy system. This is the icing on the cake with today's electric prices! All of this and La Canada's award winning school district.

Save
Ask
Tour
Hide
Share
Listing Snapshot
Price 
$1,899,000
Days On Site 
15 Days
Bedrooms 
4
Inside Area (SqFt) 
2,131 sqft
Total Baths 
3
Full Baths 
1
Partial Baths 
2
Lot Size 
0.1935 Acres
Year Built 
1941
MLS® Number 
P1-28980
Status 
Active
Property Tax 
N/A
HOA/Condo/Coop Fees 
N/A
Sq Ft Source 
Assessor
Friends & Family
Recent Activity
yesterdayListing updated with changes from the MLS®
2 weeks agoListing first seen on site
General Features
Acres 
0.1935
Attached Garage 
Yes
Direction Faces 
North
Foundation 
Combination
Garage 
Yes
Garage Spaces 
2
Land Lease 
No
Levels 
Multi/Split
Parking 
AttachedDrivewayGarage
Parking Spaces 
6
Property Sub Type 
Single Family Residence
Security 
Carbon Monoxide Detector(s)Smoke Detector(s)
Sewer 
Public Sewer
Style 
Traditional
Utilities 
Electricity ConnectedNatural Gas ConnectedSewer Connected
Water Source 
Public
Interior Features
Appliances 
DishwasherGas RangeRefrigeratorWater SoftenerTankless Water HeaterVented Exhaust Fan
Cooling 
Central Air
Fireplace 
Yes
Fireplace Features 
Family RoomLiving Room
Flooring 
CarpetWood
Furnished 
Unfurnished
Heating 
Central
Interior 
Built-in FeaturesCeiling Fan(s)Eat-in KitchenPantryTile CountersTrack LightingMaster Downstairs
Laundry Features 
Washer HookupGas Dryer HookupIn Garage
Main Level Bedrooms 
3
Window Features 
Double Pane Windows
Bathroom 
Bedroom 
Family Room 
Kitchen 
Features - Tile Counters
Laundry 
Living Room 
Master Bathroom 
Master Bedroom 
Pantry 
Save
Ask
Tour
Hide
Share
Exterior Features
Construction Details 
Stucco
Exterior 
Rain Gutters
Fencing 
Wrought Iron
Lot Features 
Back YardGentle SlopingSprinklers In FrontLandscaped
Other Structures 
Shed(s)
Patio And Porch 
DeckScreened
Pool Features 
None
Road Frontage 
City Street
Spa Features 
None
View 
None
Waterview 
None
Windows/Doors 
Double Pane Windows
Community Features
Accessibility Features 
Safe Emergency Egress from HomeAccessible Entrance
Community Features 
Suburban
MLS Area 
634 - La Canada Flintridge
Building Access 
Front
Roads 
Paved
Schools
School District
Unknown
Elementary School
Unknown
Middle School
Unknown
High School
La Canada


This information is for your personal, non-commercial use and may not be used for any purpose other than to identify prospective properties you may be interested in purchasing. The display of MLS data is usually deemed reliable but is NOT guaranteed accurate by the MLS. Buyers are responsible for verifying the accuracy of all information and should investigate the data themselves or retain appropriate professionals. Information from sources other than the Listing Agent may have been included in the MLS data. Unless otherwise specified in writing, the Broker/Agent has not and will not verify any information obtained from other sources. The Broker/Agent providing the information contained herein may or may not have been the Listing and/or Selling Agent.

Neighborhood & Commute
Source: Walkscore
Disclosure: Community information and market data powered by Constellation Data Labs. Information is deemed reliable but not guaranteed.
Save
Ask
Tour
Hide
Share