

813 W Gabrielino CourtAltadena, CA 91001
Mortgage Calculator
Monthly Payment (Est.)
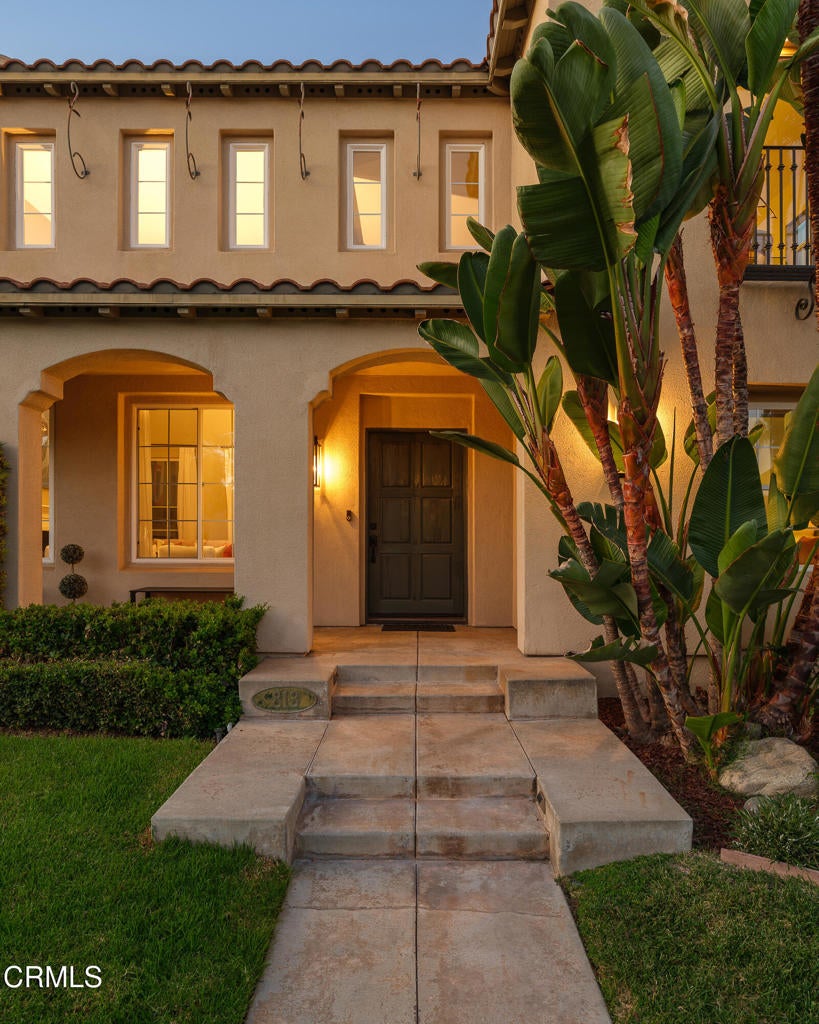
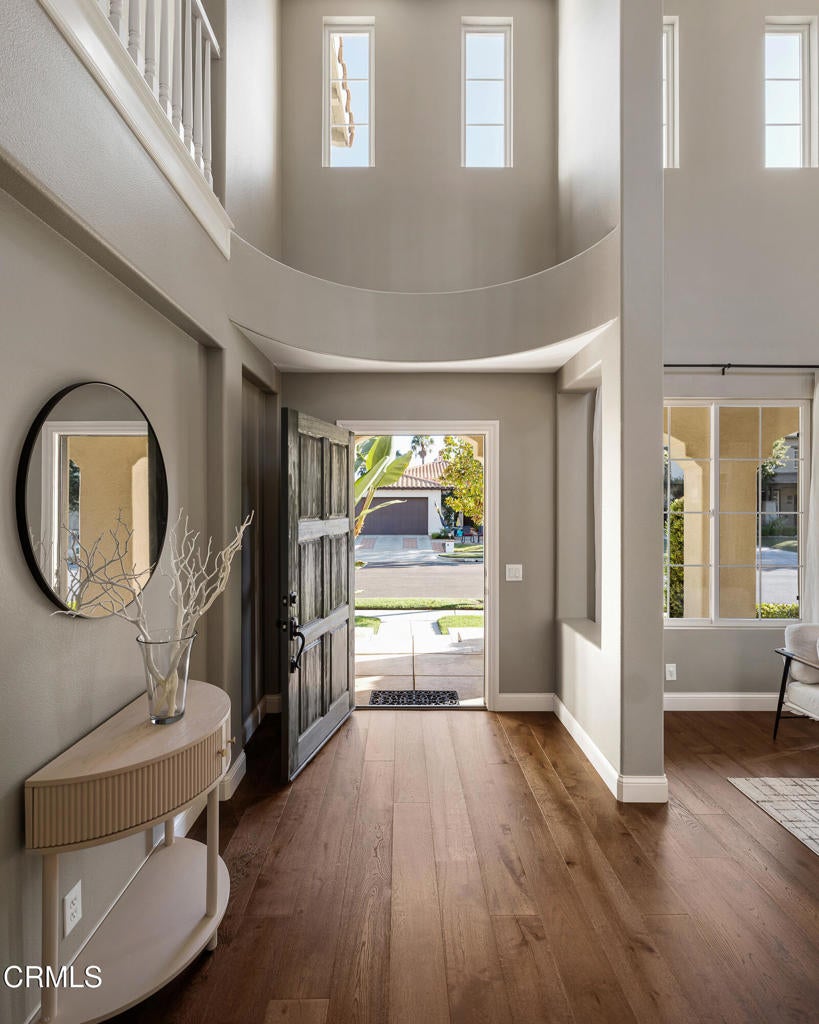
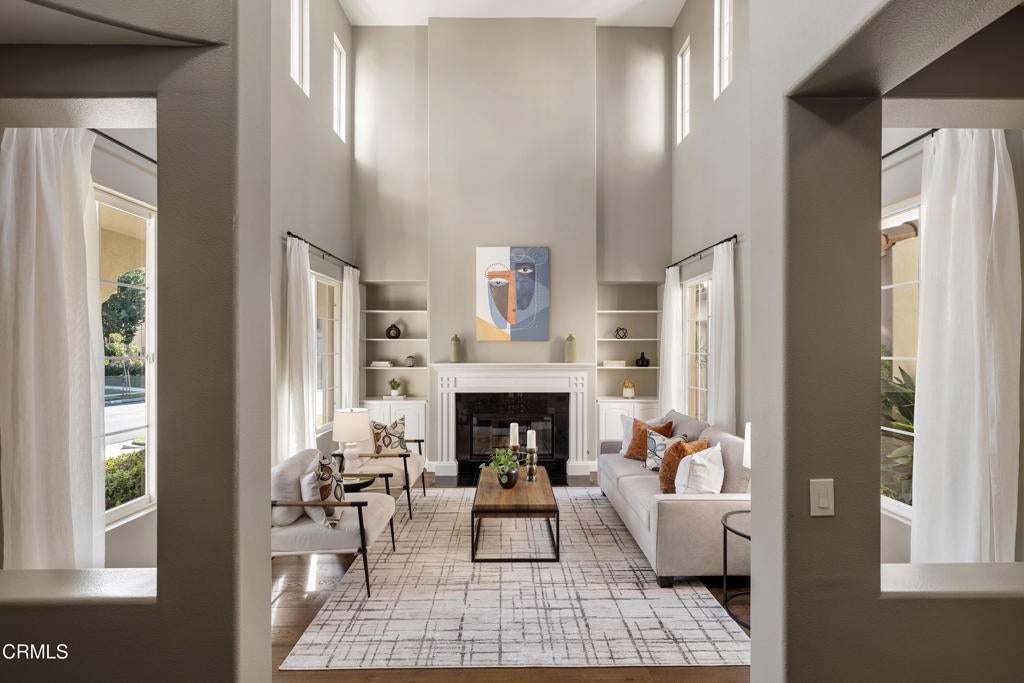
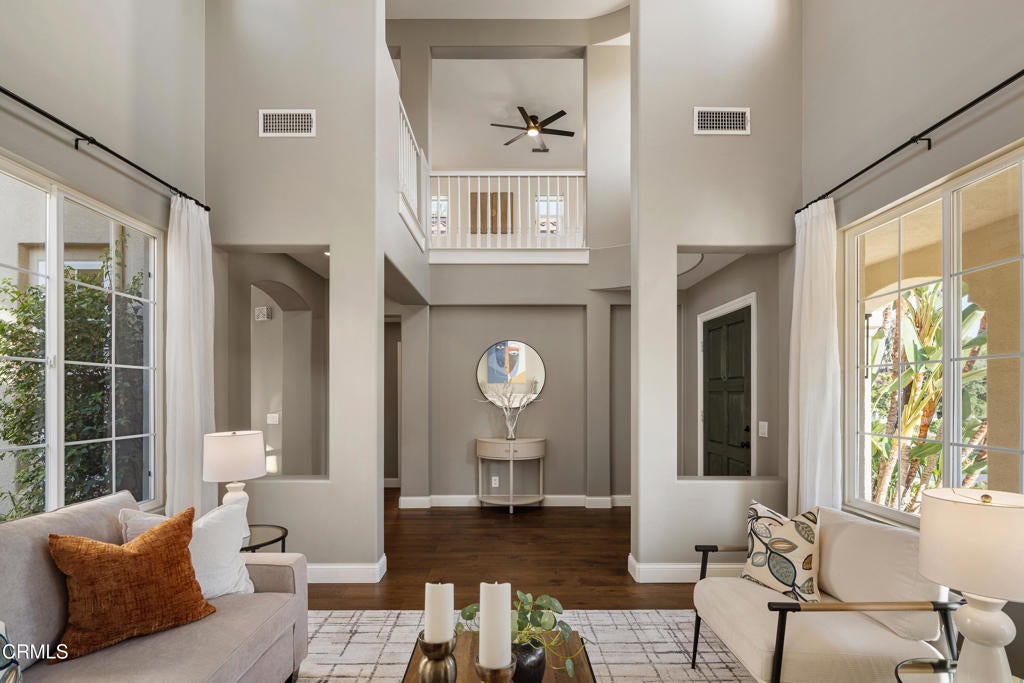
Enter an interest rate to see your estimated monthly payment.Set against the foothills of Altadena within the highly sought-after gated community of La Vina, this beautifully updated home pairs refined architectural details with generous living spaces & a warm, inviting sense of home. Featuring the desirable Revival floor plan with its open layout & private courtyard, the home enjoys an exceptional location across from the community pool. A covered front porch framed by graceful archways introduces the character found throughout. Inside, hardwood floors & 2-story ceilings make an immediate impression. The living room is filled with natural light from clerestory & picture windows overlooking the front grounds & courtyard, while a gas fireplace with an oversized mantel, tile surround & built-ins anchors the space. The adjoining dining room features French doors to the courtyard & arched openings connecting the surrounding rooms. A main-level bedroom & full bath offer flexibility for guests or a home office. The expansive kitchen & family room create the heart of the home. A stone-topped island with a 5-burner Wolf cooktop is complemented by double Dacor ovens, a refrigerator, a dishwasher & a walk-in pantry. The family room offers a 2nd fireplace, built-in media center & backyard views & an adjoining breakfast nook provides space for casual dining. A laundry/mudroom & finished 2-car garage with flexible space for a gym or additional vehicle complete the main level. Upstairs, a versatile loft with a Juliet balcony & arched architectural details lead toward the bedroom wing. French doors open to the primary retreat; a window-wrapped sitting alcove overlooks the backyard & the primary bath creates a spa-like escape with 2 walk-in closets with custom built-ins, dual stone-topped vanities, a soaking tub, a glass-enclosed shower with a bench & a private water closet. Two additional bedrooms share a Jack-and-Jill bath, with each bedroom enjoying its own single-sink vanity. Just beyond the home, Loma Alta Park is just outside the gates, offering extensive recreation & community amenities, while private La Vina access to the Millard Canyon trail system is nearby. JPL is minutes away & a growing collection of independent coffee shops, restaurants & neighborhood gathering spots adds to the area's distinctive appeal. With its sought-after floor plan, location across from the pool & remarkable access to recreation & the best of Altadena, this La Vina residence offers an exceptional balance of space, comfort & community living.
| 3 hours ago | Listing updated with changes from the MLS® | |
| 2 weeks ago | Listing first seen on site |

This information is for your personal, non-commercial use and may not be used for any purpose other than to identify prospective properties you may be interested in purchasing. The display of MLS data is usually deemed reliable but is NOT guaranteed accurate by the MLS. Buyers are responsible for verifying the accuracy of all information and should investigate the data themselves or retain appropriate professionals. Information from sources other than the Listing Agent may have been included in the MLS data. Unless otherwise specified in writing, the Broker/Agent has not and will not verify any information obtained from other sources. The Broker/Agent providing the information contained herein may or may not have been the Listing and/or Selling Agent.

Did you know? You can invite friends and family to your search. They can join your search, rate and discuss listings with you.