

19951 Calle SolisWalnut, CA 91789
Mortgage Calculator
Monthly Payment (Est.)
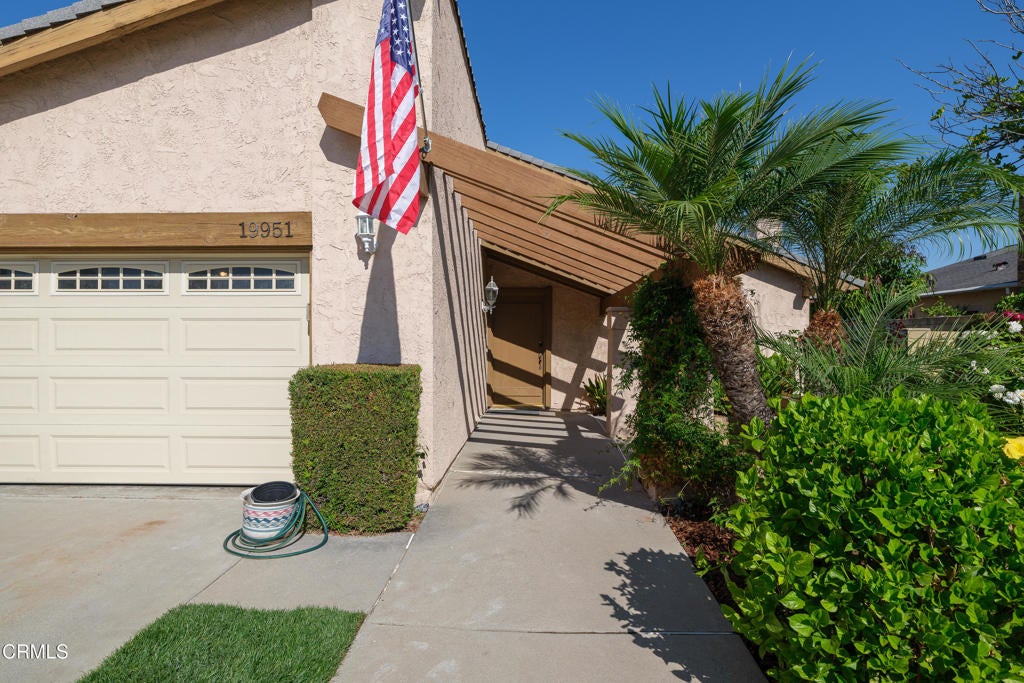
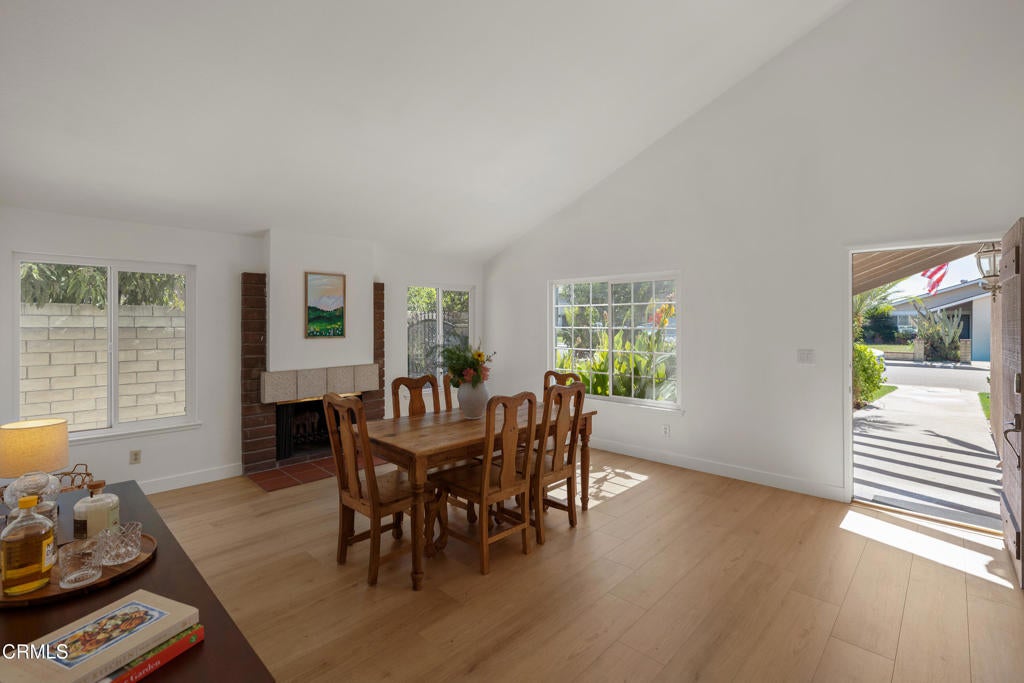
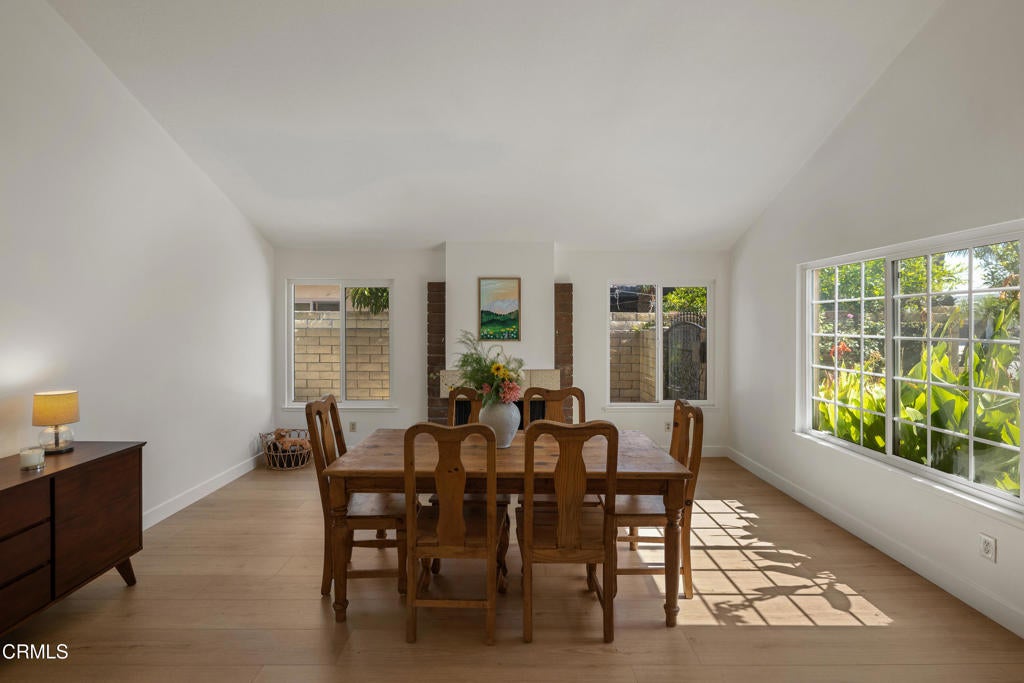
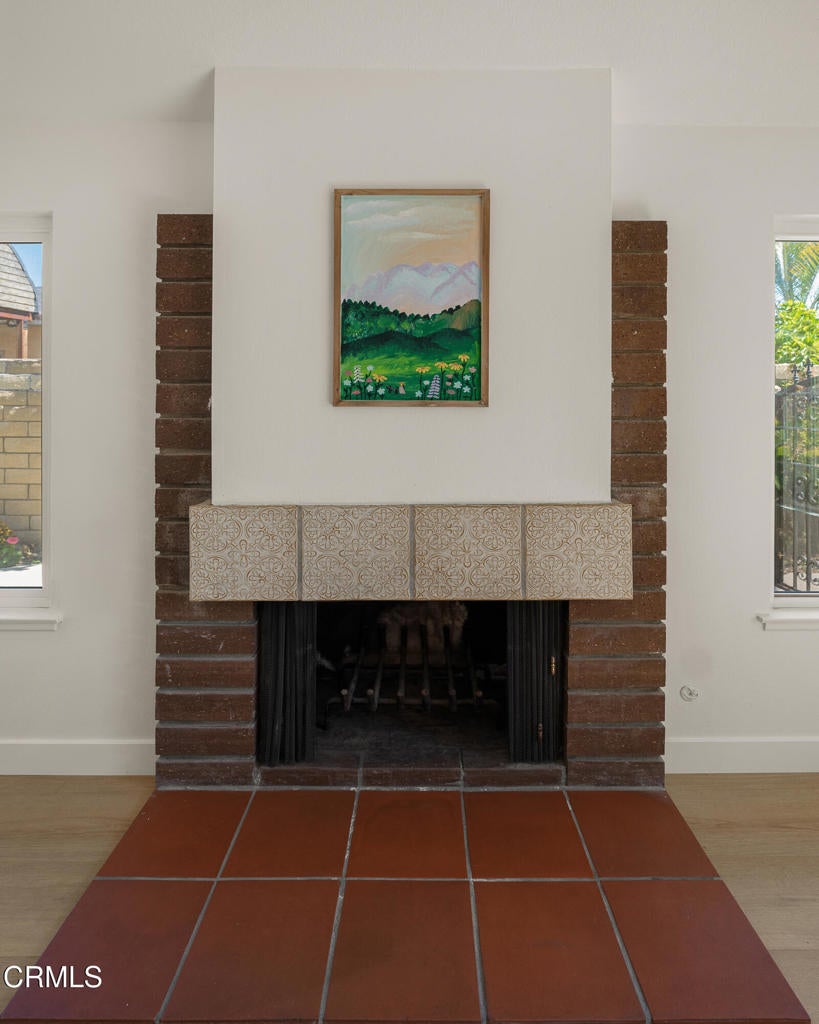
Enter an interest rate to see your estimated monthly payment.Located on a quiet cul-de-sac in the city of Walnut, this updated 4-bedroom, 2-bath home offers a comfortable single-level floor plan, remodeled kitchen, private pool & inviting garden spaces. Freshly laid grass, established rose bushes, and colorful landscaping create welcoming curb appeal, while a courtyard with a raised garden bed provides a charming introduction to the home. Inside, wood-look laminate flooring flows through the main living spaces, where vaulted ceilings add an open and airy feel. The front living room features a gas fireplace with a brick and tiled surround, dual-pane windows, and convenient access to the attached 2-car garage. Continuing through the home, the floor plan opens to the family room and remodeled kitchen. Recessed lighting and a ceiling fan complement the space, while a large sliding glass door provides a natural connection to the backyard. The kitchen features quartz countertops, abundant cabinetry, a stainless steel dishwasher and refrigerator, and a gas range with an oven. Outside, the backyard is designed for both relaxation and everyday enjoyment. A good-sized swimming pool provides a refreshing centerpiece, while mature landscaping extends throughout the backyard and along both sides of the home. Additional raised garden beds offer space for vegetables, herbs, or flowers, creating plenty of opportunity for anyone who enjoys spending time outdoors. The pool is also equipped with a filtration and vacuum system. The bedroom wing includes three comfortable secondary bedrooms, each with a ceiling fan and good closet space. A full hallway bathroom features a single-sink vanity and tub/shower combination, while linen and additional hallway storage provide everyday convenience. At the end of the hall, the primary suite offers added privacy along with a walk-in closet, additional closet space and an ensuite bathroom featuring a single-sink vanity, tiled flooring & shower. Additional features include dual-pane windows, a tankless water heater, leased solar panels & a 60amp Tesla Wall Charger. Conveniently located within the award-winning Walnut Valley Unified School District and near Lemon Creek Bicentennial Park with its expansive grassy areas and playground, this updated Walnut home brings together comfortable indoor living, a private pool, established gardens & a welcoming neighborhood setting.
| 4 days ago | Listing updated with changes from the MLS® | |
| 5 days ago | Status changed to Active Under Contract | |
| 2 weeks ago | Listing first seen on site |

This information is for your personal, non-commercial use and may not be used for any purpose other than to identify prospective properties you may be interested in purchasing. The display of MLS data is usually deemed reliable but is NOT guaranteed accurate by the MLS. Buyers are responsible for verifying the accuracy of all information and should investigate the data themselves or retain appropriate professionals. Information from sources other than the Listing Agent may have been included in the MLS data. Unless otherwise specified in writing, the Broker/Agent has not and will not verify any information obtained from other sources. The Broker/Agent providing the information contained herein may or may not have been the Listing and/or Selling Agent.

Did you know? You can invite friends and family to your search. They can join your search, rate and discuss listings with you.