1425 E Palmer Avenue, Glendale, CA, 91205

Save
Ask
Tour
Hide
Share
$1,499,000
11 Days On Site

1425 E Palmer Avenue
Glendale, CA 91205

For Sale|Single Family Residence|Active
3
Beds
4
Total Baths
3
Full Baths
1
Partial Bath
2,150
SqFt
$697
/SqFt
1956
Built
County:
Los Angeles
Listed by Nanor Kavlakian of Coldwell Banker Realty nanor.kavlakian@cbrealty.com
Call Now: 951-203-4426
Is this the listing for you? We can help make it yours.
951-203-4426
Upcoming Open Houses
Sat, Oct 10, 12:00 PM - 3:00 PM
Sun, Oct 11, 1:00 PM - 3:00 PM
1425 E Palmer Avenue1425 E Palmer Avenue1425 E Palmer Avenue1425 E Palmer Avenue
Save
Ask
Tour
Hide
Share

Mortgage Calculator

Monthly Payment (Est.)

Enter an interest rate to see your estimated monthly payment.
Calculator powered by Showcase IDX, a Constellation1 Company. Copyright ©2026 Information is deemed reliable but not guaranteed.

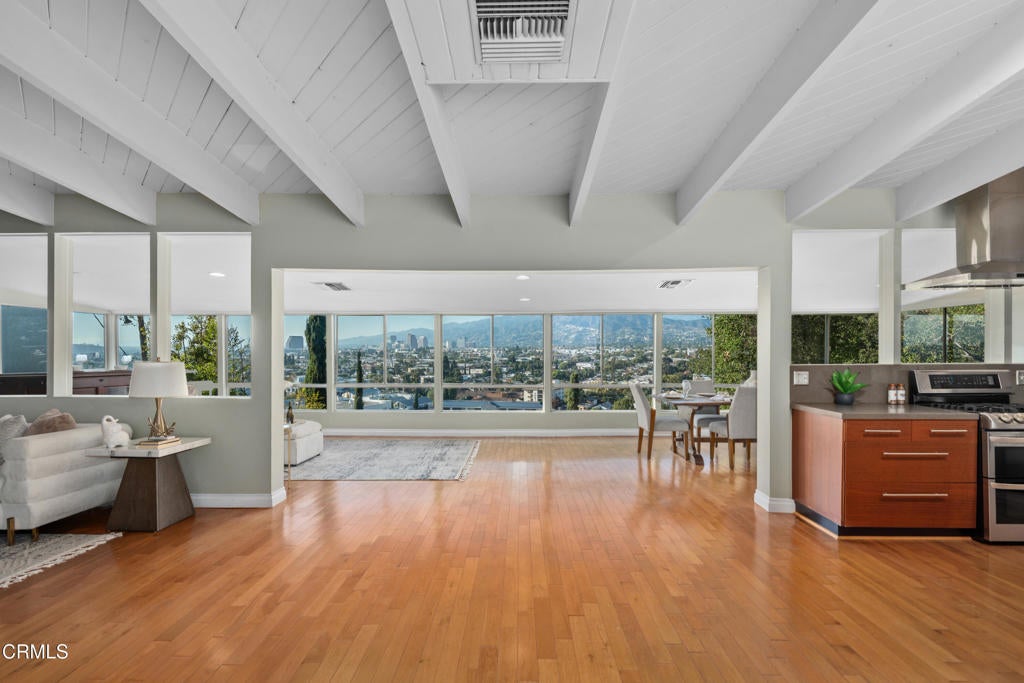
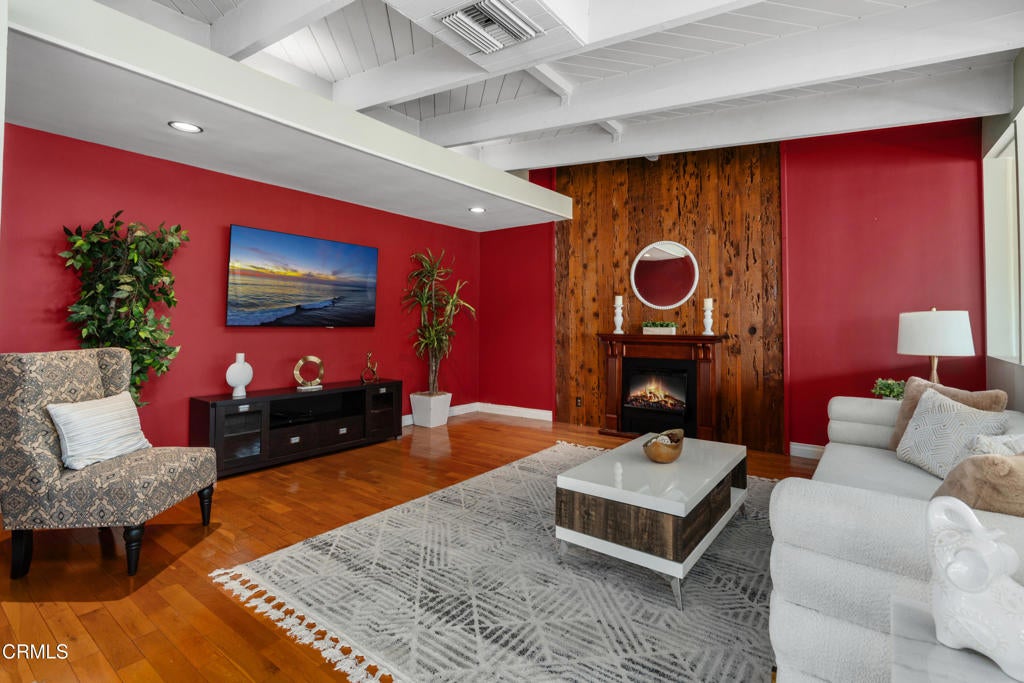
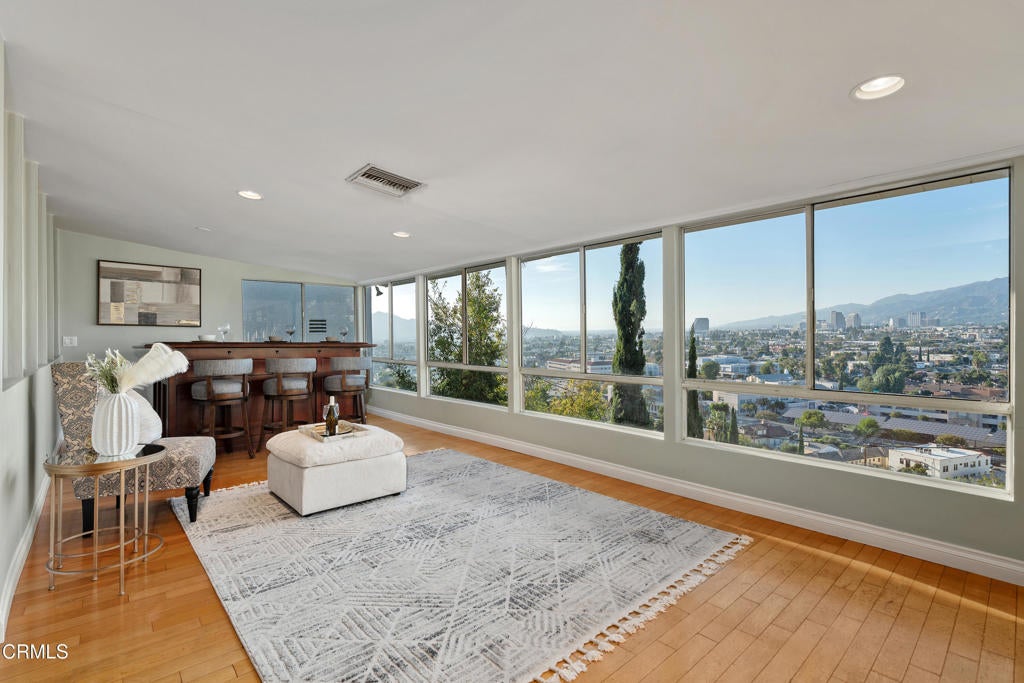
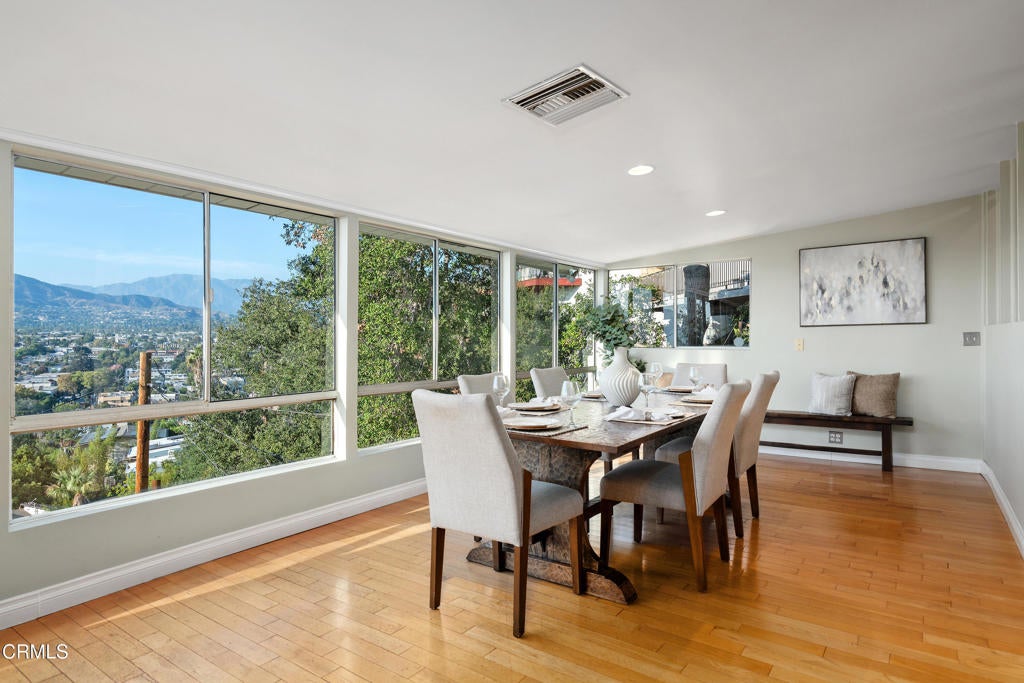
Welcome to 1425 E Palmer Ave. in the historic Adams Hill neighborhood. As you step into this open-floor, two-story home, you're immediately greeted by sweeping 360A panoramic views that fill every room with light and calm.Both bathrooms have been beautifully remodeled with modern tile work, and the home includes your own private sauna, a spa-like retreat that brings everyday luxury right into your home. This property is truly move-in ready, complete with paid-off solar and Tesla battery pack for added efficiency and peace of mind. The backyard has been fully remodeled and feels like your own private oasis, featuring a spa-pool, an outdoor shower stand, built-in BBQ, and a cozy outdoor fire pit perfect for relaxing or entertaining. All kitchen appliances are LG, including the washer and dryer, adding both quality and style to this beautiful home.

Save
Ask
Tour
Hide
Share
Listing Snapshot
Price 
$1,499,000
Days On Site 
11 Days
Bedrooms 
3
Inside Area (SqFt) 
2,150 sqft
Total Baths 
4
Full Baths 
3
Partial Baths 
1
Lot Size 
0.1068 Acres
Year Built 
1956
MLS® Number 
P1-29012
Status 
Active
Property Tax 
N/A
HOA/Condo/Coop Fees 
N/A
Sq Ft Source 
N/A
Friends & Family
Recent Activity
3 days agoListing updated with changes from the MLS®
2 weeks agoListing first seen on site
General Features
Acres 
0.1068
Land Lease 
No
Levels 
Two
Number Of Stories 
2
Parking 
Driveway
Parking Spaces 
3
Property Condition 
Updated/Remodeled
Property Sub Type 
Single Family Residence
Security 
Smoke Detector(s)
Sewer 
Public Sewer
Special Circumstances 
Standard
Style 
MidCenturyModern
Utilities 
Electricity AvailableNatural Gas ConnectedSewer AvailableWater AvailableWater Connected
Water Source 
Public
Interior Features
Appliances 
DishwasherGas OvenGas RangeMicrowaveRefrigeratorRange HoodTankless Water HeaterVented Exhaust FanDryerWasher
Cooling 
Central AirDual
Fireplace 
Yes
Fireplace Features 
ElectricFamily Room
Flooring 
TileWood
Heating 
Central
Interior 
Ceiling Fan(s)Open Floorplan
Spa 
Yes
Bathroom 
Bedroom 
Dining Room 
Family Room 
Kitchen 
Living Room 
Sauna 
Save
Ask
Tour
Hide
Share
Exterior Features
Patio And Porch 
Patio
Pool Features 
None
Road Frontage 
City Street
Spa 
Yes
Spa Features 
Above Ground
View 
City LightsMountain(s)NeighborhoodPanoramic
Waterview 
City LightsMountain(s)NeighborhoodPanoramic
Community Features
Community Features 
Curbs
MLS Area 
628 - Glendale-South of 134 Fwy
Financing Terms Available 
ConventionalFHA
Building Access 
from palmer ave


This information is for your personal, non-commercial use and may not be used for any purpose other than to identify prospective properties you may be interested in purchasing. The display of MLS data is usually deemed reliable but is NOT guaranteed accurate by the MLS. Buyers are responsible for verifying the accuracy of all information and should investigate the data themselves or retain appropriate professionals. Information from sources other than the Listing Agent may have been included in the MLS data. Unless otherwise specified in writing, the Broker/Agent has not and will not verify any information obtained from other sources. The Broker/Agent providing the information contained herein may or may not have been the Listing and/or Selling Agent.

Neighborhood & Commute
Source: Walkscore
Disclosure: Community information and market data powered by Constellation Data Labs. Information is deemed reliable but not guaranteed.
Save
Ask
Tour
Hide
Share