

20601 Kingsbury StreetLos Angeles, CA 91311
Mortgage Calculator
Monthly Payment (Est.)
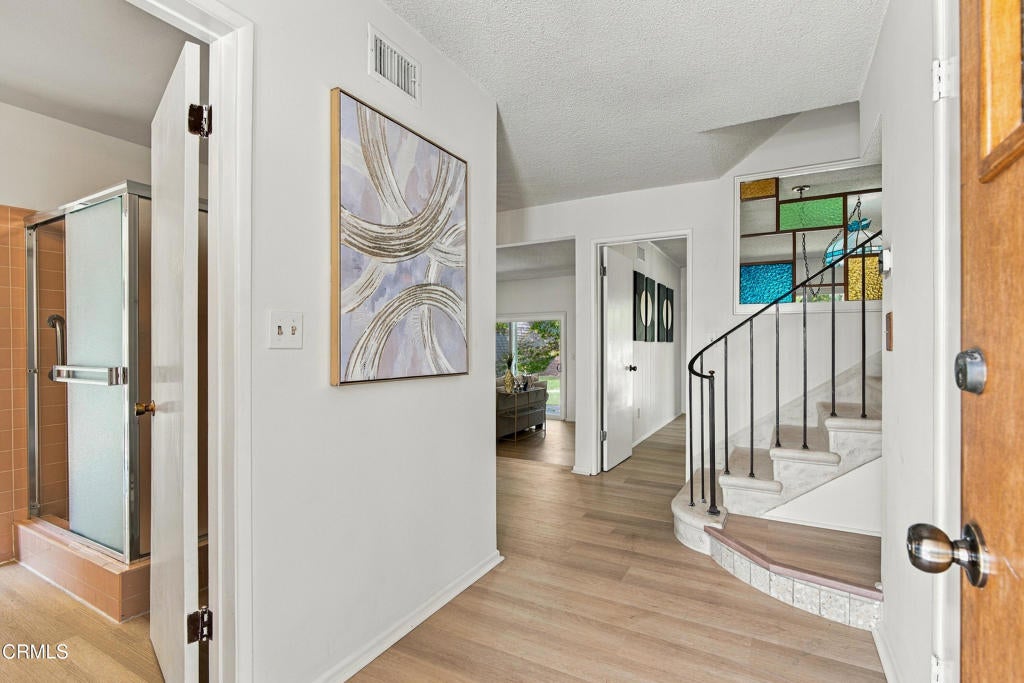
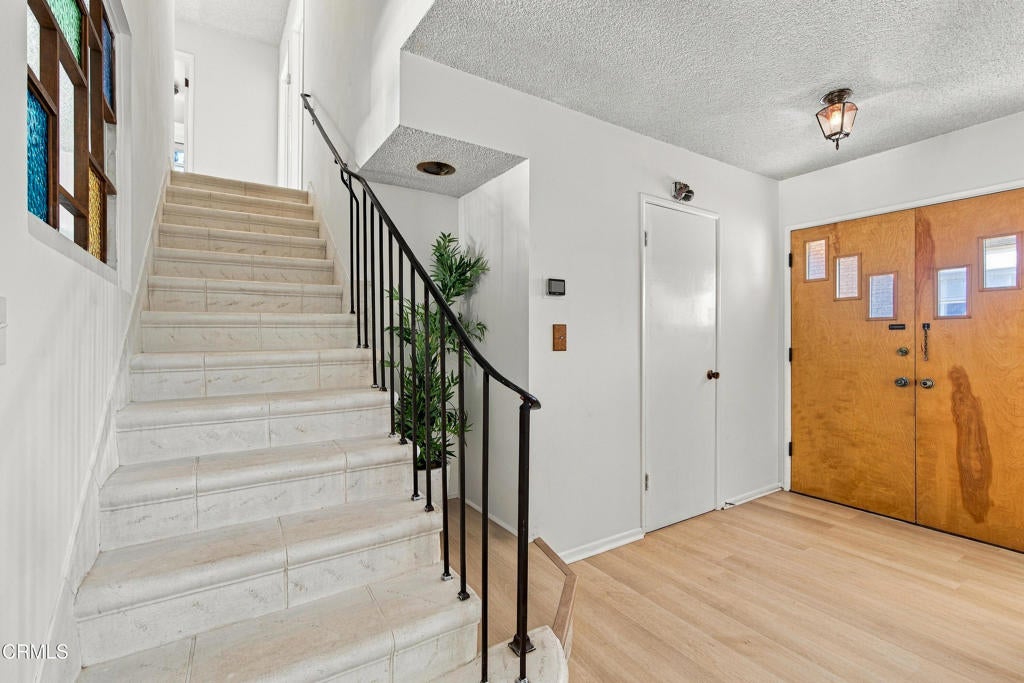
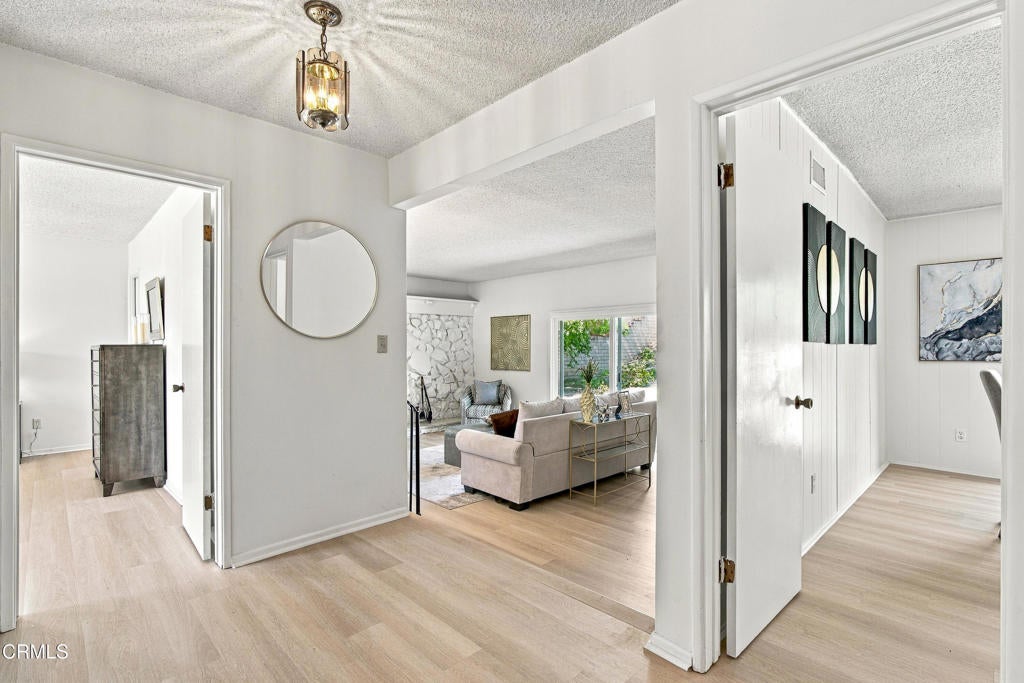
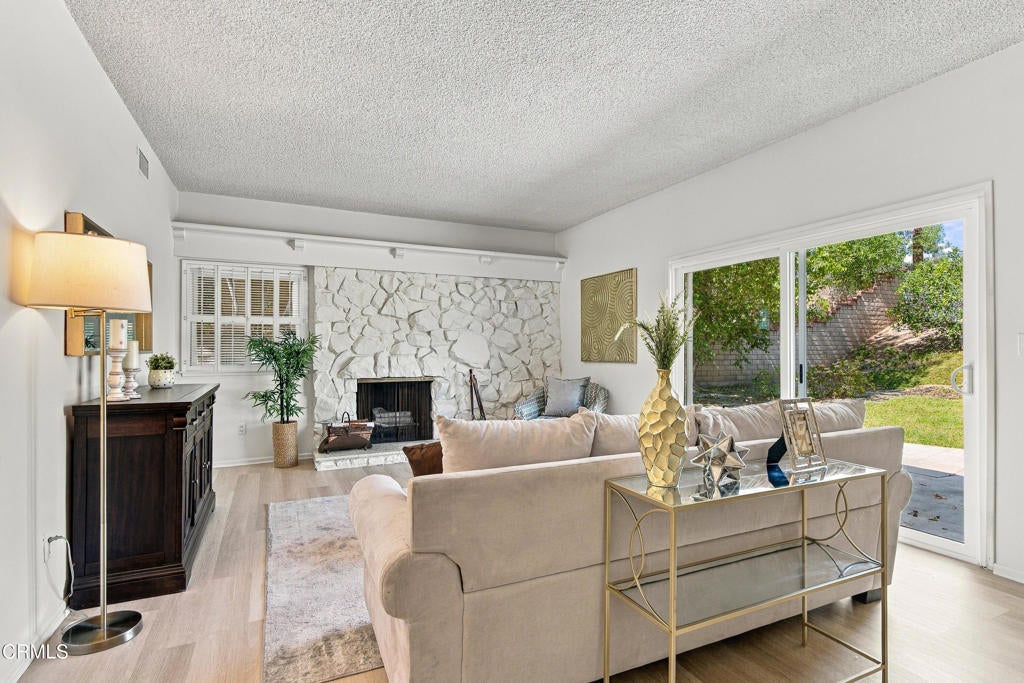
Enter an interest rate to see your estimated monthly payment.Bright, spacious, and thoughtfully laid out, this 3-bedroom, 2-bath Chatsworth home offers 2,010 square feet of comfortable living with a private, tree-lined backyard and plenty of room to make the space your own.Inside, new flooring, bright interiors and abundant natural light create an open, inviting feel throughout. The main living areas flow easily from one to the next, with the family room, dining area, and kitchen arranged for both everyday living and entertaining. Large windows and sliding glass doors bring the outdoors in, while the fireplace adds warmth and character to the living space.The generously sized primary bedroom is on the ground floor and offers plenty of room to relax, while two additional bedrooms provide flexibility for family, guests, or a home office.Outside, a spacious patio leads to a level lawn and a planted hillside framed by mature trees, creating a private, peaceful, established setting with room for gardening, play, entertaining, or simply enjoying the outdoors. Located in a well-established Chatsworth neighborhood near parks, trails, shopping, and convenient freeway access, this is a home with the space, flexibility, and setting to fit a variety of lifestyles.
| 2 days ago | Listing updated with changes from the MLS® | |
| a week ago | Listing first seen on site |

This information is for your personal, non-commercial use and may not be used for any purpose other than to identify prospective properties you may be interested in purchasing. The display of MLS data is usually deemed reliable but is NOT guaranteed accurate by the MLS. Buyers are responsible for verifying the accuracy of all information and should investigate the data themselves or retain appropriate professionals. Information from sources other than the Listing Agent may have been included in the MLS data. Unless otherwise specified in writing, the Broker/Agent has not and will not verify any information obtained from other sources. The Broker/Agent providing the information contained herein may or may not have been the Listing and/or Selling Agent.

Did you know? You can invite friends and family to your search. They can join your search, rate and discuss listings with you.