4201 Pennsylvania Avenue E2, La Crescenta, CA, 91214

Save
Ask
Tour
Hide
Share
$965,000
4 Days On Site

4201 Pennsylvania Avenue E2
La Crescenta, CA 91214

For Sale|Townhouse|Active
3
Beds
4
Total Baths
2
Full Baths
2
Partial Baths
1,900
SqFt
$508
/SqFt
2019
Built
County:
Los Angeles
Listed by Shideh Yazdizad-Adams of COMPASS shida@homesbyshida.com
Call Now: 951-203-4426
Is this the listing for you? We can help make it yours.
951-203-4426
Upcoming Open Houses
Sat, Oct 10, 1:00 PM - 3:00 PM
Sun, Oct 11, 1:00 PM - 3:00 PM
4201 Pennsylvania Avenue E24201 Pennsylvania Avenue E24201 Pennsylvania Avenue E24201 Pennsylvania Avenue E2
Save
Ask
Tour
Hide
Share

Mortgage Calculator

Monthly Payment (Est.)

Enter an interest rate to see your estimated monthly payment.
Calculator powered by Showcase IDX, a Constellation1 Company. Copyright ©2026 Information is deemed reliable but not guaranteed.

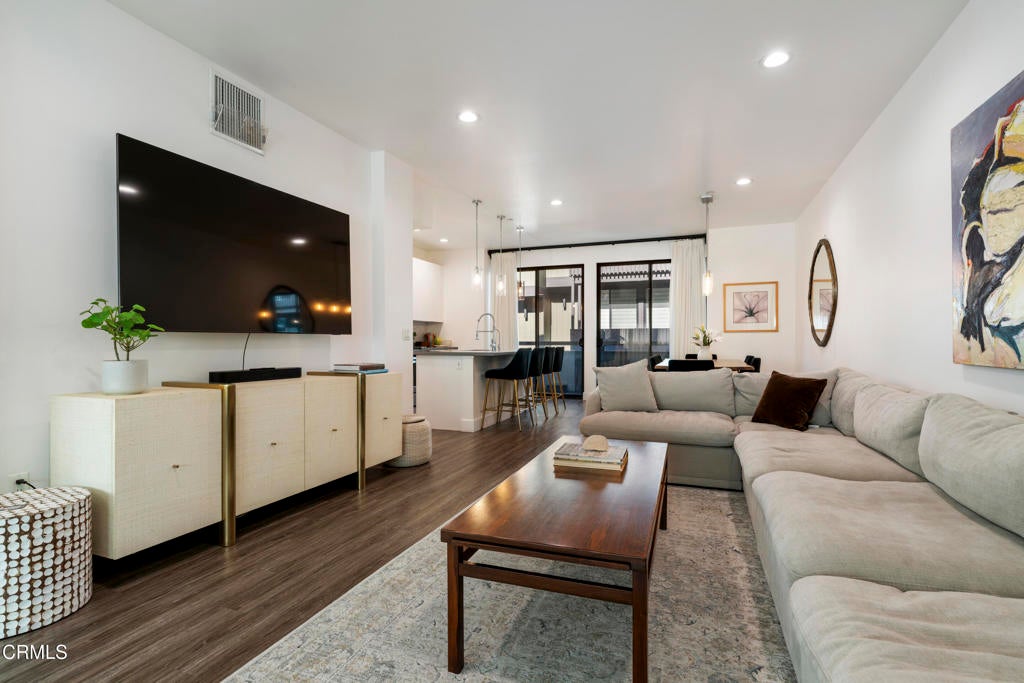
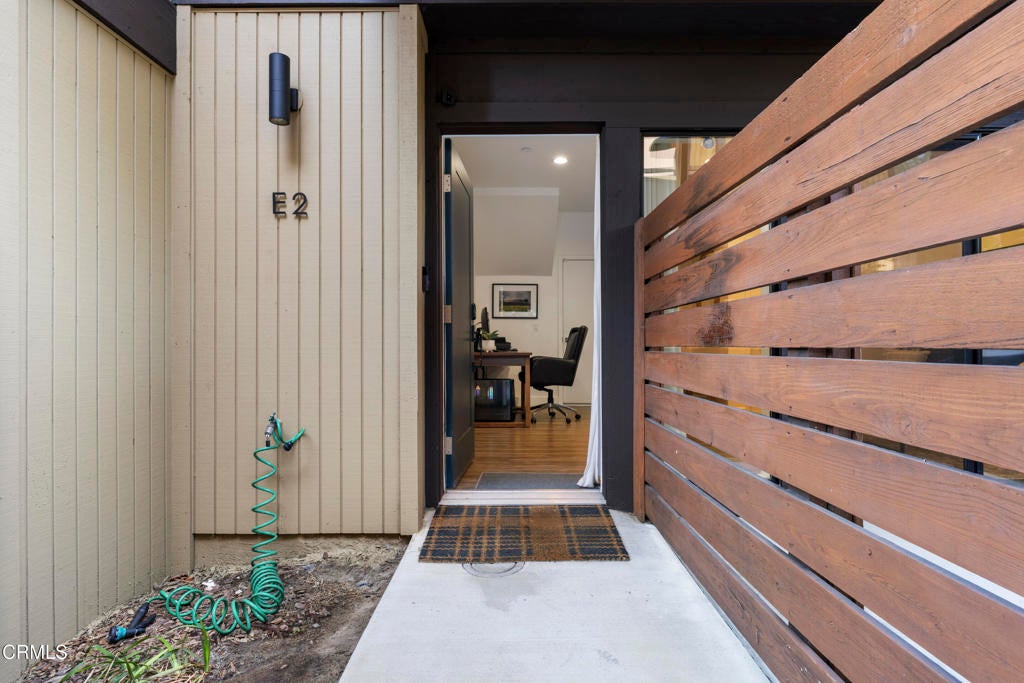
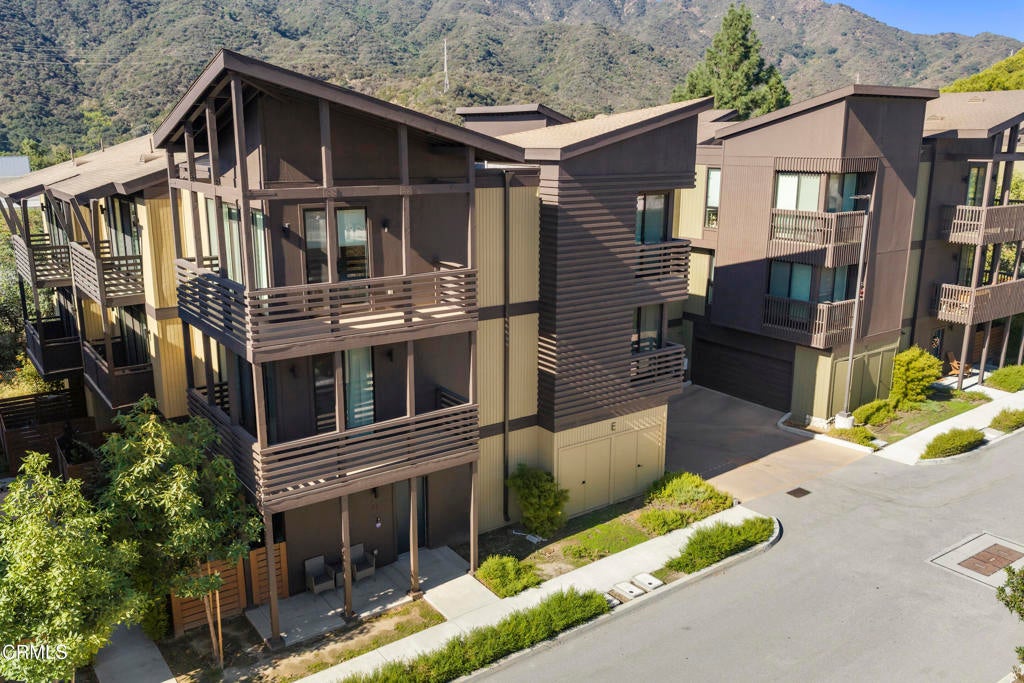
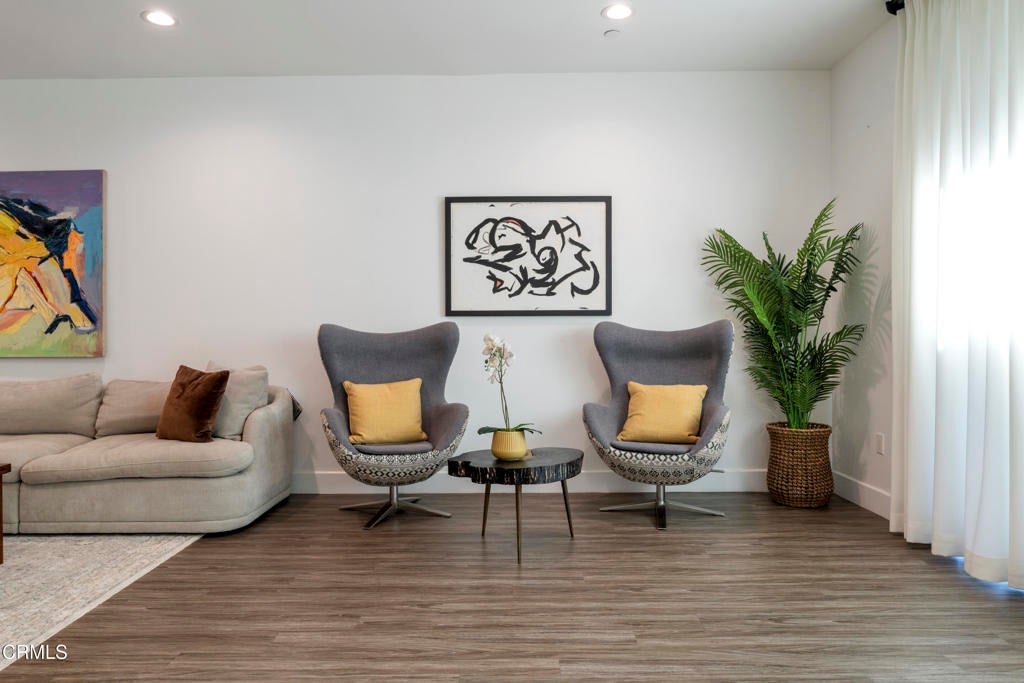
Modern sophistication meets everyday comfort at 4201 Pennsylvania Ave E2, a standout residence tucked away in one of La Crescenta's newer, most sought-after complexes. From the moment you step inside, the luxury vinyl flooring and airy layout set a tone of contemporary elegance that flows throughout the entire home.The heart of this residence is undoubtedly the gourmet kitchen, where an oversized island takes center stage--perfect for morning coffee, casual meal prep, or hosting friends. This space transitions seamlessly into living areas that extend outdoors to a private patio and multiple balconies, offering plenty of spots to catch a breeze or enjoy a moment in the sun.The primary suite is a true retreat, featuring a deep soaking tub designed for unwinding after a long day. Practicality is just as important as style here, evidenced by the in-unit washer and dryer, an attached two-car garage, EV charger and a versatile bonus room that could easily serve as a home office or creative studio.Located within a community that boasts its own dog park, this home offers a vibrant lifestyle just moments away from local favorites. Plus, the property is served by award-winning Blue Ribbon schools, adding incredible value to this exceptional offering. It's not just a place to live--it's the lifestyle upgrade you've been waiting for.

Save
Ask
Tour
Hide
Share
Listing Snapshot
Price 
$965,000
Days On Site 
4 Days
Bedrooms 
3
Inside Area (SqFt) 
1,900 sqft
Total Baths 
4
Full Baths 
2
Partial Baths 
2
Lot Size 
0.4505 Acres
Year Built 
2019
MLS® Number 
P1-29123
Status 
Active
Property Tax 
N/A
HOA/Condo/Coop Fees 
$365 monthly
Sq Ft Source 
Assessor
Friends & Family
Recent Activity
22 hours agoListing updated with changes from the MLS®
4 days agoListing first seen on site
General Features
Acres 
0.4505
Attached Garage 
Yes
Direction Faces 
East
Disclosures 
CovenantsRestrictionsDisclosureHomeWarranty
Garage 
Yes
Garage Spaces 
2
Green Energy Efficient 
Windows
Land Lease 
No
Levels 
Three Or More
Number Of Stories 
3
Parking 
AttachedDrivewayPrivate
Parking Spaces 
2
Pets 
Yes
Property Sub Type 
Townhouse
Sewer 
Public Sewer
Special Circumstances 
Standard
Style 
CapeCodCraftsmanCustomModern
Water Source 
Public
Interior Features
Appliances 
DishwasherGas OvenGas RangeRefrigeratorWater Heater
Cooling 
Central Air
Fireplace Features 
None
Flooring 
CarpetSee RemarksVinyl
Heating 
Central
Interior 
Breakfast BarCeiling Fan(s)Open FloorplanRecessed LightingSee RemarksStorage
Laundry Features 
Inside
Window Features 
Screens
ArtStudio 
Bathroom 
Bedroom 
Bonus Room 
DanceStudio 
EntryFoyer 
Exercise Room 
Great Room 
Kitchen 
Features - Kitchen Island
Laundry 
Save
Ask
Tour
Hide
Share
Exterior Features
Exterior 
GardenBalcony
Lot Features 
Garden
Patio And Porch 
EnclosedPatio
Pool Features 
None
Spa Features 
None
View 
None
Waterview 
None
Windows/Doors 
Screens
Community Features
Association Amenities 
InsurancePlaygroundTrashWater
Association Fee 
$365.0
Association Fee Frequency 
Monthly
Community Features 
Suburban
MLS Area 
635 - La Crescenta/Glendale Montrose & Annex
Financing Terms Available 
CashConventionalSubmit
Roads 
Paved


This information is for your personal, non-commercial use and may not be used for any purpose other than to identify prospective properties you may be interested in purchasing. The display of MLS data is usually deemed reliable but is NOT guaranteed accurate by the MLS. Buyers are responsible for verifying the accuracy of all information and should investigate the data themselves or retain appropriate professionals. Information from sources other than the Listing Agent may have been included in the MLS data. Unless otherwise specified in writing, the Broker/Agent has not and will not verify any information obtained from other sources. The Broker/Agent providing the information contained herein may or may not have been the Listing and/or Selling Agent.

Neighborhood & Commute
Source: Walkscore
Disclosure: Community information and market data powered by Constellation Data Labs. Information is deemed reliable but not guaranteed.
Save
Ask
Tour
Hide
Share