507 Venado Vista Drive, La Canada Flintridge, CA, 91011

Save
Ask
Tour
Hide
Share
$2,249,000
3 Days On Site

507 Venado Vista Drive
La Canada Flintridge, CA 91011

For Sale|Single Family Residence|Active
4
Beds
4
Total Baths
1
Full Bath
3
Partial Baths
2,265
SqFt
$993
/SqFt
1959
Built
County:
Los Angeles
Listed by Benjamin Kelly of COMPASS ben.kelly@compass.com
Call Now: 951-203-4426
Is this the listing for you? We can help make it yours.
951-203-4426
Upcoming Open Houses
Sat, Oct 10, 2:00 PM - 4:00 PM
Sun, Oct 11, 2:00 PM - 4:00 PM
Tue, Oct 13, 10:00 AM - 2:00 PM
507 Venado Vista Drive507 Venado Vista Drive507 Venado Vista Drive507 Venado Vista Drive
Save
Ask
Tour
Hide
Share

Mortgage Calculator

Monthly Payment (Est.)

Enter an interest rate to see your estimated monthly payment.
Calculator powered by Showcase IDX, a Constellation1 Company. Copyright ©2026 Information is deemed reliable but not guaranteed.

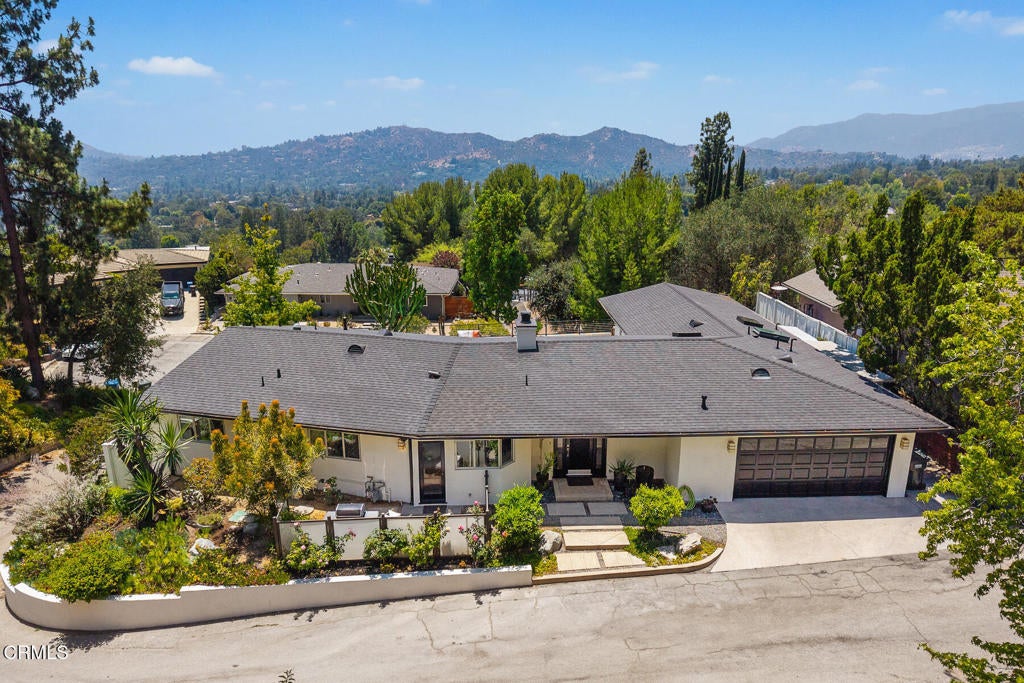
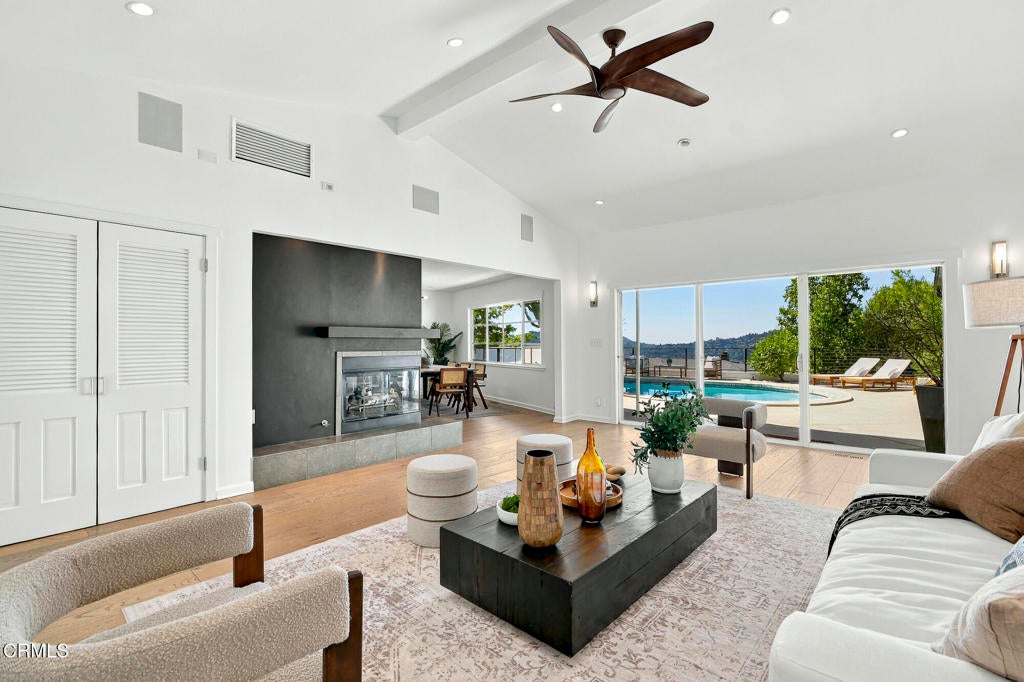
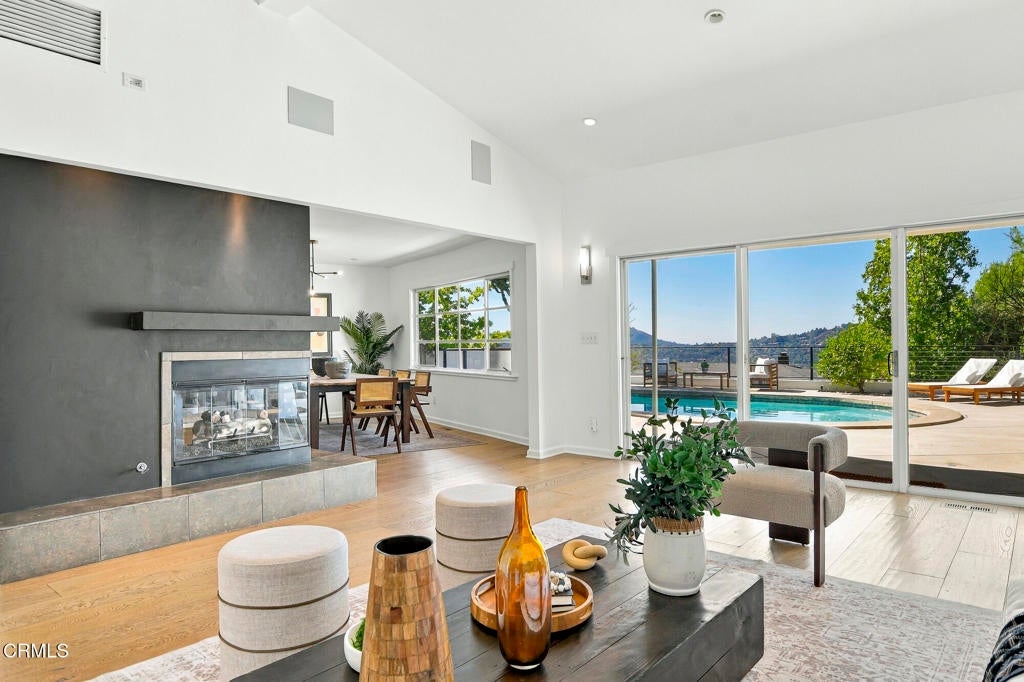
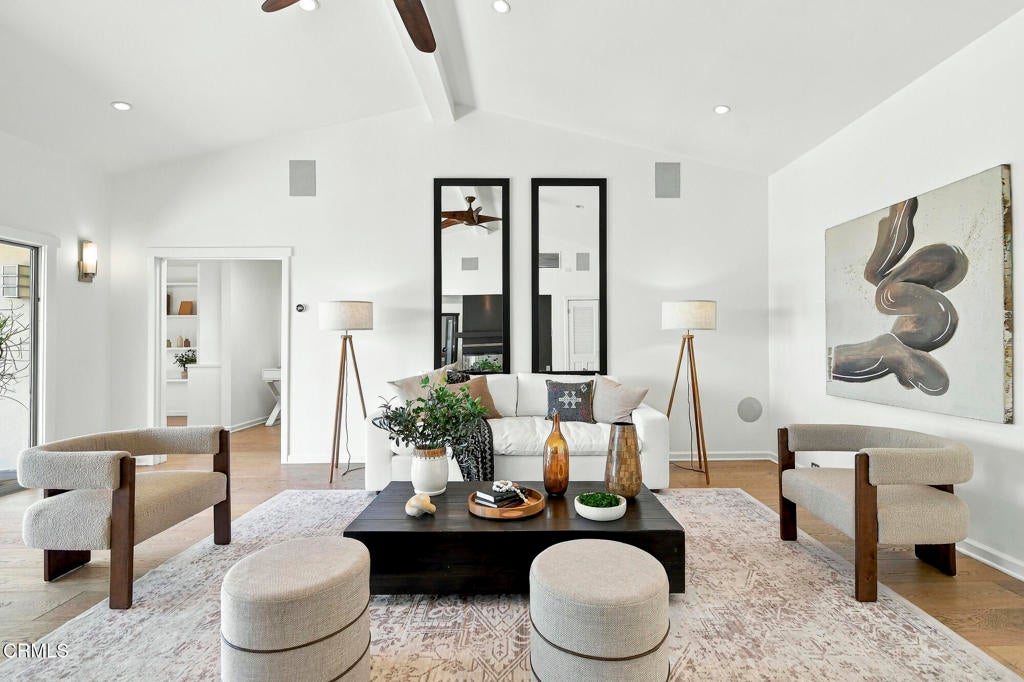
VIEWS! This Mid Century Modern stunner is tucked away on quiet Venado Vista, a private cul de sac in the Paradise Canyon Elementary neighborhood, and the mountain and city vistas steal the show from nearly every room. Vaulted ceilings in the living room and primary bedroom, gorgeous hardwood floors, and recessed lighting throughout make the open living spaces feel bright, airy, and endlessly inviting. The kitchen is outfitted with stainless steel appliances, including a refrigerator, dishwasher, oven, range, and warming drawer, and a built in surround sound system takes entertaining to the next level. The secluded primary suite sits in its own private wing with a spacious closet. Outside, the sparkling pool overlooks the mountain and city views, creating a stunning backdrop for entertaining or unwinding at sunset, while the low maintenance yard keeps the upkeep to a minimum. Central air and heat provide year round comfort. Close to Paradise Canyon Elementary, other award winning La Canada schools, and just moments from local dining and shopping, this turnkey retreat is a rare opportunity in one of La Canada's most desirable enclaves.

Save
Ask
Tour
Hide
Share
Listing Snapshot
Price 
$2,249,000
Days On Site 
3 Days
Bedrooms 
4
Inside Area (SqFt) 
2,265 sqft
Total Baths 
4
Full Baths 
1
Partial Baths 
3
Lot Size 
0.4206 Acres
Year Built 
1959
MLS® Number 
P1-29134
Status 
Active
Property Tax 
N/A
HOA/Condo/Coop Fees 
N/A
Sq Ft Source 
Assessor
Friends & Family
Recent Activity
3 days agoListing updated with changes from the MLS®
4 days agoListing first seen on site
General Features
Acres 
0.4206
Attached Garage 
Yes
Foundation 
Slab
Garage 
Yes
Garage Spaces 
2
Land Lease 
No
Levels 
One
Parking 
AttachedGarageOn Site
Parking Spaces 
2
Property Sub Type 
Single Family Residence
Sewer 
Public Sewer
Special Circumstances 
Standard
Style 
MidCenturyModern
Water Source 
Private
Interior Features
Appliances 
Built-In RangeDishwasherGas CooktopGas OvenMicrowaveRefrigerator
Cooling 
Central Air
Fireplace 
Yes
Fireplace Features 
Family Room
Flooring 
CarpetWood
Heating 
Central
Interior 
Breakfast BarCeiling Fan(s)Recessed LightingWalk-In Closet(s)Master Downstairs
Laundry Features 
In Garage
Bedroom 
Dining Room 
Family Room 
Kitchen 
Master Bedroom 
Other 
Features - Walk-In Closet(s)
Sauna 
Save
Ask
Tour
Hide
Share
Exterior Features
Exterior 
Barbecue
Fencing 
Block
Pool Features 
PrivateHeatedIn Ground
Private Pool 
Yes
Spa Features 
None
View 
City LightsMountain(s)Valley
Waterview 
City LightsMountain(s)Valley
Community Features
Community Features 
GolfParkSuburban
MLS Area 
634 - La Canada Flintridge
Horse Property 
Riding Trail
Financing Terms Available 
Conventional
Schools
School District
Unknown
Elementary School
Unknown
Middle School
Unknown
High School
La Canada


This information is for your personal, non-commercial use and may not be used for any purpose other than to identify prospective properties you may be interested in purchasing. The display of MLS data is usually deemed reliable but is NOT guaranteed accurate by the MLS. Buyers are responsible for verifying the accuracy of all information and should investigate the data themselves or retain appropriate professionals. Information from sources other than the Listing Agent may have been included in the MLS data. Unless otherwise specified in writing, the Broker/Agent has not and will not verify any information obtained from other sources. The Broker/Agent providing the information contained herein may or may not have been the Listing and/or Selling Agent.

Neighborhood & Commute
Source: Walkscore
Disclosure: Community information and market data powered by Constellation Data Labs. Information is deemed reliable but not guaranteed.
Save
Ask
Tour
Hide
Share