4021 Liberty Avenue N, Glendale, CA, 91214

Save
Ask
Tour
Hide
Share
$1,950,000
3 Days On Site

4021 Liberty Avenue N
Glendale, CA 91214

For Sale|Single Family Residence|Active
2
Beds
2
Total Baths
2
Full Baths
1,420
SqFt
$1,373
/SqFt
1924
Built
Subdivision:
Not Applicable
County:
Los Angeles
Listed by Drucilla A Schulte of Engel & Voelkers La Canada drurosie123@gmail.com
Call Now: 951-203-4426
Is this the listing for you? We can help make it yours.
951-203-4426
Upcoming Open Houses
Wed, Oct 14, 10:00 AM - 1:00 PM
Sun, Oct 18, 1:00 PM - 4:00 PM
Sun, Oct 25, 1:00 PM - 4:00 PM
4021 Liberty Avenue N4021 Liberty Avenue N4021 Liberty Avenue N4021 Liberty Avenue N
Save
Ask
Tour
Hide
Share

Mortgage Calculator

Monthly Payment (Est.)

Enter an interest rate to see your estimated monthly payment.
Calculator powered by Showcase IDX, a Constellation1 Company. Copyright ©2026 Information is deemed reliable but not guaranteed.

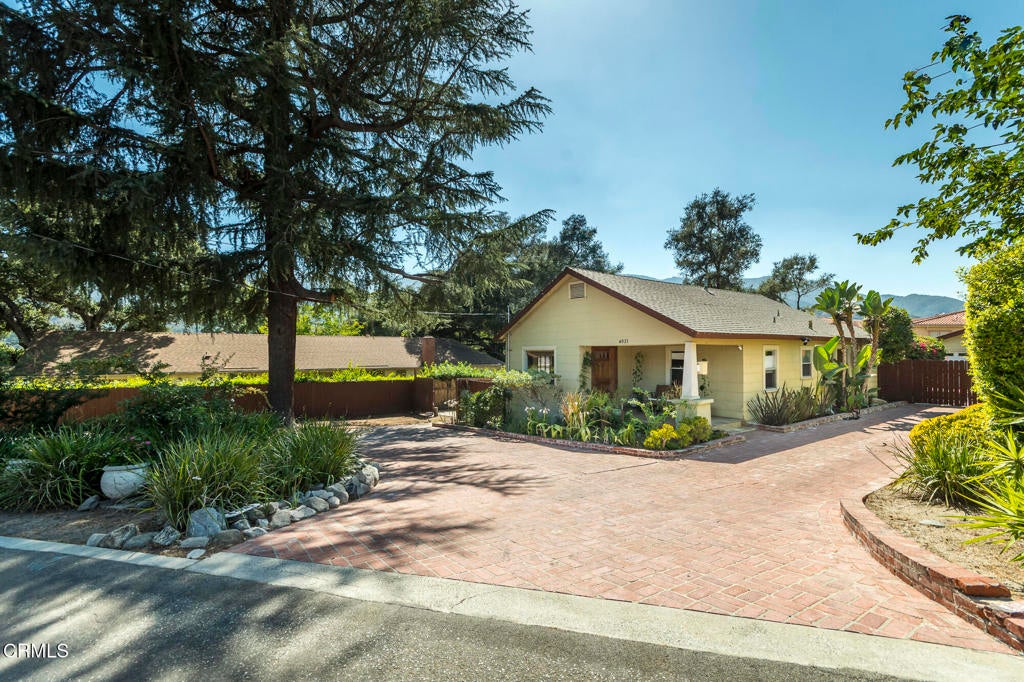
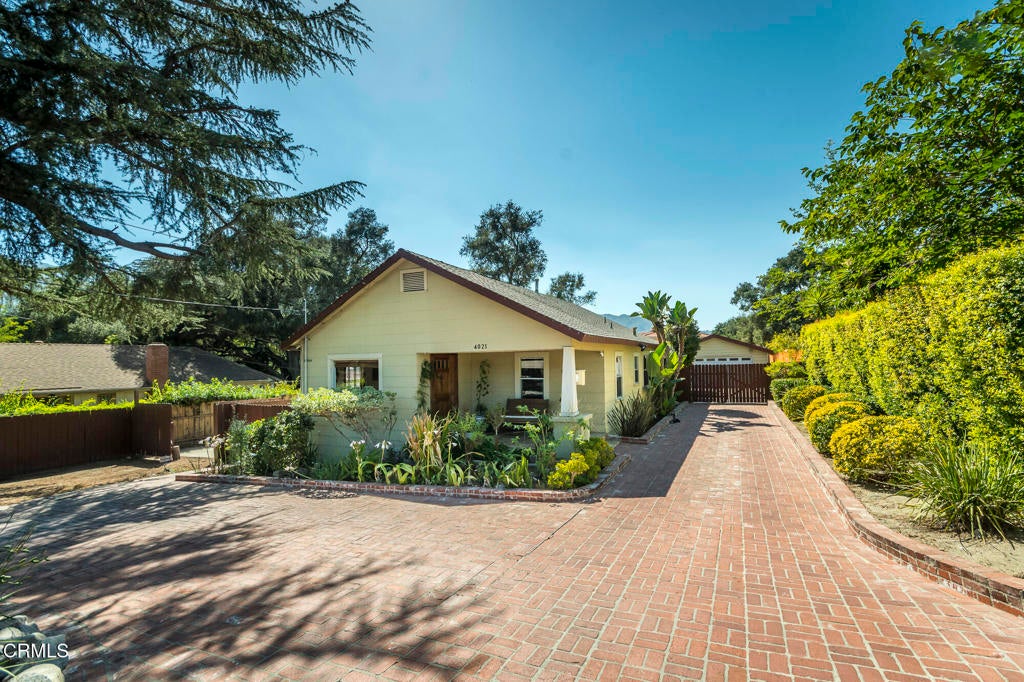
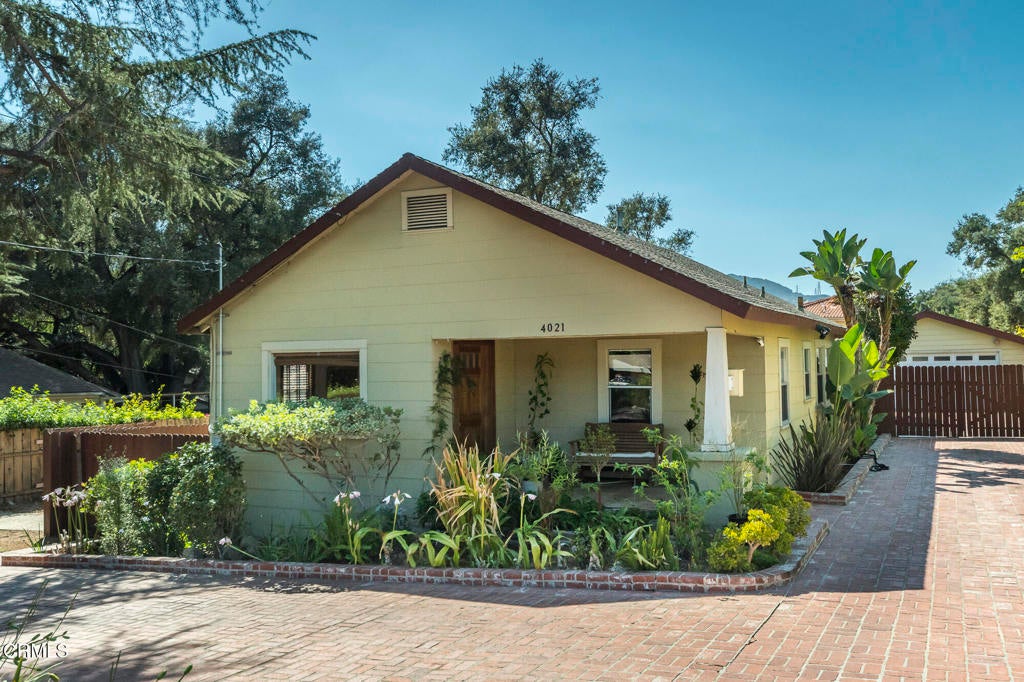
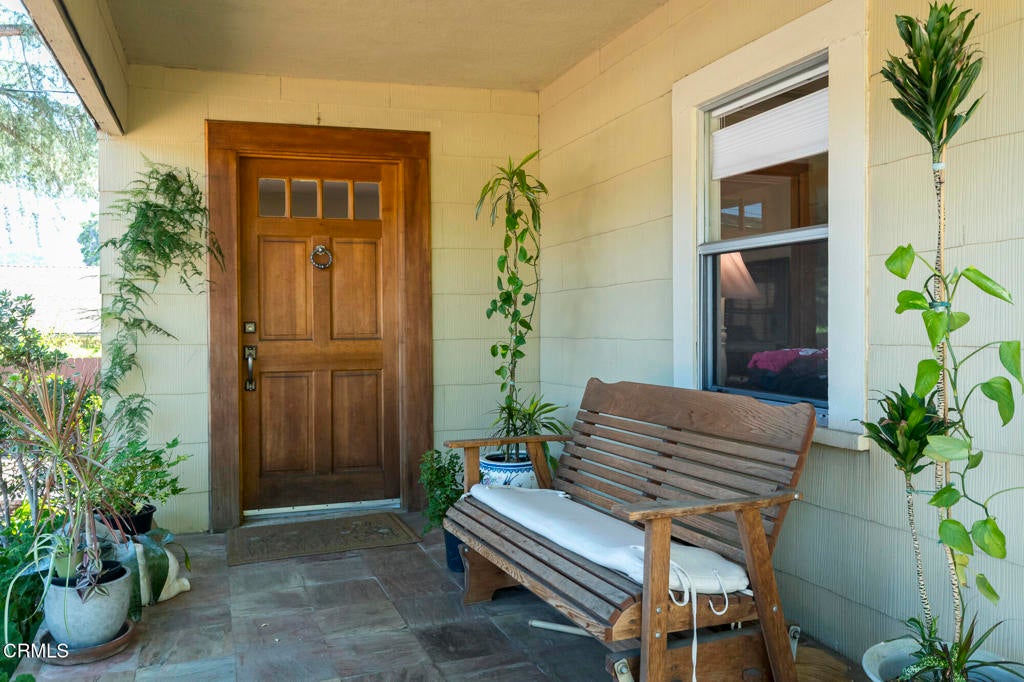
Charming two bedroom two bath home with development potential for 3 separate parcels on arare 20,089 sq ft lot.Located in the quiet neighborhood of La Crescenta adjacent to La Canada and Montrose withaccess to local parks & hiking trails. This location is in the highly rated La Canada schooldistrict.The home itself features a spacious living room that flows into a bright open kitchen & into anopen bright and cozy family room with room enough to divide into an office space. The optionaloffice space is perfect for both everyday living in a work from home flexibility. The family roomviews a beautiful backyard which has soft earth tone slated flooring. The backyard offers ampleroom for entertaining or quiet relaxation in a lush garden that completes the amenities of thiswarm well designed home. There is a large garage with a sprinkler system separate from thehome.The owners have engaged in the respected architectural firm, RED located here in Glendale.Red Architectural Group has met with the city of Glendale and has developed a conceptualstrategy to divide the property into three single family residential units based on the city ofGlendale zoning and planning criteria. Informal plans illustrating what the developed propertycould potentially look are available for review. Floor plans, & in-depth letter available in this listing and uponrequest

Save
Ask
Tour
Hide
Share
Listing Snapshot
Price 
$1,950,000
Days On Site 
3 Days
Bedrooms 
2
Inside Area (SqFt) 
1,420 sqft
Total Baths 
2
Full Baths 
2
Partial Baths 
N/A
Lot Size 
0.4612 Acres
Year Built 
1924
MLS® Number 
P1-29135
Status 
Active
Property Tax 
N/A
HOA/Condo/Coop Fees 
N/A
Sq Ft Source 
Public Records
Friends & Family
Recent Activity
2 days agoListing updated with changes from the MLS®
3 days agoListing first seen on site
General Features
Acres 
0.4612
Direction Faces 
East
Disclosures 
CautionsCallAgent
Foundation 
BlockCombinationPillar/Post/PierSlab
Garage 
Yes
Garage Spaces 
2
Green Energy Efficient 
Water Heater
Land Lease 
No
Levels 
One
Number Of Stories 
1
Parking Spaces 
2
Property Condition 
Updated/Remodeled
Property Sub Type 
Single Family Residence
Security 
PrewiredSecurity SystemCarbon Monoxide Detector(s)Fire Sprinkler SystemSmoke Detector(s)
Sewer 
Public Sewer
Style 
Bungalow
Utilities 
Cable AvailableCable ConnectedElectricity AvailableElectricity ConnectedNatural Gas AvailableNatural Gas ConnectedPhone ConnectedSewer AvailableSewer ConnectedWater AvailableWater Connected
Water Source 
Public
Zoning 
R-1-11
Interior Features
Appliances 
Built-In RangeDishwasherENERGY STAR Qualified Water HeaterFree-Standing RangeGas OvenGas Water HeaterIce MakerMicrowaveRefrigeratorRange HoodSelf Cleaning OvenVented Exhaust FanWater HeaterDryerWasher
Cooling 
Central AirDualGasHeat PumpWhole House Fan
Electric 
220 Volts in Laundry
Fireplace 
Yes
Fireplace Features 
Dining RoomFamily Room
Flooring 
See RemarksTileWood
Furnished 
Unfurnished
Heating 
BaseboardCentral
Interior 
Crown MoldingGranite CountersHigh CeilingsOpen FloorplanRecessed LightingWired for Data
Laundry Features 
Electric Dryer HookupGas Dryer HookupLaundry Room
Spa 
Yes
Window Features 
BlindsDouble Pane WindowsENERGY STAR Qualified Windows
Bedroom 
Den 
EntryFoyer 
Family Room 
Kitchen 
Features - Granite Counters
Laundry 
Living Room 
Save
Ask
Tour
Hide
Share
Exterior Features
Construction Details 
PlasterWood Siding
Patio And Porch 
PatioSee Remarks
Pool Features 
None
Road Frontage 
City Street
Roof 
Composition
Spa 
Yes
View 
None
Waterview 
None
Windows/Doors 
BlindsDouble Pane WindowsENERGY STAR Qualified Windows
Community Features
Accessibility Features 
Safe Emergency Egress from HomeAccessible DoorsAccessible EntranceAccessible Hallway(s)
Community Features 
GolfParkSidewalks
Financing Terms Available 
Conventional
Roads 
Paved
Schools
School District
Unknown
Elementary School
Abraham Lincoln
Middle School
Rosemont
High School
Unknown


This information is for your personal, non-commercial use and may not be used for any purpose other than to identify prospective properties you may be interested in purchasing. The display of MLS data is usually deemed reliable but is NOT guaranteed accurate by the MLS. Buyers are responsible for verifying the accuracy of all information and should investigate the data themselves or retain appropriate professionals. Information from sources other than the Listing Agent may have been included in the MLS data. Unless otherwise specified in writing, the Broker/Agent has not and will not verify any information obtained from other sources. The Broker/Agent providing the information contained herein may or may not have been the Listing and/or Selling Agent.

Neighborhood & Commute
Source: Walkscore
Disclosure: Community information and market data powered by Constellation Data Labs. Information is deemed reliable but not guaranteed.
Save
Ask
Tour
Hide
Share